1539 LINCOLN WAY Unit: 202B
SEE ALL PHOTOS
1539 LINCOLN WAY Unit: 202B
Leased

1539 LINCOLN WAY Unit: 202B

1539 LINCOLN WAY Unit: 202B, MCLEAN, VA 22102

$2,750/month
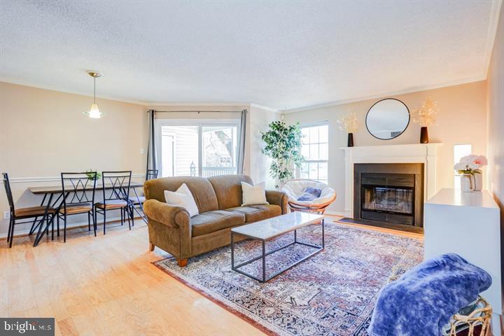
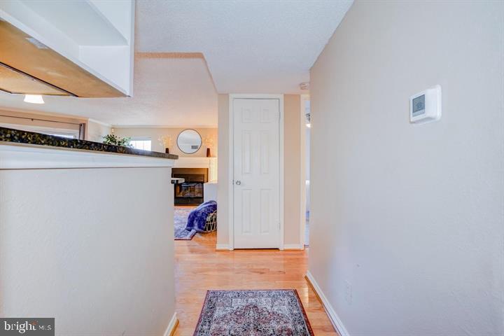
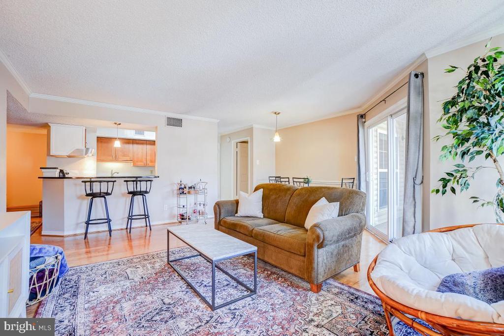
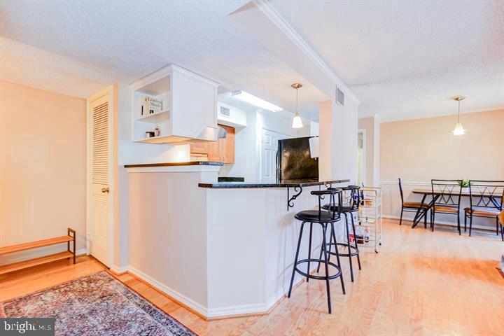
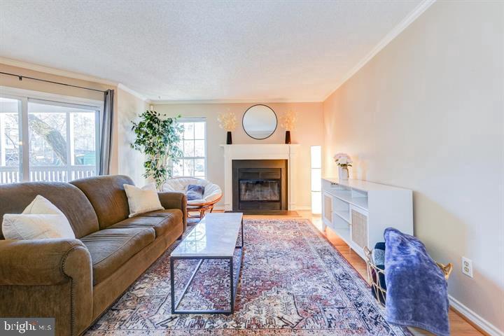
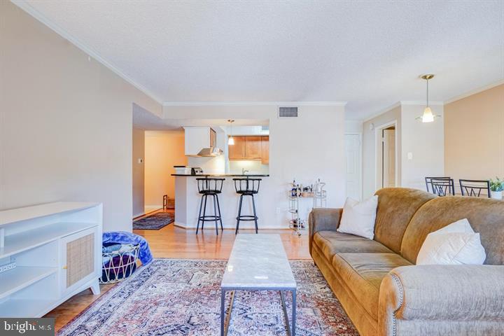
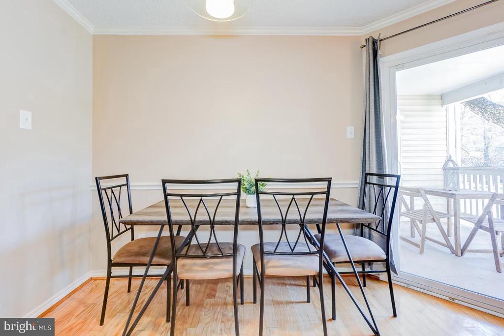
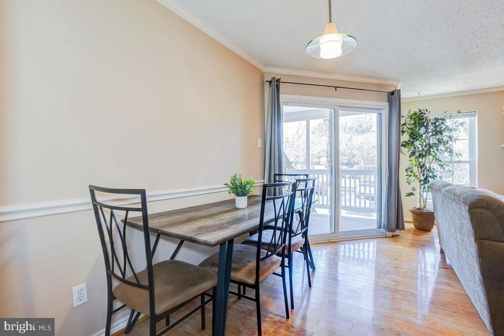
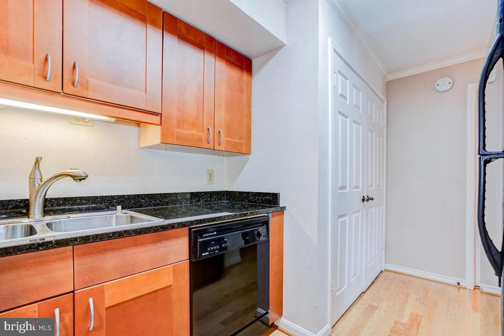
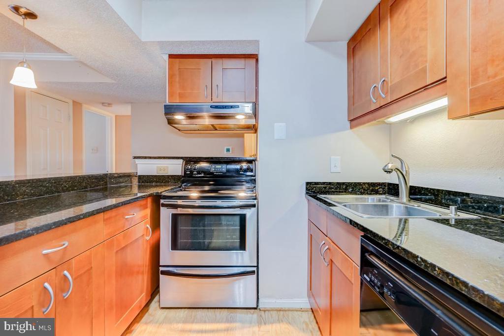
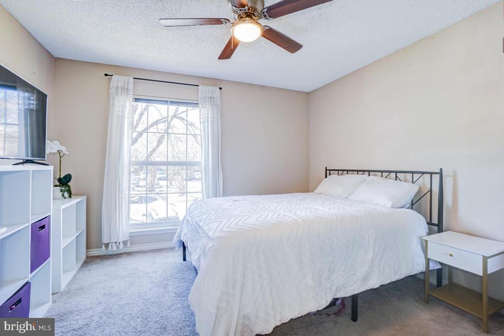
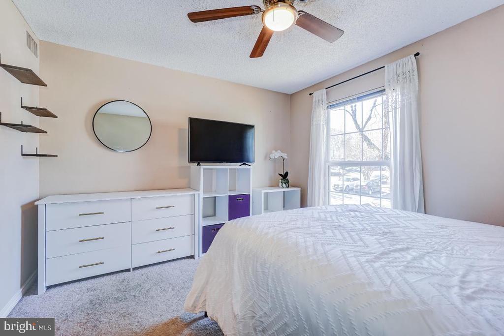
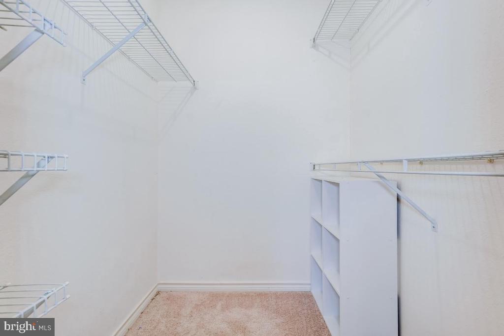
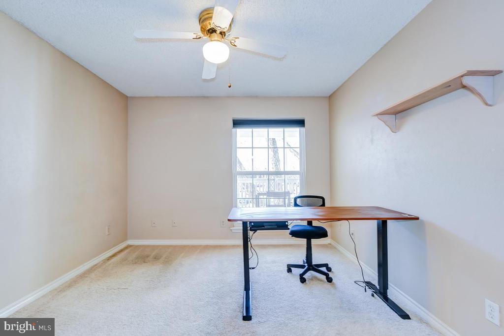
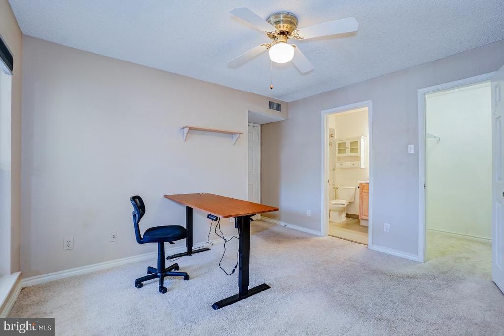
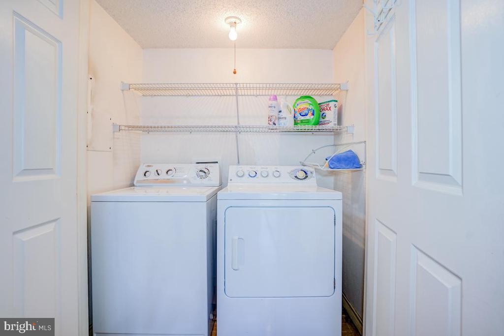
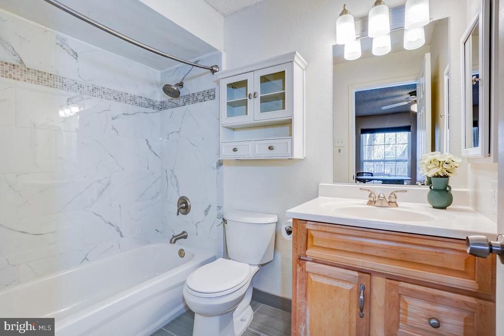
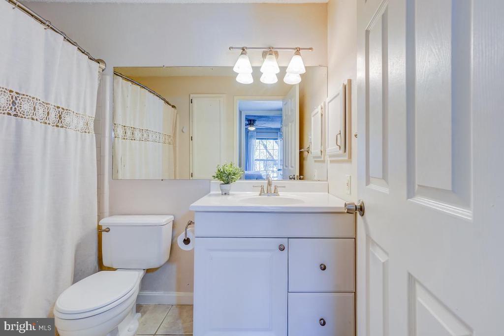
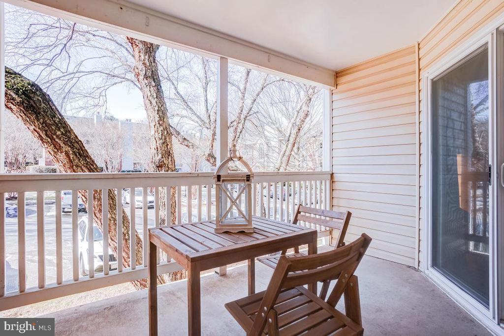
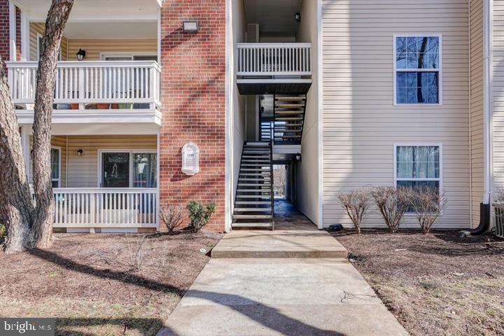
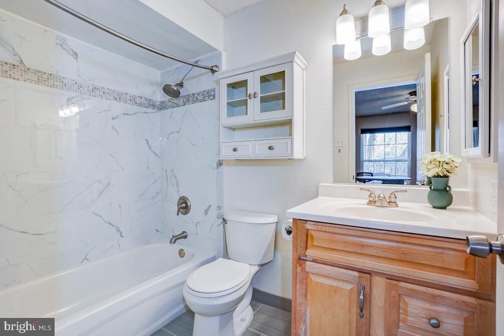
Beautiful & Bright 2BR/2BA condo in the heart of Tyson's Corner! Minutes from metro stations, Toll Road, I495, shopping galore and restaurants! This spacious condo features hardwood flooring, a warm fireplace and a private covered balcony as well as a full size washer & dryer. The updated kitchen boasts granite counter tops, breakfast bar & pantry! The open concept floor plan allows you to configure the space to your needs with an optimal dining area and living room. The primary suite features a walk-in closet and a private ensuite bathroom updated with ceramic tile flooring, a shower/tub combo with ceramic tile surround and a single sink vanity. The secondary bedroom also features a walk-in closet, a large window for natural light as well as hallway access to the secondary full bathroom. This unit also comes with 1 assigned parking space and 1 guest pass. HVAC has been updated and all windows and sliding glass door have been replaced. Don't miss out on this one....location is amazing! Condo will be painted.

2
beds

2
baths

973 Sq.Ft. LIVING AREA

Kathe  King

Kathe King

Features & Amenities

Interior

  • total bedrooms2
  • Total bathrooms2
  • full bathrooms2
  • Laundry room Dryer In Unit, Washer In Unit
  • Flooring Hardwood, Carpet, Ceramic Tile
  • Fireplace Gas/Propane
  • APPLIANCES Dishwasher, Disposal, Exhaust Fan, Refrigerator, Washer, Dryer, Microwave, Stove
  • other interior Features Ceiling Fan(s), Dining Area, Floor Plan - Open, Bathroom - Tub Shower, Upgraded Countertops, Walk-in Closet(s), Carpet, Kitchen - Table Space, Wood Floors

Area & Lot

  • Status Leased
  • Date Leased May 24, 2025
  • Living Area973 Sq.Ft.
  • Total Area973 Sq.Ft.
  • MLS® IDVAFX2230440
  • TypeCondo
  • YEAR BUILT1988
  • NeighborhoodMcLean
  • Architecture StylesColonial
  • Elementary SchoolSPRING HILL
  • Middle SchoolLONGFELLOW
  • High SchoolMCLEAN
  • School DistrictFAIRFAX COUNTY PUBLIC SCHOOLS

Exterior

  • STORIES3
  • water SourcePublic
  • PoolYes - Community
  • parkingParking Lot
  • HEAT TYPEHeat Pump(s)
  • AIR CONDITIONINGCentral A/C, Ceiling Fan(s)
  • sewerPublic Sewer
  • Disability FeaturesNone
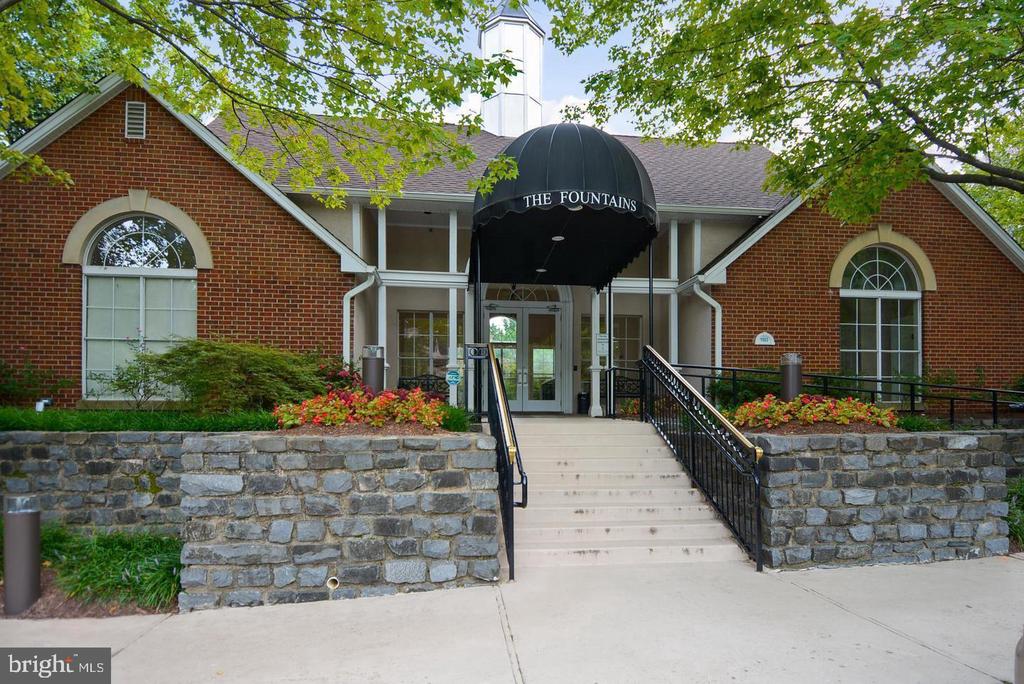
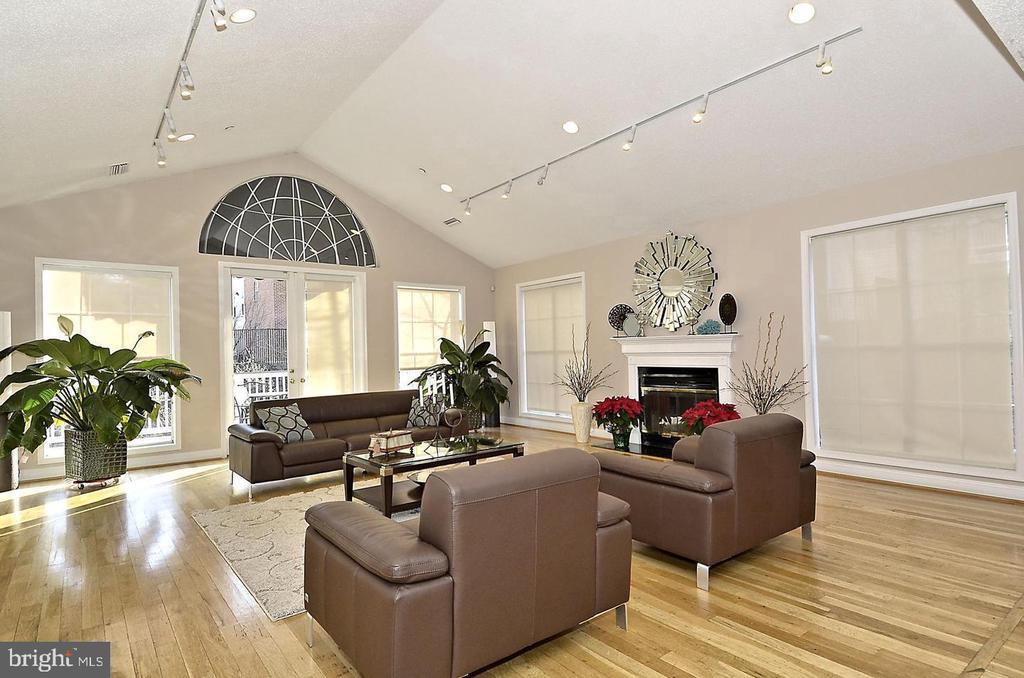
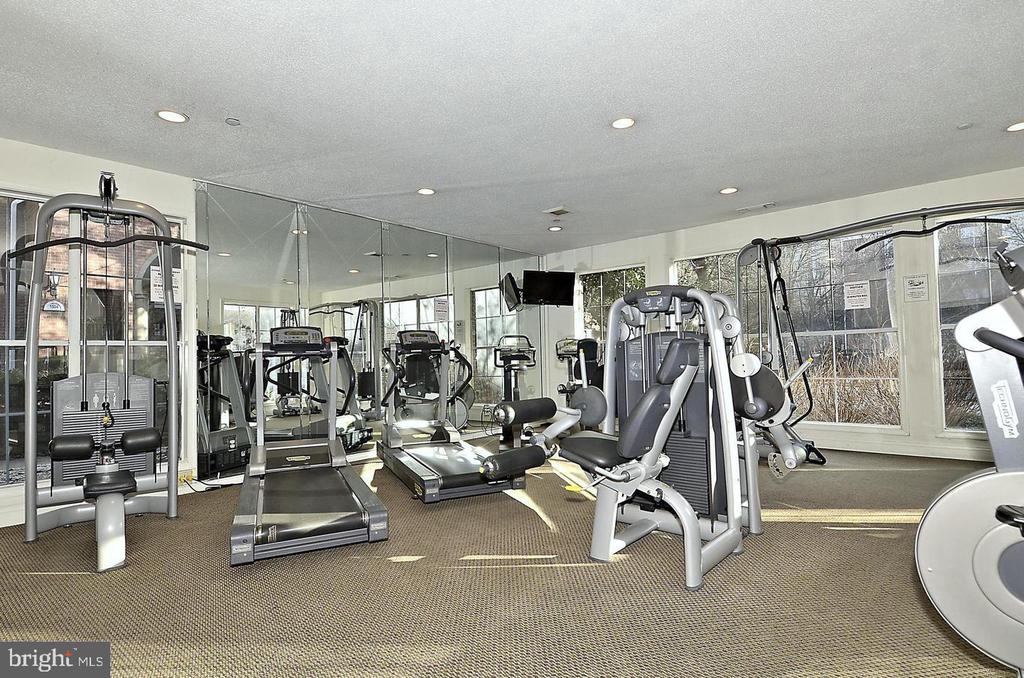
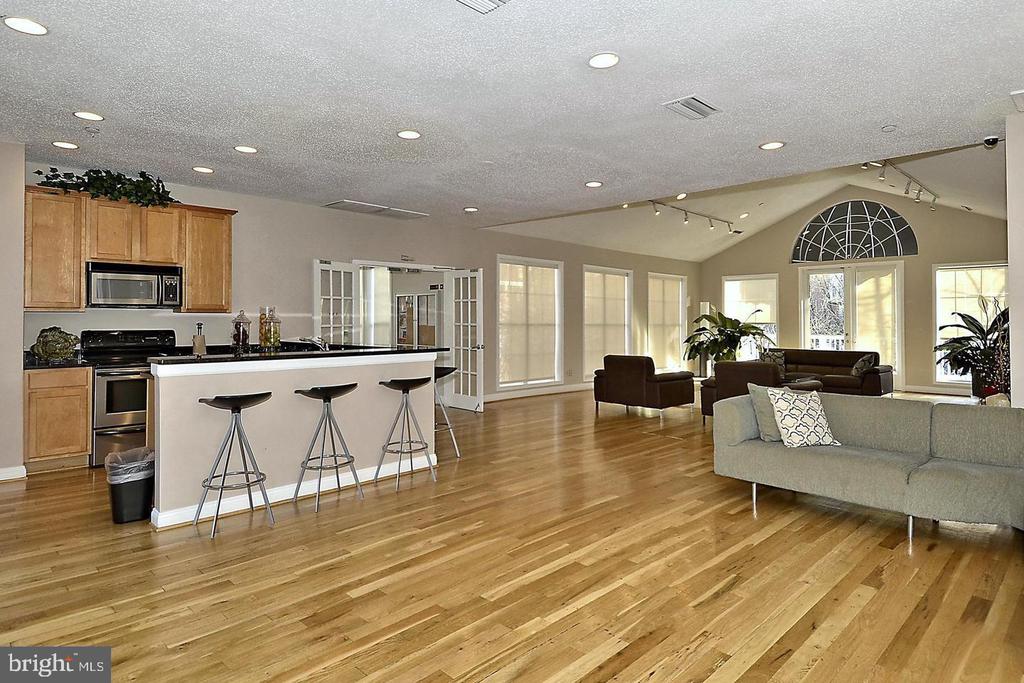
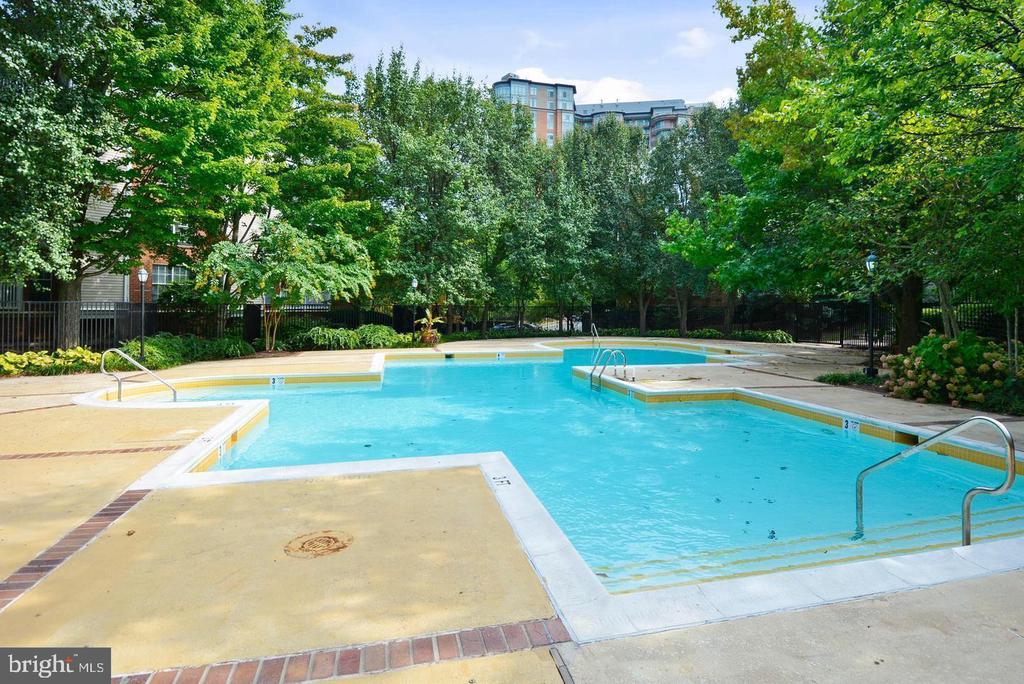
  • HOA AmenitiesBilliard Room, Club House, Community Center, Exercise Room, Party Room, Pool - Outdoor, Tennis Courts

Financial

  • Lease Price$2,750/mo
  • Zoning 230

McLean

Explore

Work With Us

Feel free to contact us anytime, whether it's to get started on helping you realize your goals and dreams, or just to ask a question. We would welcome the opportunity to make a difference for you.

Follow Us on Instagram