16491 ROBLEDO ROAD
16491 ROBLEDO ROAD
16491 ROBLEDO ROAD
16491 ROBLEDO ROAD
16491 ROBLEDO ROAD
16491 ROBLEDO ROAD
16491 ROBLEDO ROAD
16491 ROBLEDO ROAD
16491 ROBLEDO ROAD
16491 ROBLEDO ROAD
16491 ROBLEDO ROAD
16491 ROBLEDO ROAD
16491 ROBLEDO ROAD
16491 ROBLEDO ROAD
16491 ROBLEDO ROAD
16491 ROBLEDO ROAD
16491 ROBLEDO ROAD
16491 ROBLEDO ROAD
16491 ROBLEDO ROAD
16491 ROBLEDO ROAD
16491 ROBLEDO ROAD
16491 ROBLEDO ROAD
16491 ROBLEDO ROAD
16491 ROBLEDO ROAD
16491 ROBLEDO ROAD
16491 ROBLEDO ROAD
16491 ROBLEDO ROAD
16491 ROBLEDO ROAD
16491 ROBLEDO ROAD
16491 ROBLEDO ROAD
16491 ROBLEDO ROAD
16491 ROBLEDO ROAD
16491 ROBLEDO ROAD
16491 ROBLEDO ROAD
16491 ROBLEDO ROAD
16491 ROBLEDO ROAD
16491 ROBLEDO ROAD
16491 ROBLEDO ROAD
16491 ROBLEDO ROAD
16491 ROBLEDO ROAD
16491 ROBLEDO ROAD
16491 ROBLEDO ROAD
SEE ALL PHOTOS
16491 ROBLEDO ROAD
16491 ROBLEDO ROAD
16491 ROBLEDO ROAD
16491 ROBLEDO ROAD
16491 ROBLEDO ROAD
16491 ROBLEDO ROAD
16491 ROBLEDO ROAD
16491 ROBLEDO ROAD
16491 ROBLEDO ROAD
16491 ROBLEDO ROAD
16491 ROBLEDO ROAD
16491 ROBLEDO ROAD
16491 ROBLEDO ROAD
16491 ROBLEDO ROAD
16491 ROBLEDO ROAD
16491 ROBLEDO ROAD
16491 ROBLEDO ROAD
16491 ROBLEDO ROAD
16491 ROBLEDO ROAD
16491 ROBLEDO ROAD
16491 ROBLEDO ROAD
16491 ROBLEDO ROAD
16491 ROBLEDO ROAD
16491 ROBLEDO ROAD
16491 ROBLEDO ROAD
16491 ROBLEDO ROAD
16491 ROBLEDO ROAD
16491 ROBLEDO ROAD
16491 ROBLEDO ROAD
16491 ROBLEDO ROAD
16491 ROBLEDO ROAD
16491 ROBLEDO ROAD
16491 ROBLEDO ROAD
16491 ROBLEDO ROAD
16491 ROBLEDO ROAD
16491 ROBLEDO ROAD
16491 ROBLEDO ROAD
16491 ROBLEDO ROAD
16491 ROBLEDO ROAD
16491 ROBLEDO ROAD
16491 ROBLEDO ROAD
16491 ROBLEDO ROAD
Sold

16491 ROBLEDO ROAD

16491 ROBLEDO ROAD, GAINESVILLE, VA 20155

$650,000
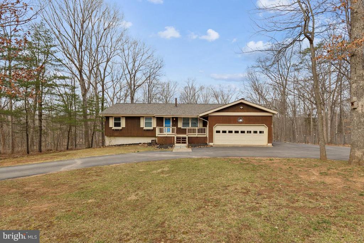
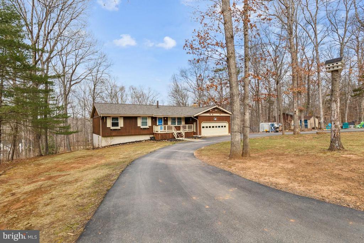
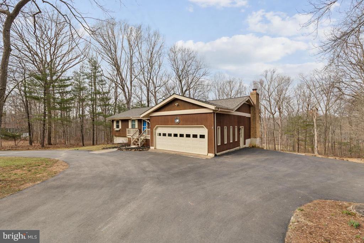
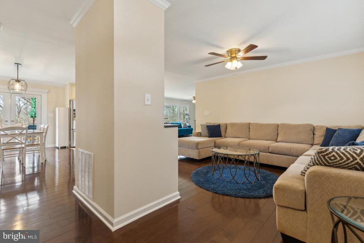
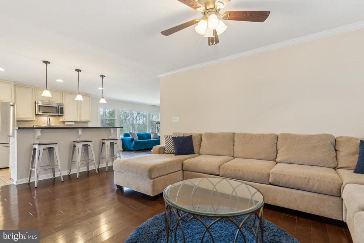
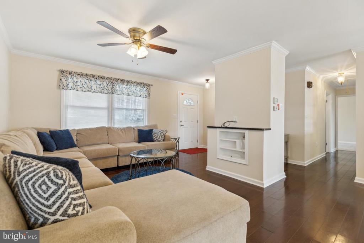
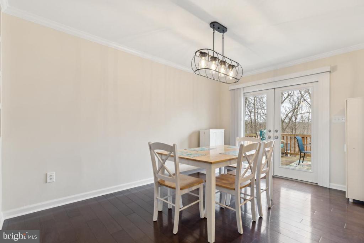
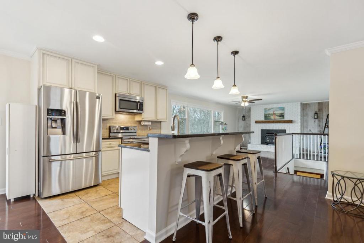
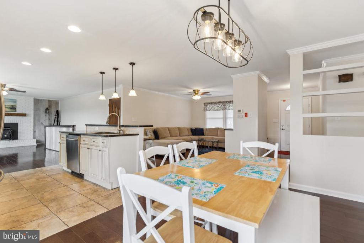
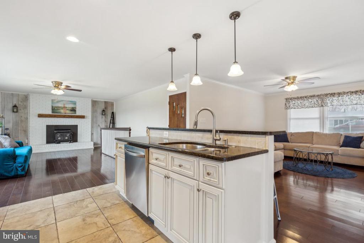
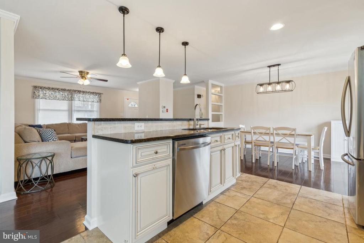
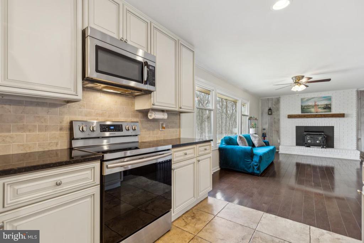
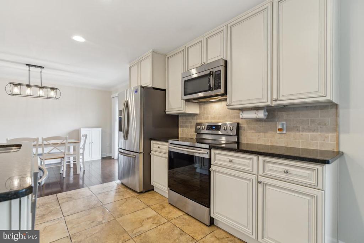
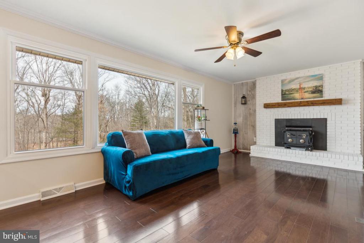
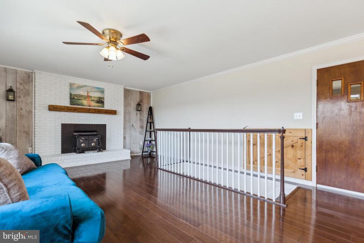
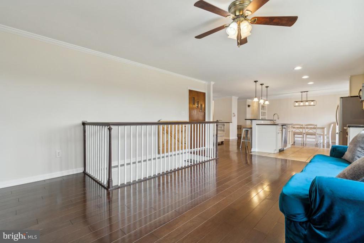
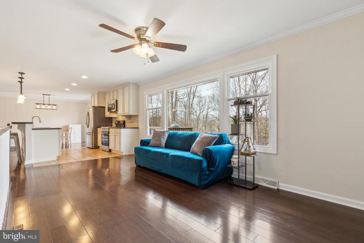
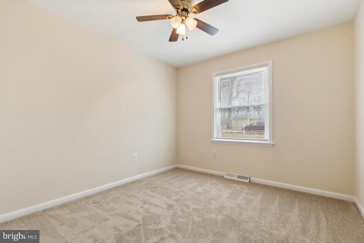
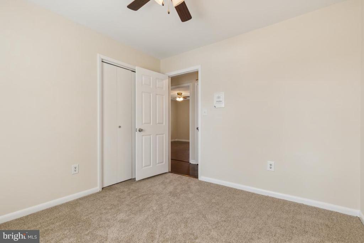
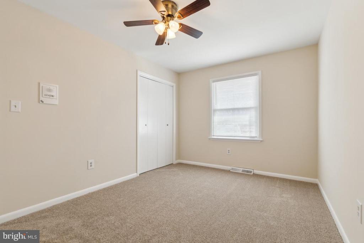
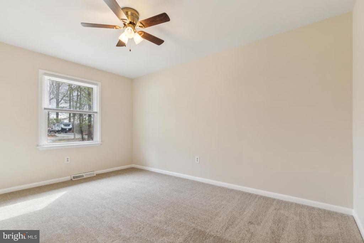
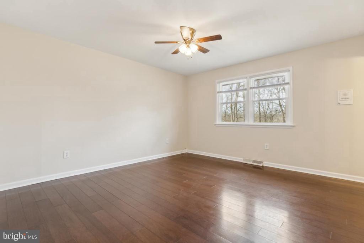
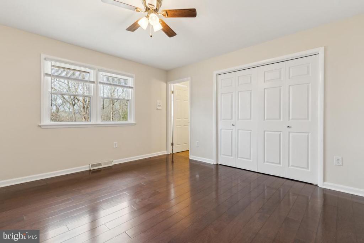
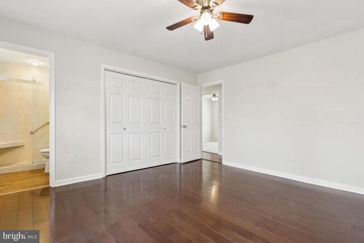
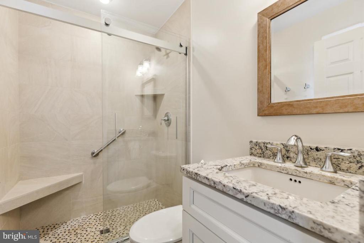
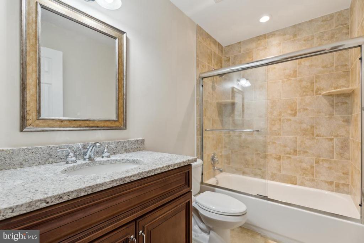
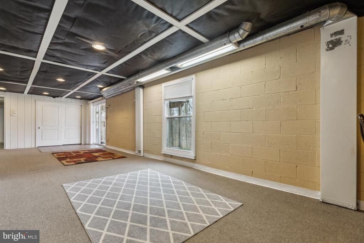
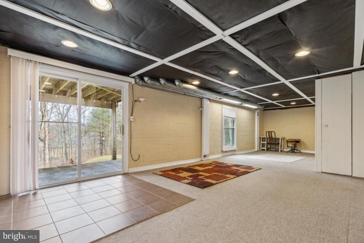
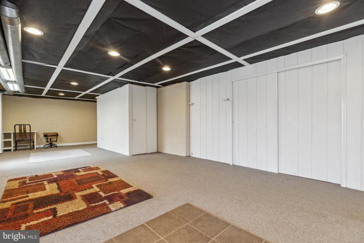
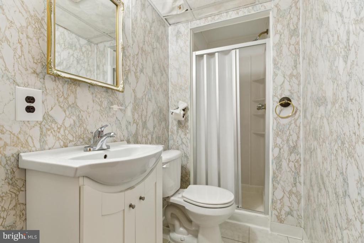
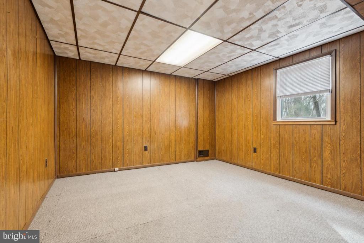
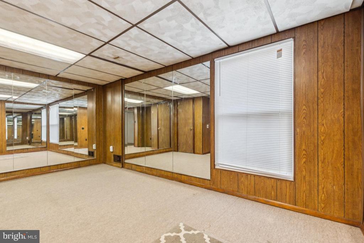
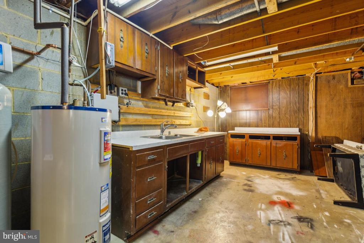
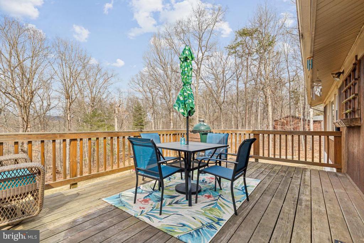
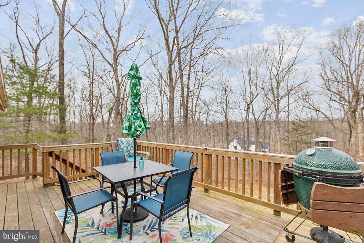
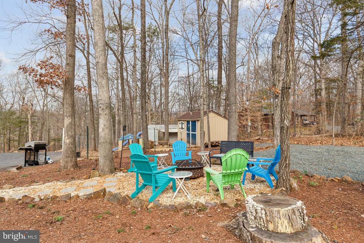
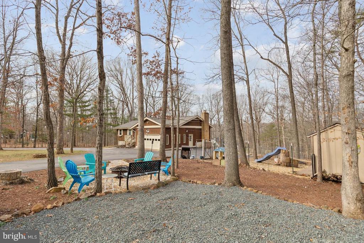
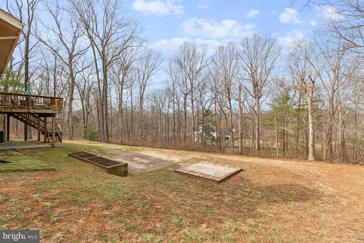
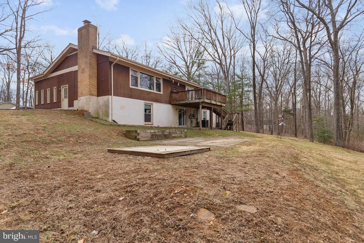
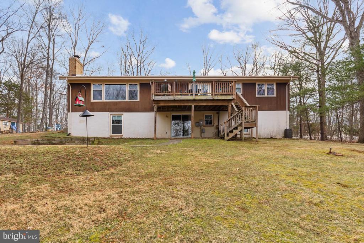
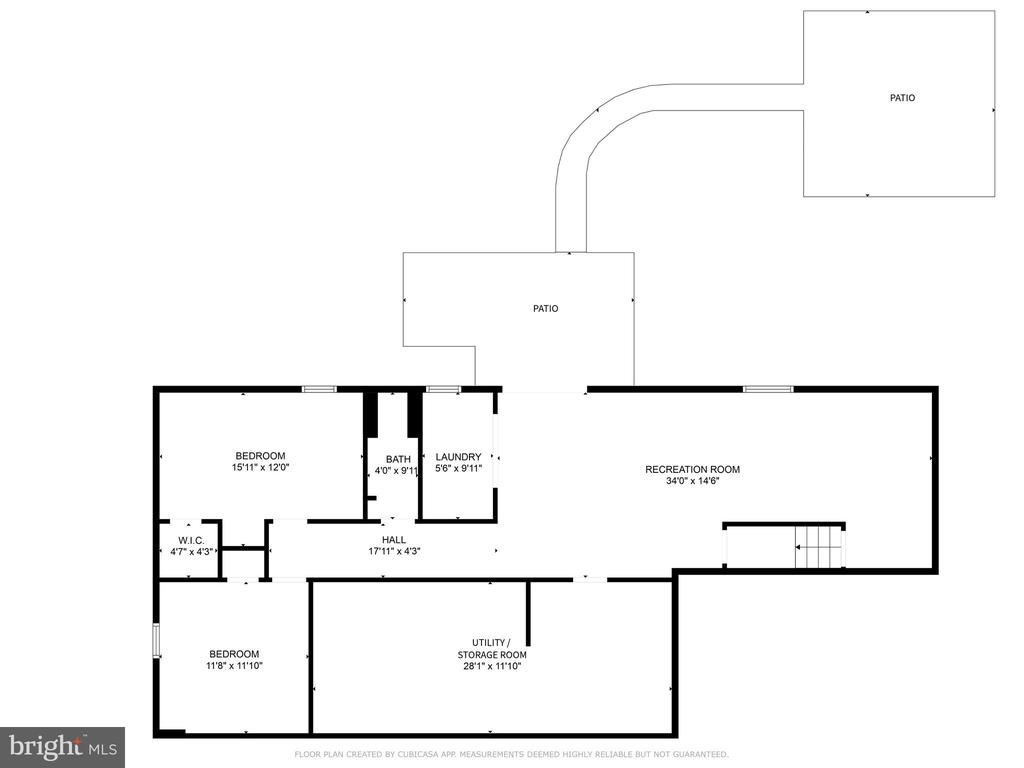
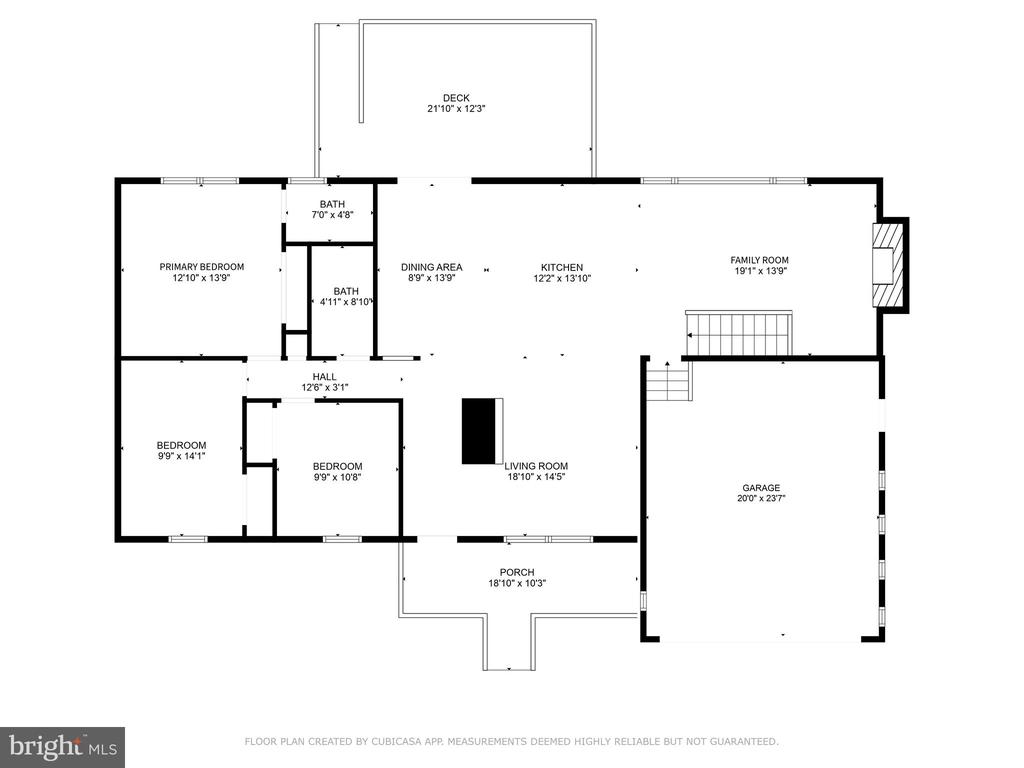
This light and bright five-bedroom three full bath rambler is nestled down in a private cul-de-sac on a one-and-a-half-acre wooded lot. This meticulously maintained home boasts a brand-new roof, fresh paint throughout and gleaming hardwood floors, creating an inviting atmosphere from the moment you step inside. The open-concept main level features a bright living room, dining area with custom chandelier and French doors to the rear deck and a modern kitchen with ceramic tile flooring, island bar seating with pendant lighting and Samsung stainless-steel appliances. Cozy up by the woodburning stove in the family room with large picture window overlooking the wooded rear yard or retreat to the primary suite with its gleaming hardwood floors and en-suite bath. Entertain effortlessly on the expansive front and rear decks and patios or around the fire pit in the side-yard graveled area. The walk-out lower level is complete with recreation room, laundry, two additional bedrooms and a full hall bath. A horseshoe driveway, parking pad and attached two-car garage provide excellent parking for family and friends and the side-yard fenced coop offers the delightful opportunity to raise chickens for fresh eggs daily or the ability to house your choice of small livestock, be it goats or pigs. This home provides the perfect blend of comfort, privacy and outdoor living in a serene neighborhood setting!

5
beds

3
baths

2,267 Sq.Ft. LIVING AREA

1.55 Acres lot

Features & Amenities

Interior

  • total bedrooms5
  • Total bathrooms3
  • full bathrooms3
  • Laundry room Basement
  • Fireplace Brick
  • APPLIANCES Dishwasher, Dryer, Icemaker, Refrigerator, Washer, Microwave, Oven/Range - Electric
  • other interior Features Breakfast Area, Crown Moldings, Primary Bath(s), Wood Floors, Window Treatments, Floor Plan - Open, Attic, Bathroom - Tub Shower, Bathroom - Stall Shower, Built-Ins, Carpet, Ceiling Fan(s), Combination Kitchen/Dining, Dining Area, Entry Level Bedroom, Family Room Off Kitchen, Kitchen - Island, Walk-in Closet(s), Other

Area & Lot

  • Status Sold
  • Date Sold April 11, 2025
  • Living Area2,267 Sq.Ft.
  • Total Area3,009 Sq.Ft.
  • Lot Area1.55 Acres
  • MLS® IDVAPW2086136
  • TypeResidential
  • YEAR BUILT1976
  • Architecture StylesRanch/Rambler
  • School DistrictPRINCE WILLIAM COUNTY PUBLIC SCHOOLS

Exterior

  • STORIES2
  • Garage Space2.0
  • water SourceWell
  • PoolNo Pool
  • roofArchitectural Shingle, Asphalt, Shingle
  • lot featuresBacks to Trees, Front Yard, Landscaping, No Thru Street, Rear Yard, Side Yard(s)
  • parkingDriveway, Attached Garage
  • HEAT TYPEForced Air
  • AIR CONDITIONINGCentral A/C
  • sewerSeptic Exists
  • SubstructureSlab, Block
  • Disability FeaturesOther Bath Mod

Financial

  • Sales Price$650,000
  • Real Estate Tax $4,855/yr
  • Zoning A1

Work With Us

Feel free to contact us anytime, whether it's to get started on helping you realize your goals and dreams, or just to ask a question. We would welcome the opportunity to make a difference for you.

Follow Us on Instagram