Leave a Message

Thank you for your message. We will be in touch with you shortly.

1881 N NASH STREET N Unit: 1403
SEE ALL PHOTOS
1881 N NASH STREET N Unit: 1403
Courtesy of Weichert, REALTORS
For Sale

1881 N NASH STREET N Unit: 1403

1881 N NASH STREET N Unit: 1403, ARLINGTON, VA 22209

$1,618,000
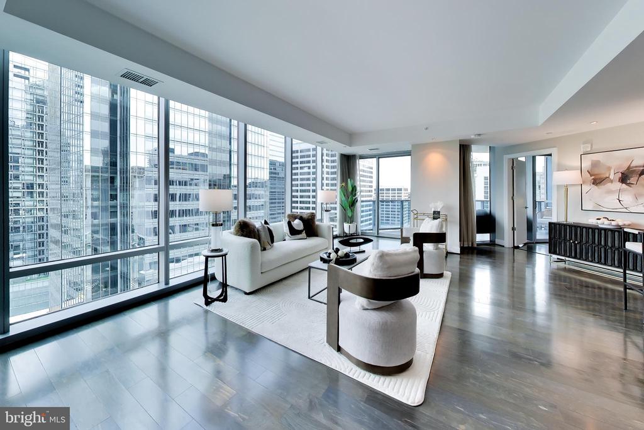
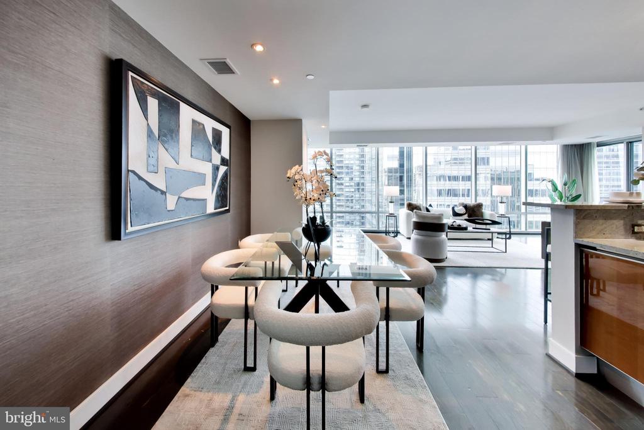
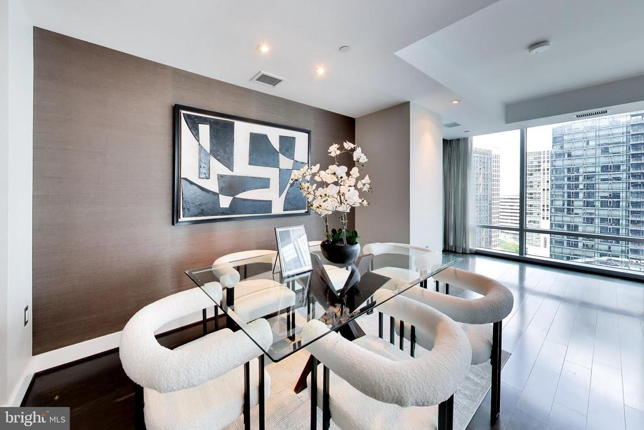
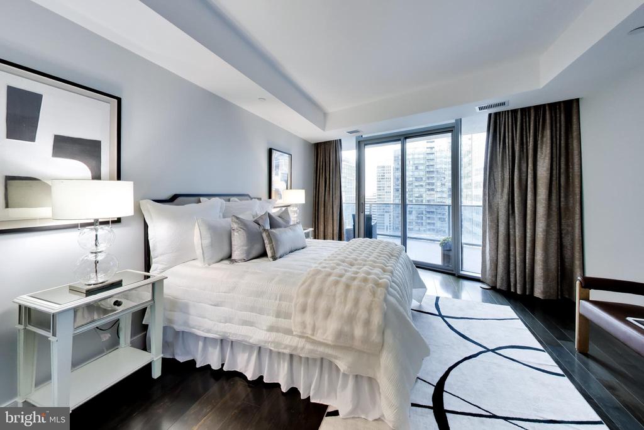
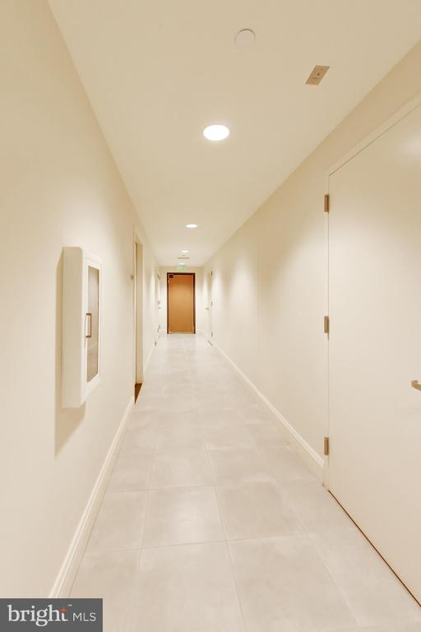
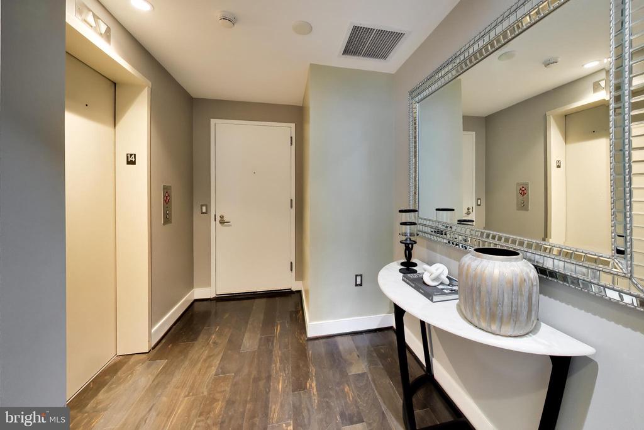
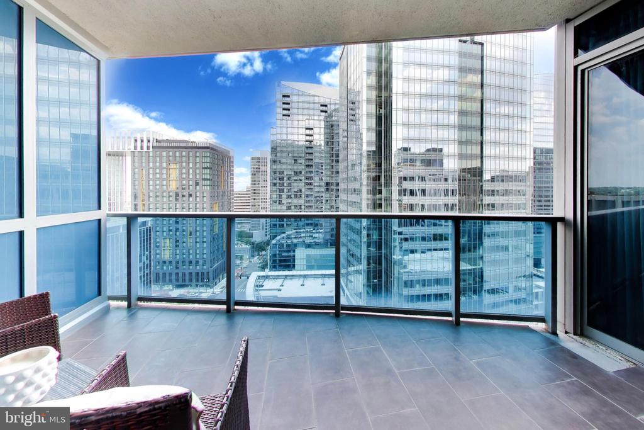
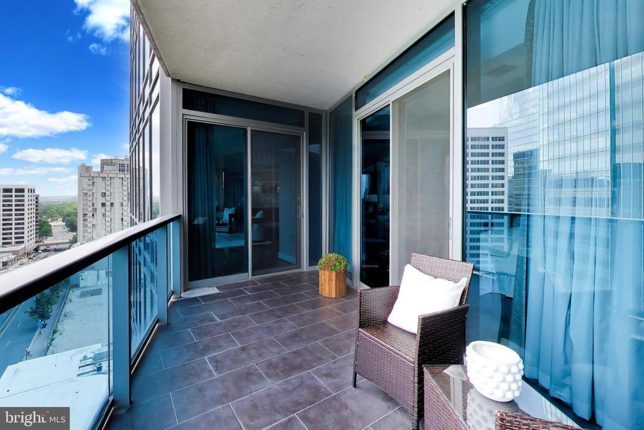
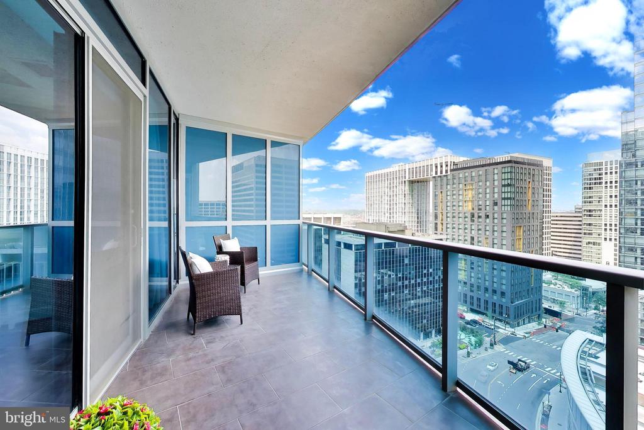
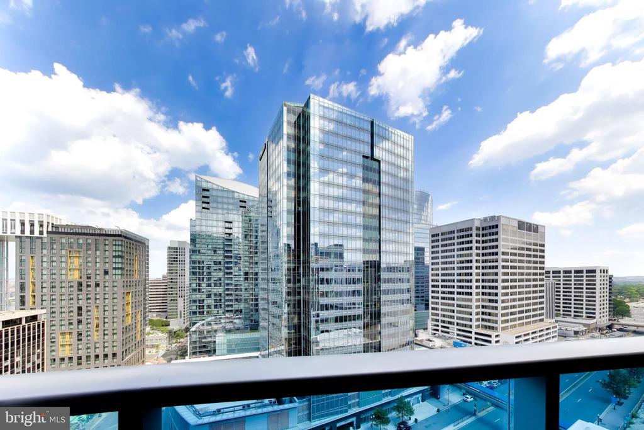
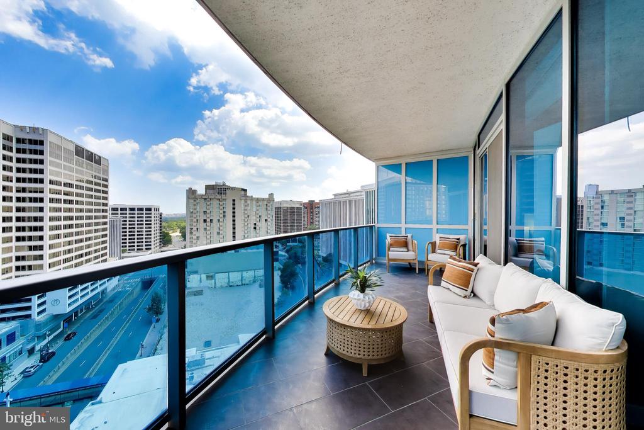
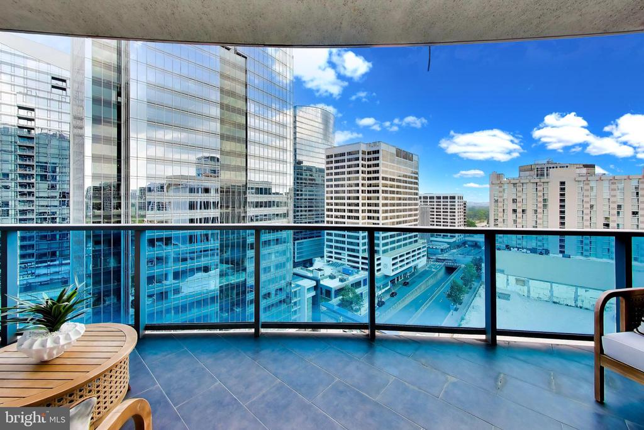
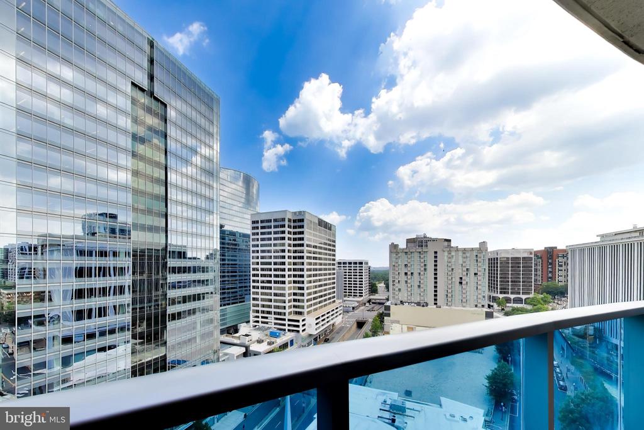
Experience elevated living at Turnberry Tower, the crown jewel of Rosslyn. Arrive directly into Unit 1403 via your private elevator entrance, where exceptional luxury and privacy unfold at every turn. Bathed in morning light, this elegant residence opens to a 240-square-foot private balcony with breathtaking sunrise views, seamlessly extending the living space outdoors.

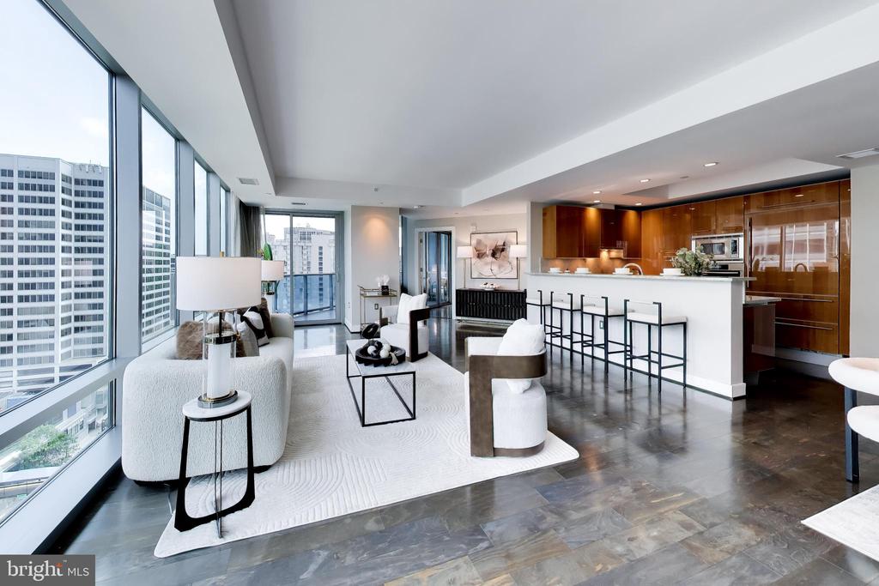
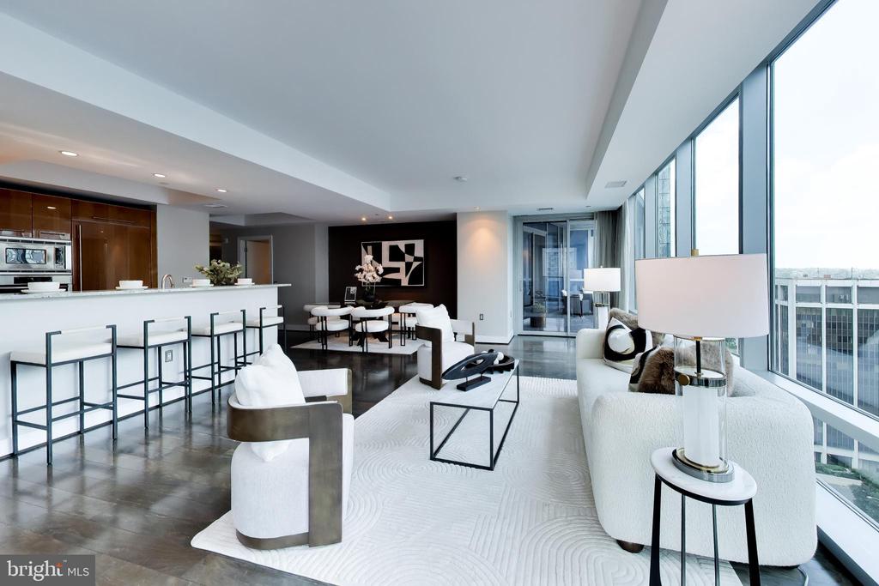
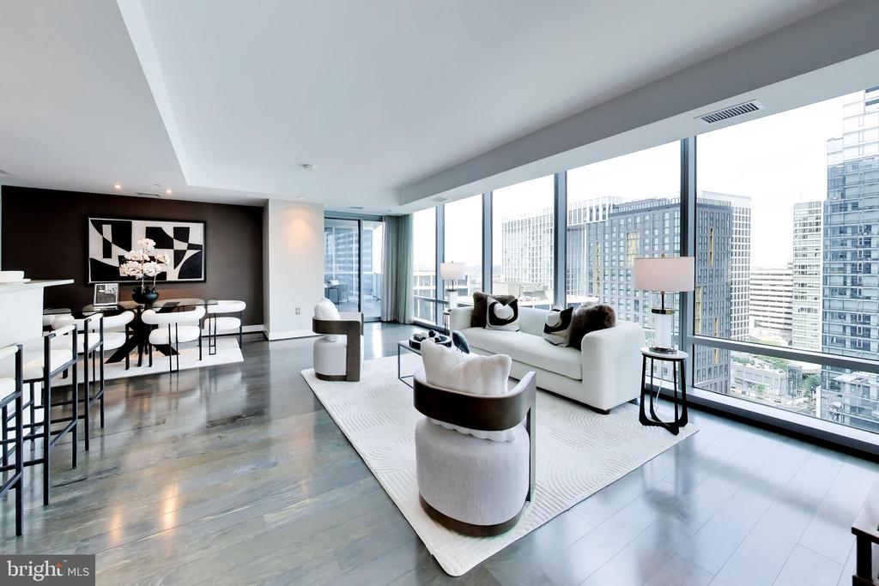
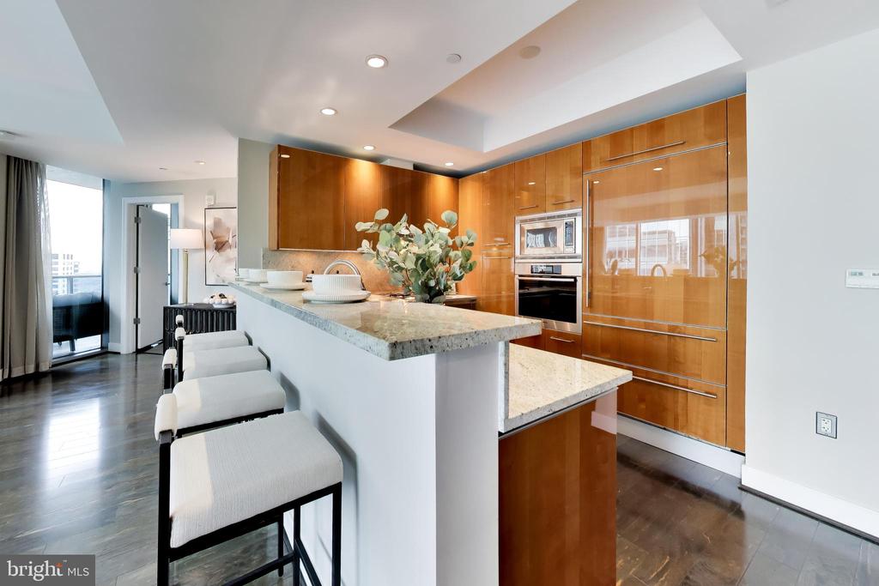
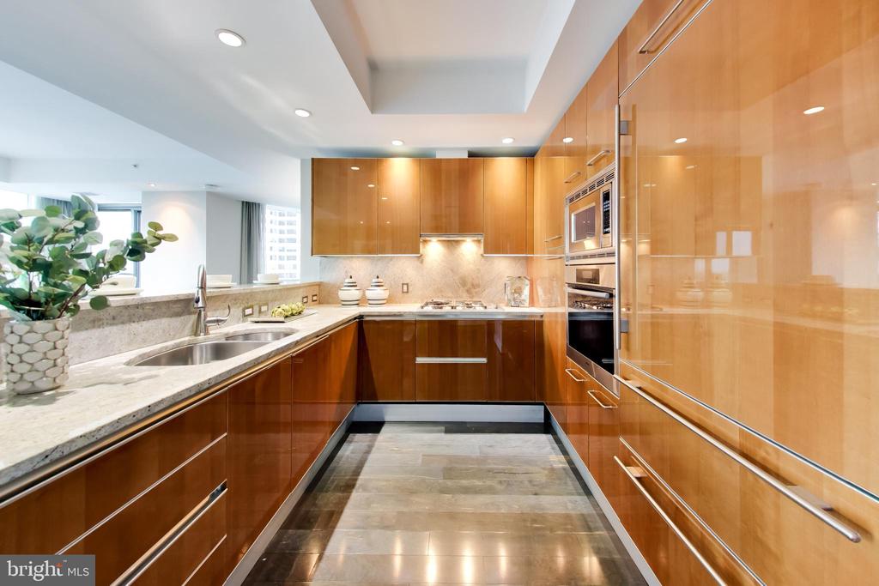
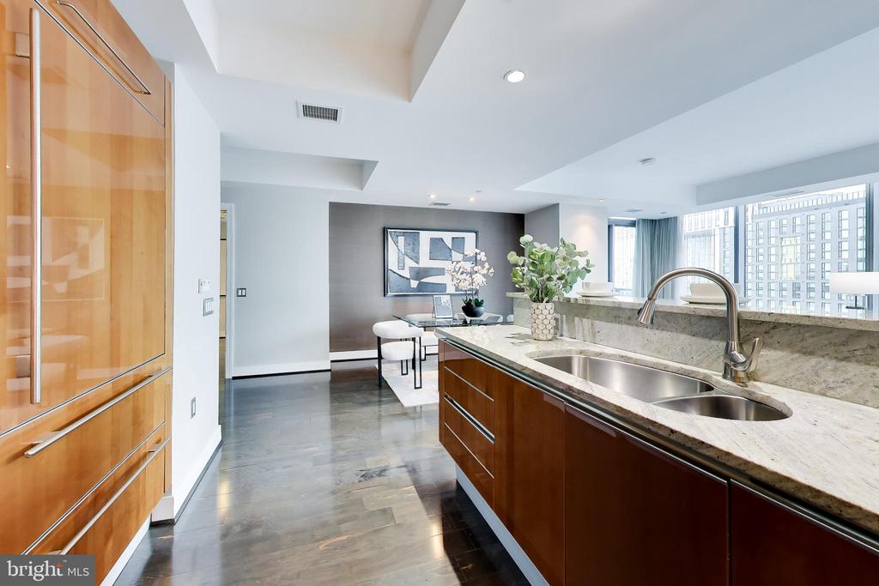
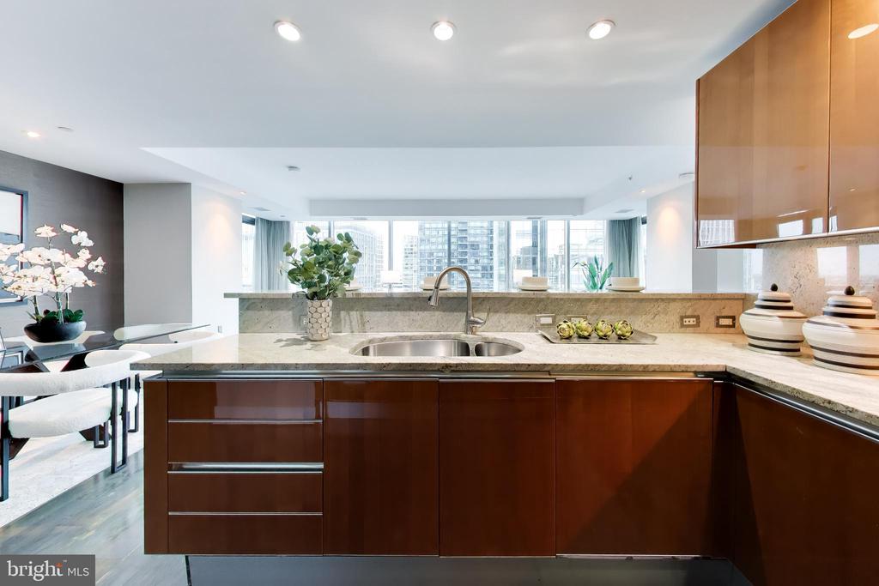
Inside, floor-to-ceiling windows fill the home with natural light, while the gourmet kitchen is thoughtfully designed for both beauty and function - ideal for everything from casual mornings to refined entertaining.
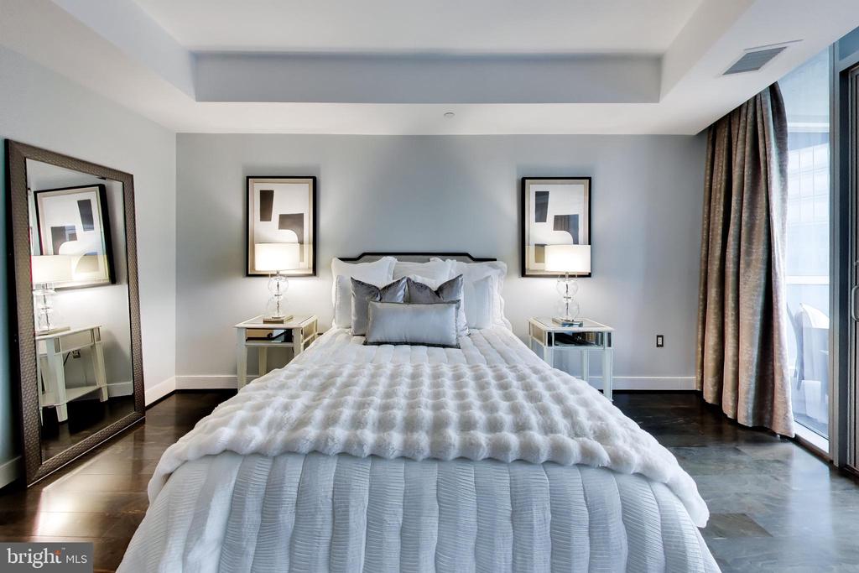
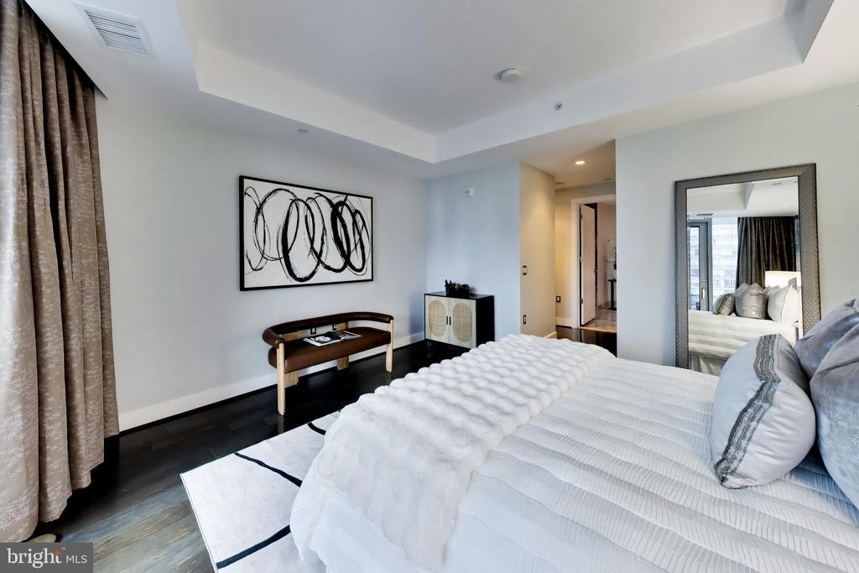
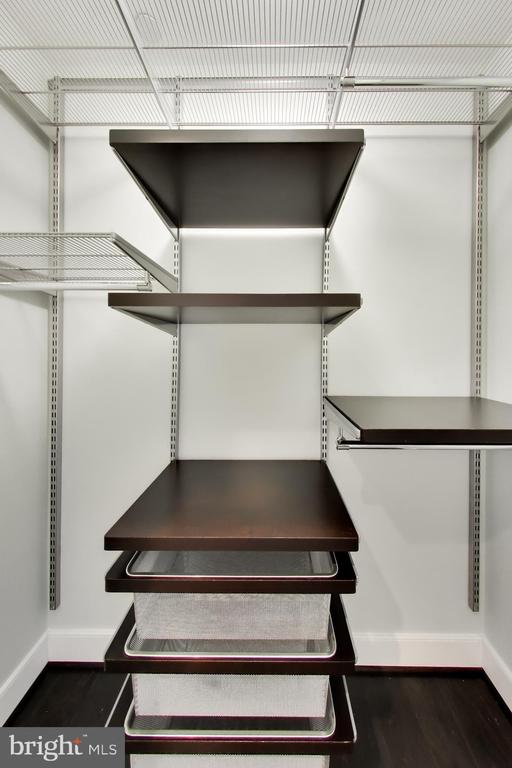
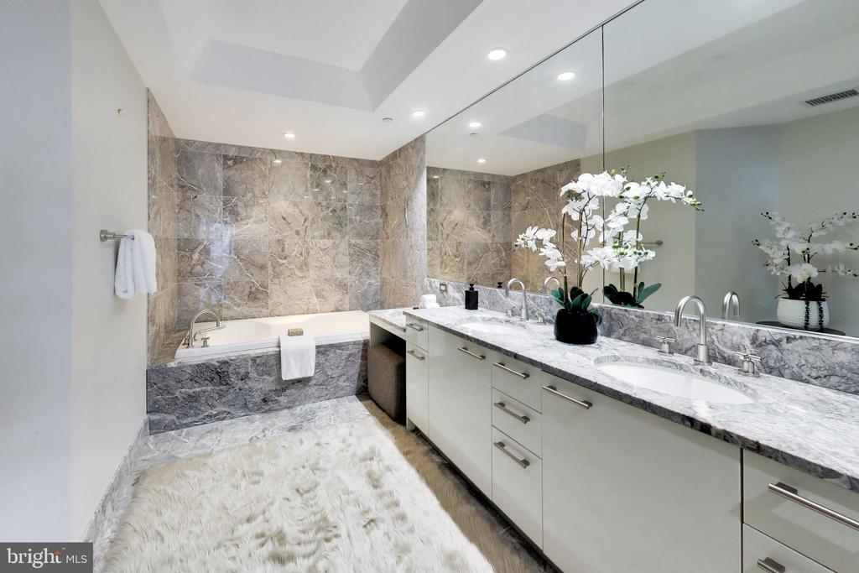
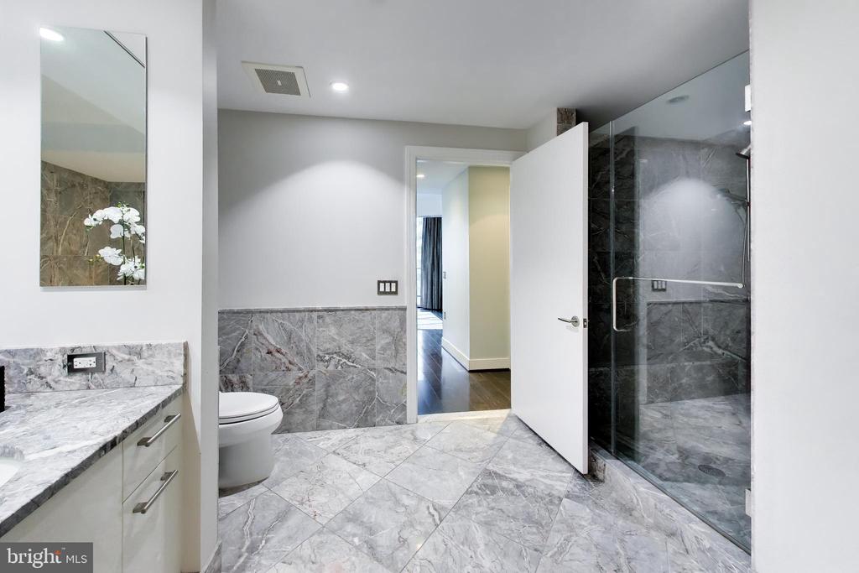
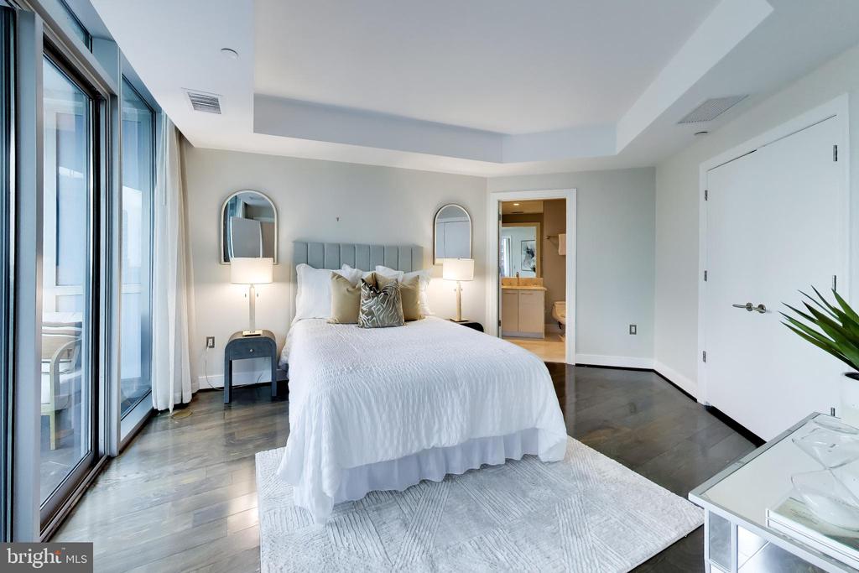
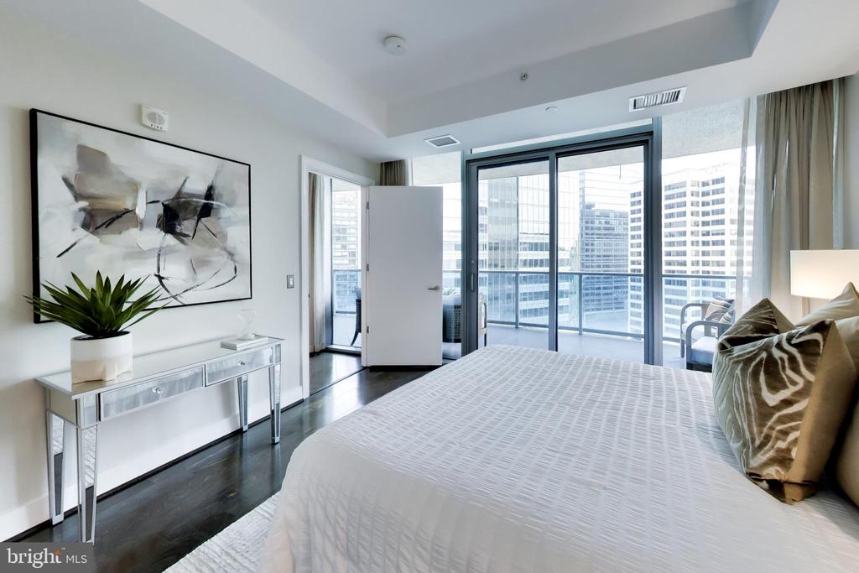
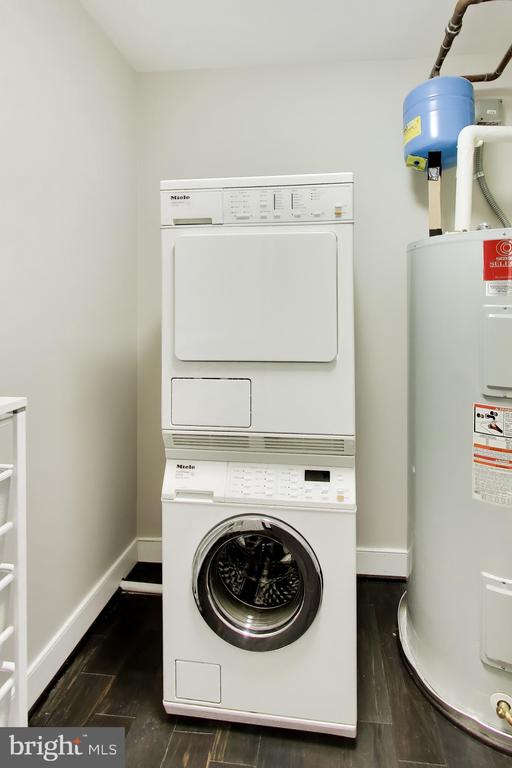
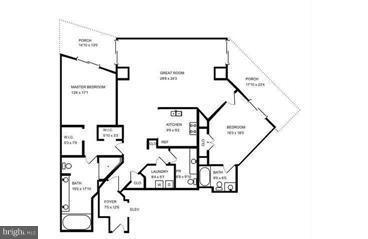
There are custom hardwood flooring & Italian tiled terraces. The primary suite is a true retreat, offering direct balcony access and a serene connection to the home's stunning views. An elegant second bedroom provide flexible space for guests, a den, or a sophisticated home office. A separate in-unit laundry room adds everyday convenience.

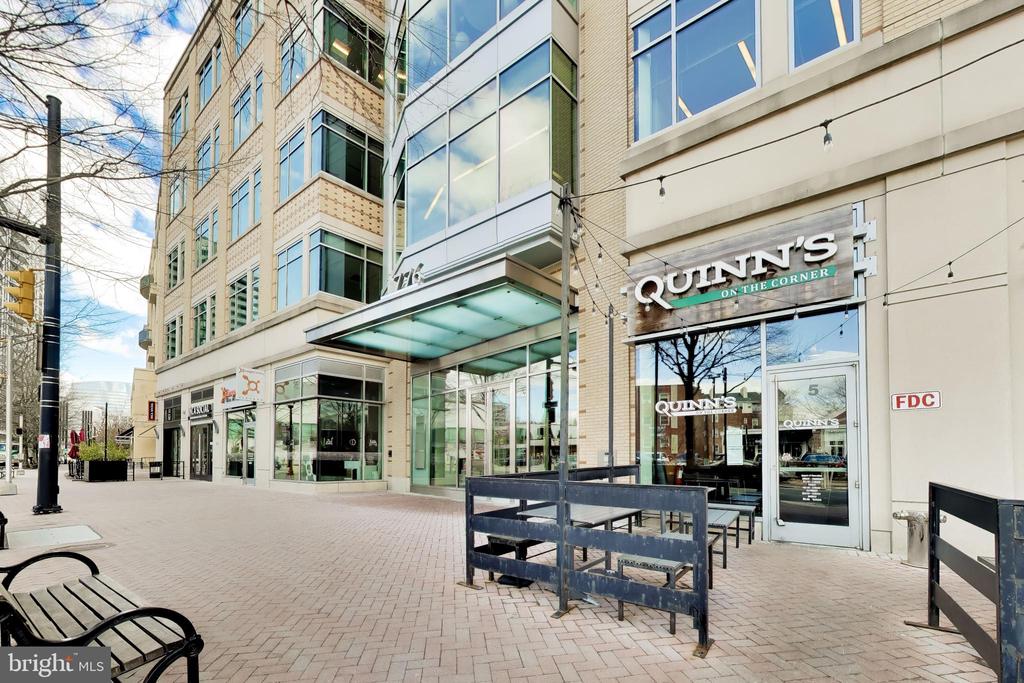
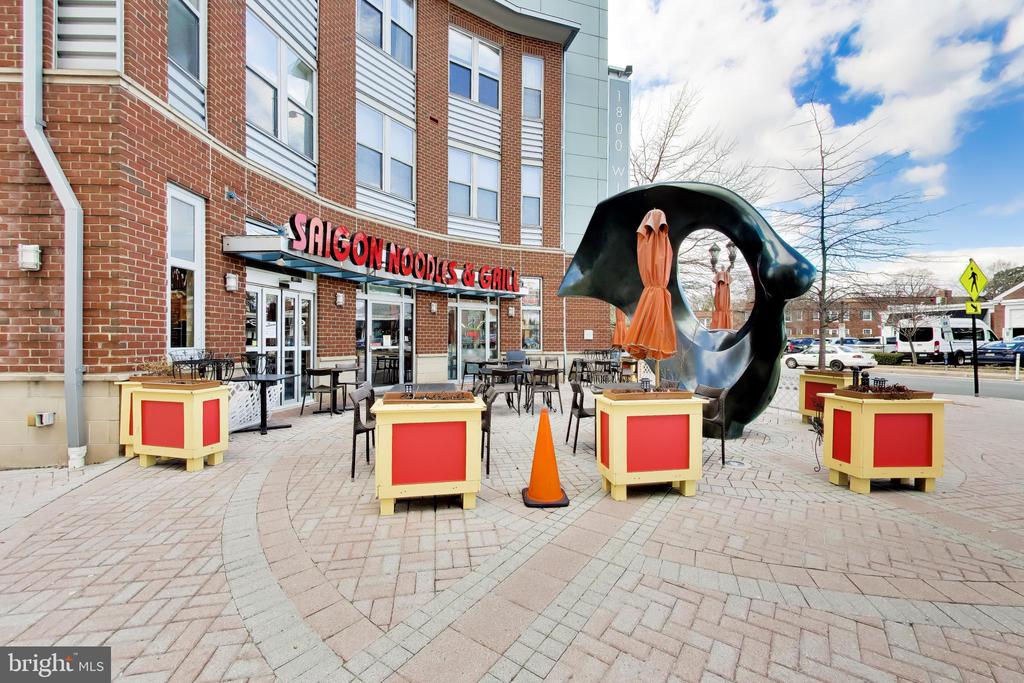
Life at Turnberry Tower is defined by white-glove service and unmatched 5 star amenities, including 24-hourfull service concierge, doorman, valet parking, on-site management, a state-of-the-art fitness center, yoga studio and a resort-style indoor pool & spa. Perfectly located in the heart of Rosslyn, this extraordinary home offers a rare blend of luxury, service, and location just moments from the best of the city.

2
beds

3
baths

1,803 Sq.Ft. LIVING AREA

Features & Amenities

Interior

  • total bedrooms2
  • Total bathrooms3
  • full bathrooms2
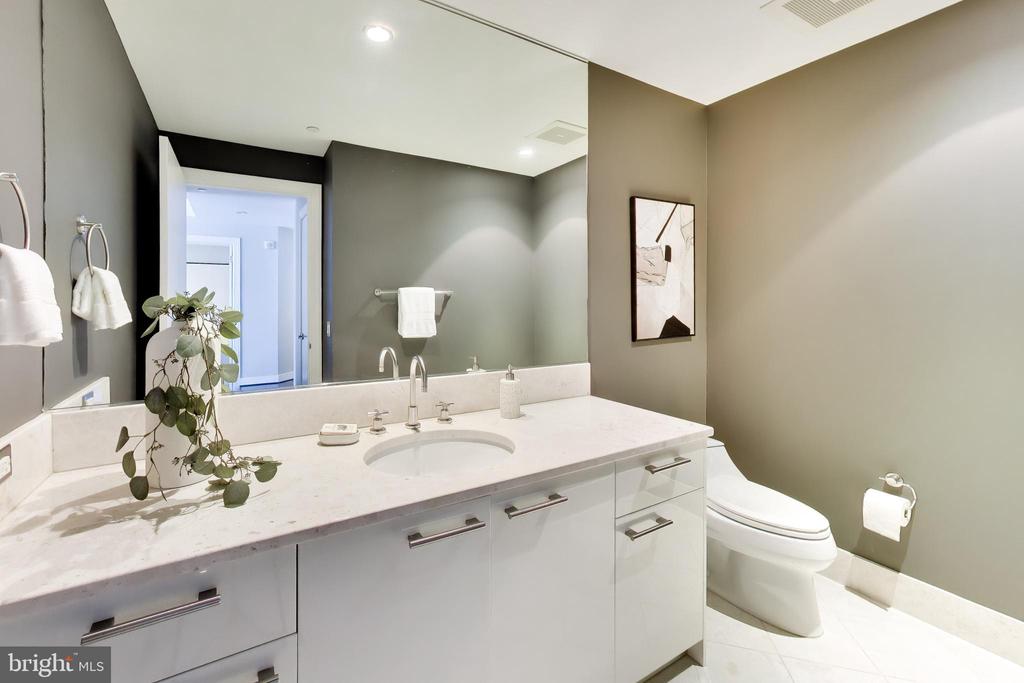
  • half bathroom1
  • Laundry room Has Laundry, Main Floor, Washer In Unit
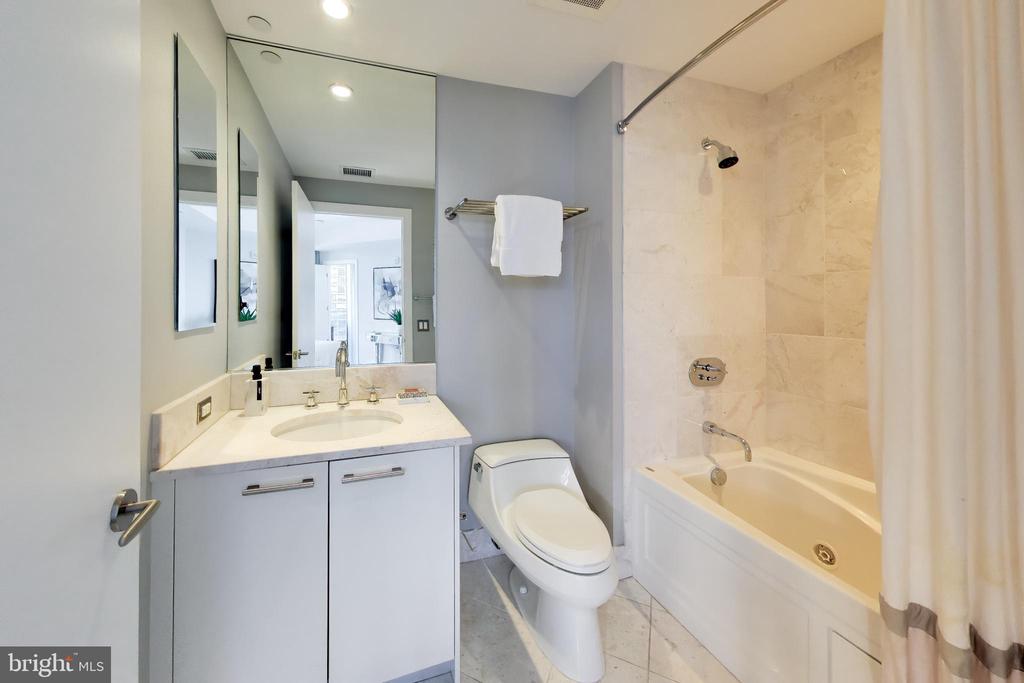
  • APPLIANCES Dishwasher, Disposal, Microwave, Refrigerator, Icemaker, Oven/Range - Electric, Washer/Dryer Stacked
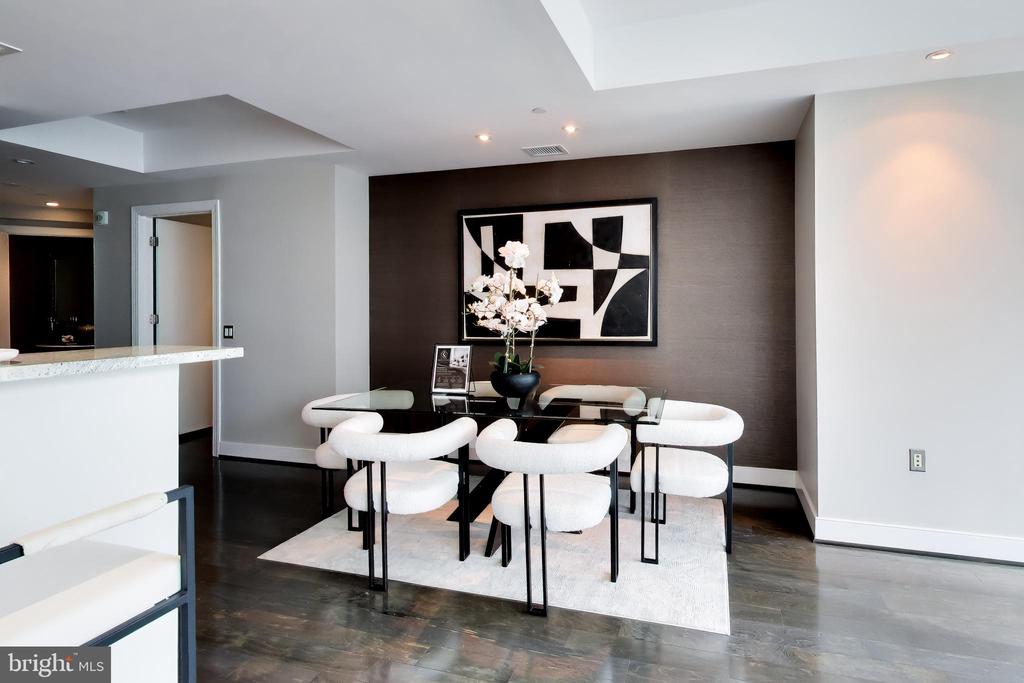
  • other interior Features Kitchen - Gourmet, Breakfast Area, Combination Dining/Living, Whirl Pool/Hot Tub, Primary Bath(s), Upgraded Countertops, Wood Floors, Chair Railings, Elevator, Recessed Lighting, Floor Plan - Open

Area & Lot

  • Status For Sale
  • Living Area1,803 Sq.Ft.
  • Total Area1,803 Sq.Ft.
  • MLS® IDVAAR2075094
  • TypeResidential
  • YEAR BUILT2009
  • NeighborhoodArlington
  • Architecture StylesContemporary
  • School DistrictARLINGTON COUNTY PUBLIC SCHOOLS

Exterior

  • STORIES1
  • water SourcePublic
  • PoolYes - Community, Yes - Personal
  • parkingNone
  • HEAT TYPECentral
  • AIR CONDITIONINGCentral A/C
  • sewerPublic Sewer
  • Disability FeaturesElevator, No Stairs
  • HOA AmenitiesConcierge, Elevator, Extra Storage, Fitness Center, Hot tub, Pool - Indoor, Security, Exercise Room
  • security Features24 hour security, Desk in Lobby, Doorman, Resident Manager, Main Entrance Lock, Sprinkler System - Indoor, Smoke Detector, Surveillance Sys, Monitored, Carbon Monoxide Detectors

Financial

  • Sales Price$1,618,000
  • Real Estate Tax $18,309/yr
  • Zoning CONDO
1881 N NASH STREET N Unit: 1403

Experience elevated living at Turnberry Tower, the crown jewel of Rosslyn.

– Team Dajani
1881 N NASH STREET N Unit: 1403
View Virtual Tour
image

Schedule a Showing

We would love to show you our beautiful property. Please select your preferred date and time below. An agent will be in touch shortly to confirm your appointment.

Schedule a Showing

We would love to show you our beautiful property. Please select your preferred date and time below. An agent will be in touch shortly to confirm your appointment.

Thank you for your interest in 1881 N NASH STREET N Unit: 1403, ARLINGTON, VA 22209. We are reviewing your request and will be in touch shortly!

Mortgage Calculator

Estimate your monthly mortgage payment, including the principal and interest, property taxes, and HOA. Adjust the values to generate a more accurate rate.

All estimates are provided for informational purposes only. Actual amounts may vary.
$0,000 Your Payment 20 15 65
$0,000 Your Payment

Arlington

Explore

Work With Us

Feel free to contact us anytime, whether it's to get started on helping you realize your goals and dreams, or just to ask a question. We would welcome the opportunity to make a difference for you.

Follow Us on Instagram