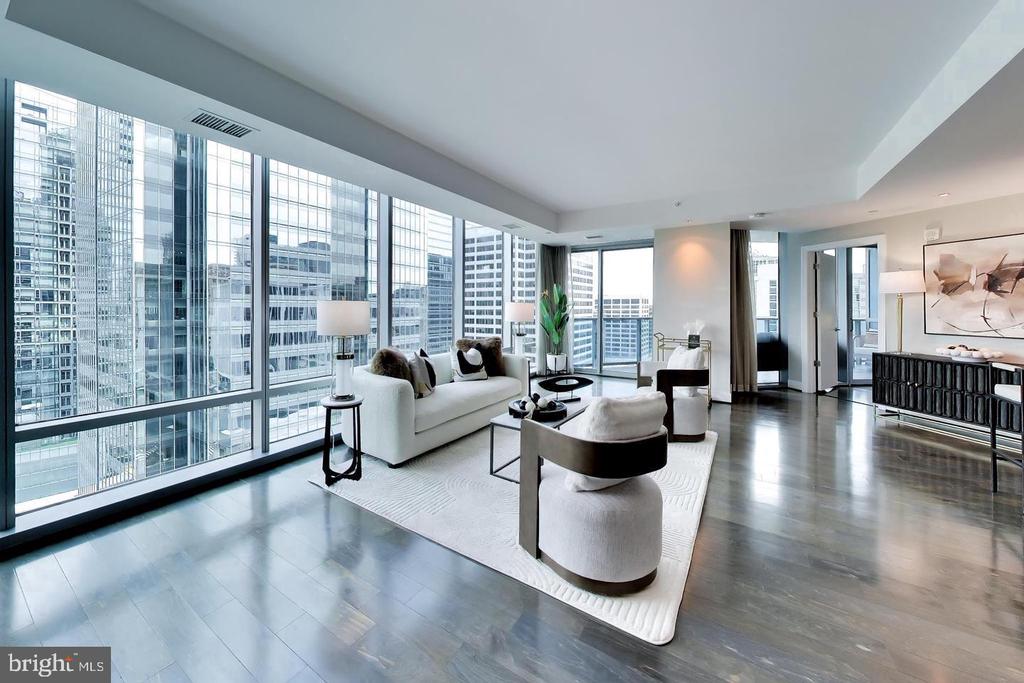
Furnished condo living room with floor-to-ceiling windows overlooking downtown buildings.
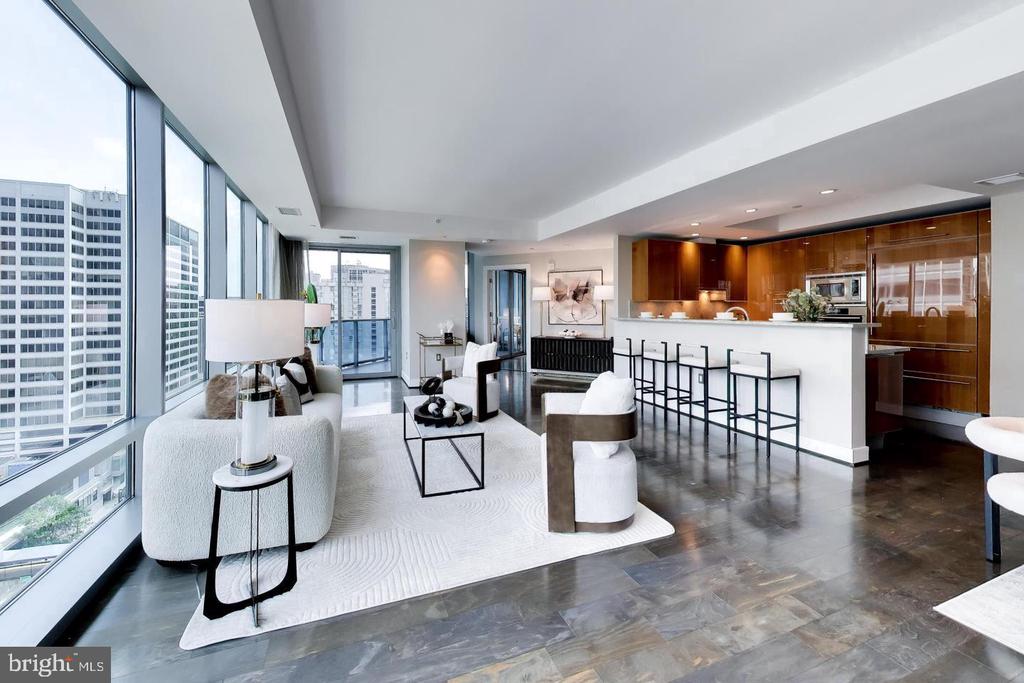
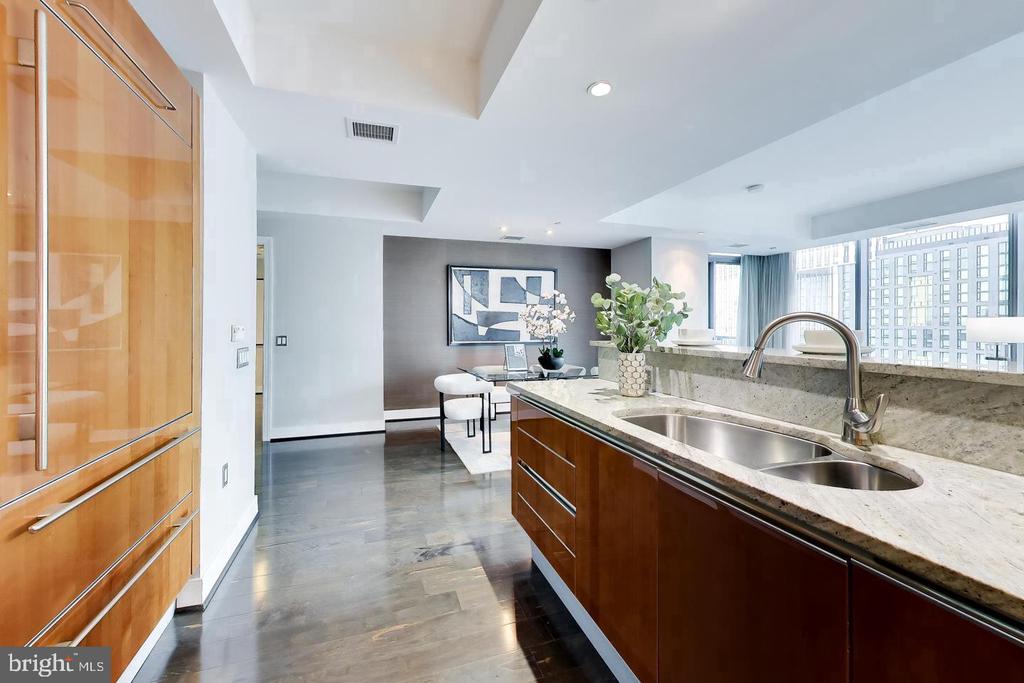
Living room and open kitchen with floor-to-ceiling windows overlooking nearby city buildings.
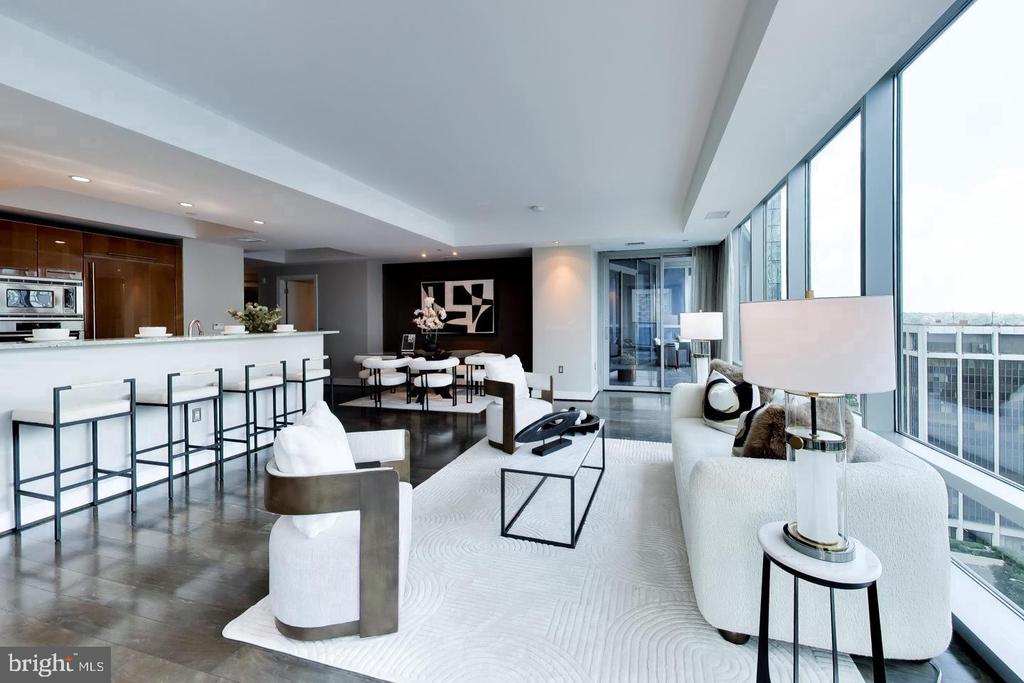
Open-plan living room with floor-to-ceiling windows, white furnishings, and a kitchen island.
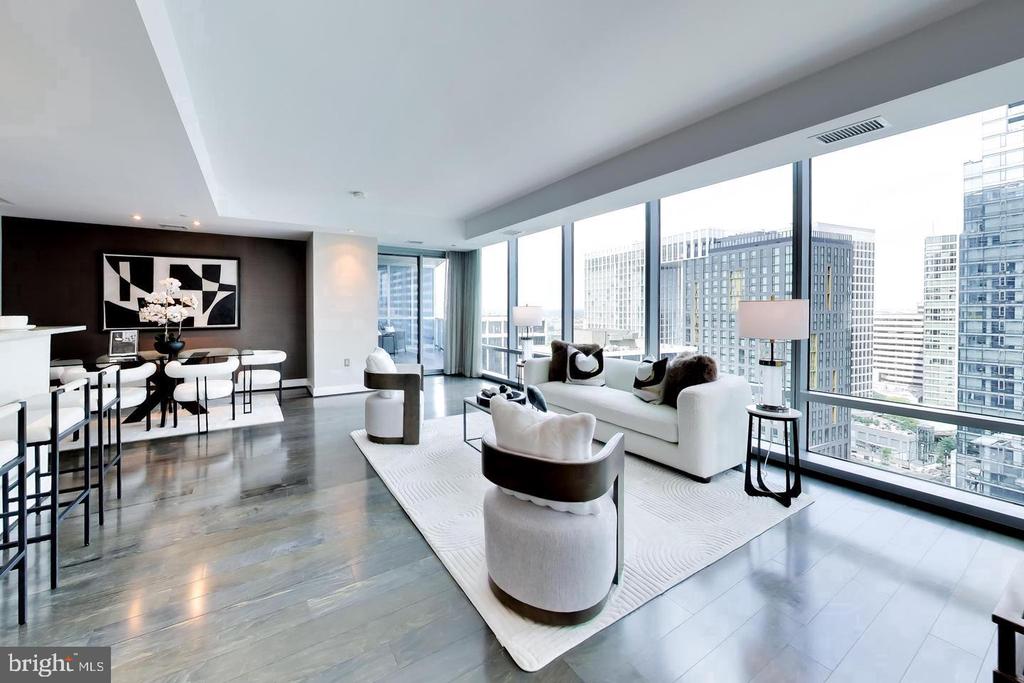
Staged living room with floor-to-ceiling windows overlooking Arlington’s cityscape.
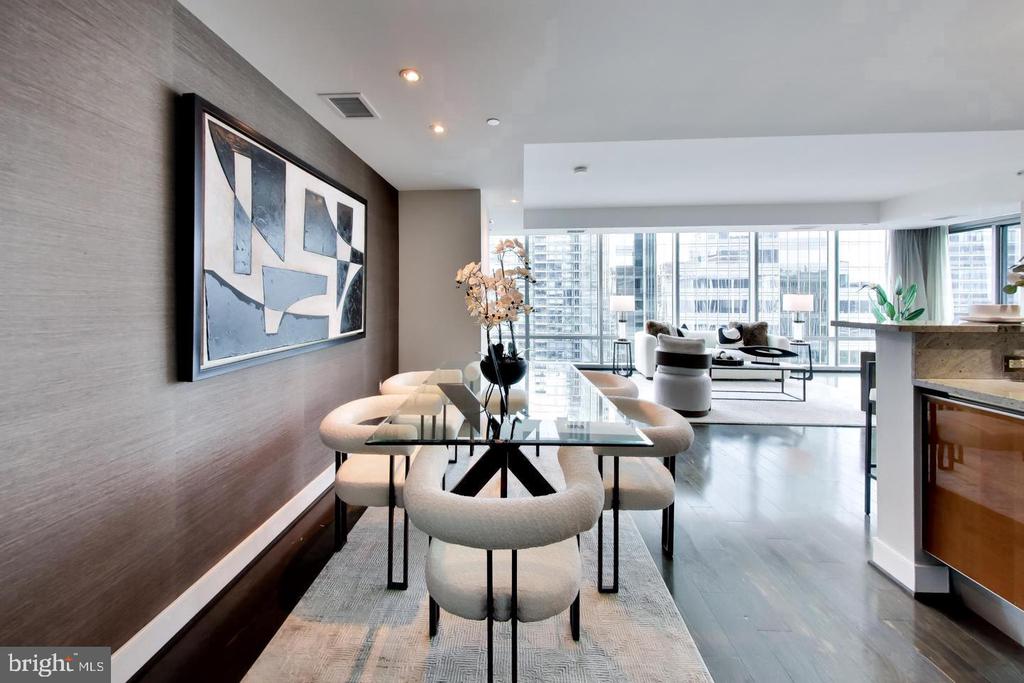
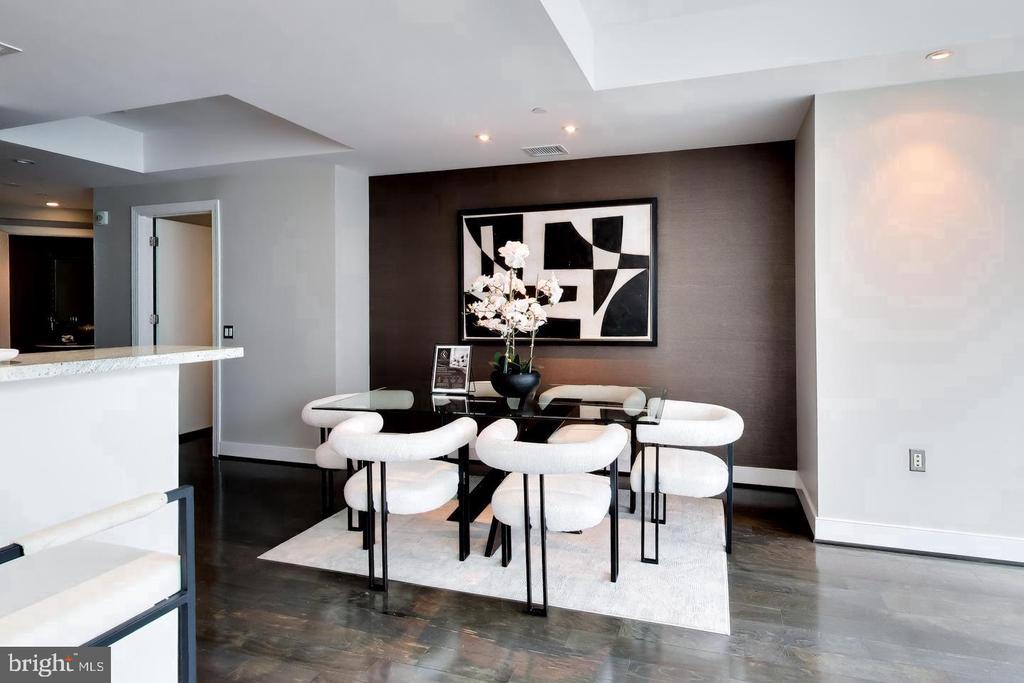
Dining area with sculptural upholstered chairs, opening to a living room with floor-to-ceiling city views.
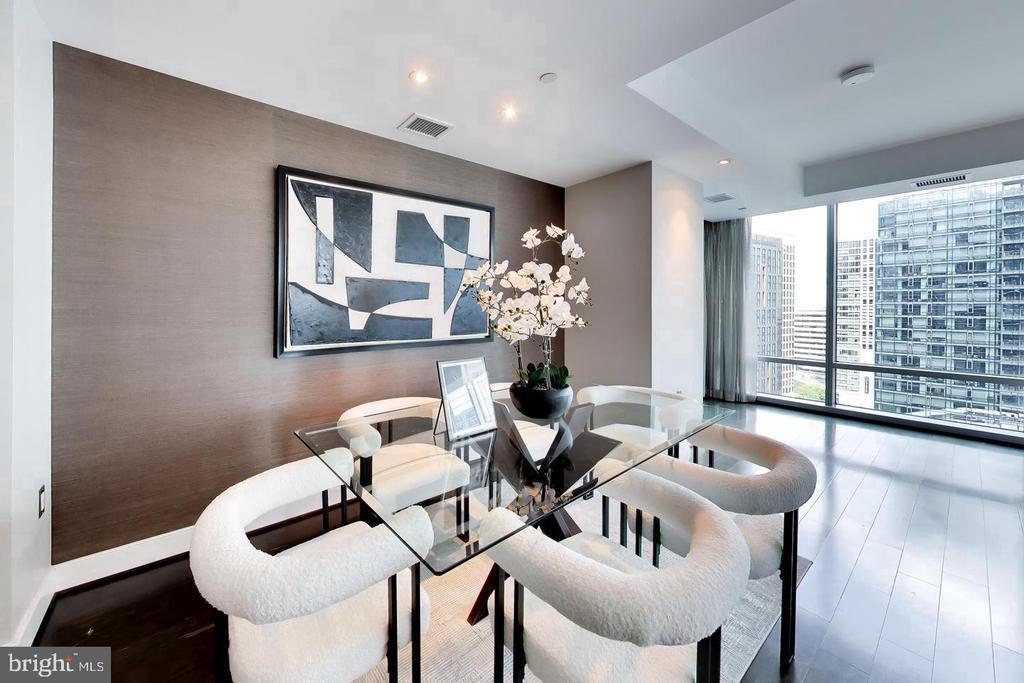
Dining room with a glass table, sculptural white chairs, and floor-to-ceiling windows overlooking city buildings.
Dining room with a glass table, sculptural white chairs, and abstract wall art.
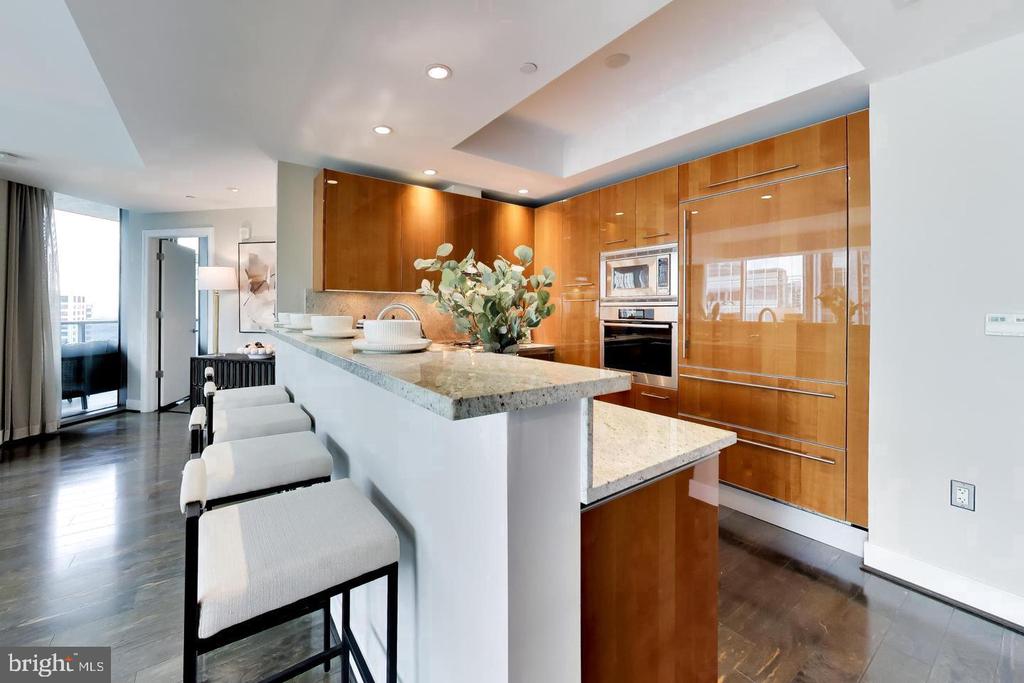
Modern kitchen with warm wood cabinetry, granite counters, and a breakfast bar with white stools.
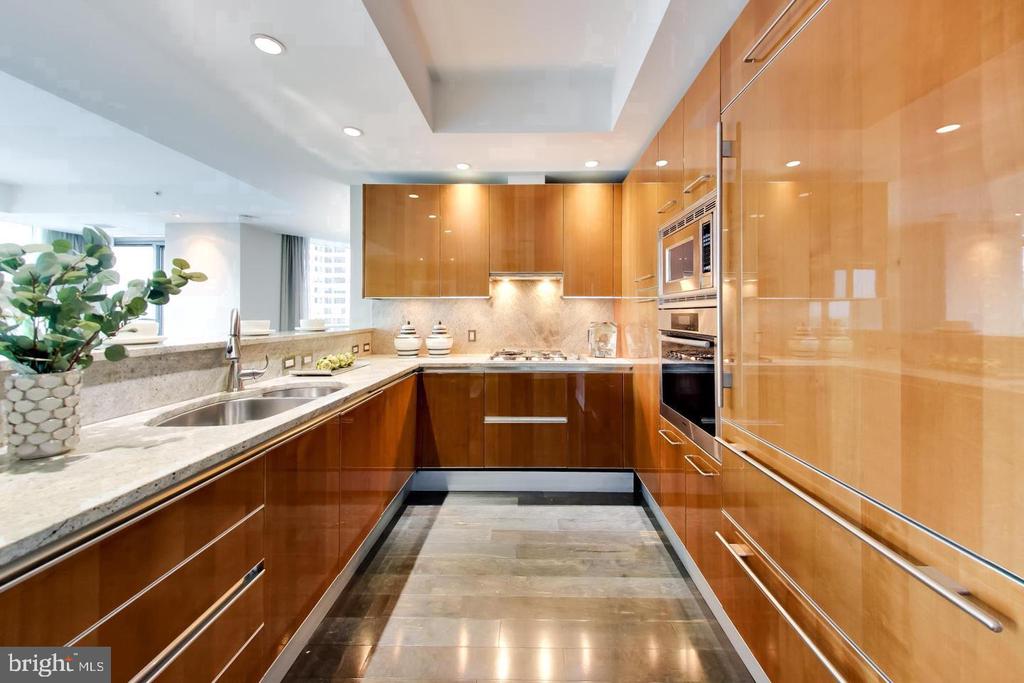
Modern kitchen with glossy wood cabinetry, stone counters, and built-in stainless steel appliances.
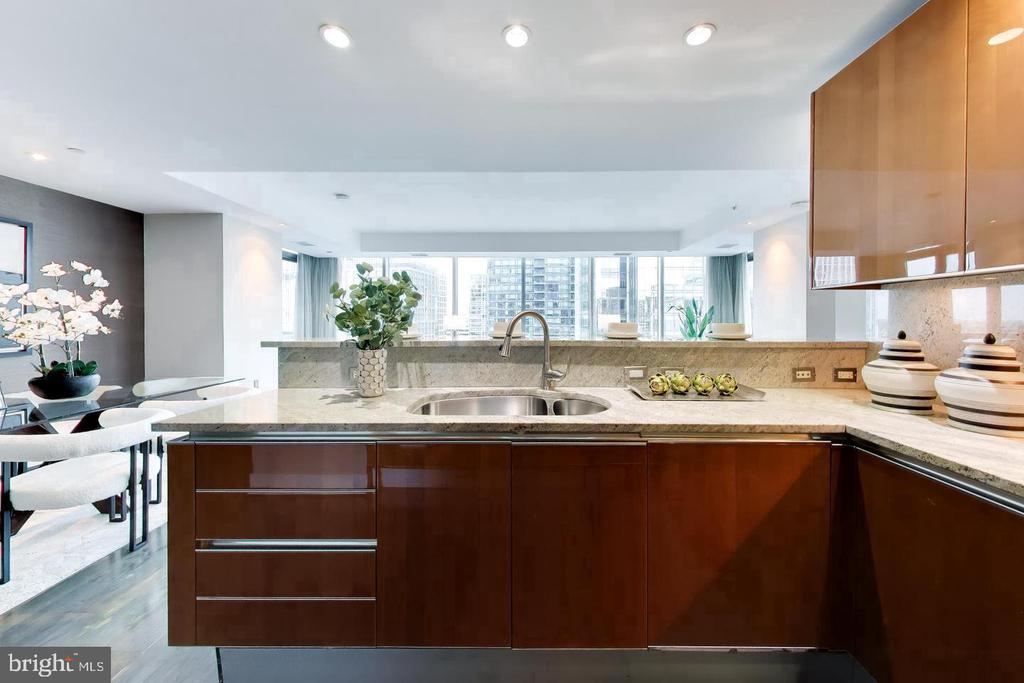
Modern kitchen with a stone island, double sink, and floor-to-ceiling windows.
Kitchen with dark wood cabinets, a stone island, and city views through wide windows.
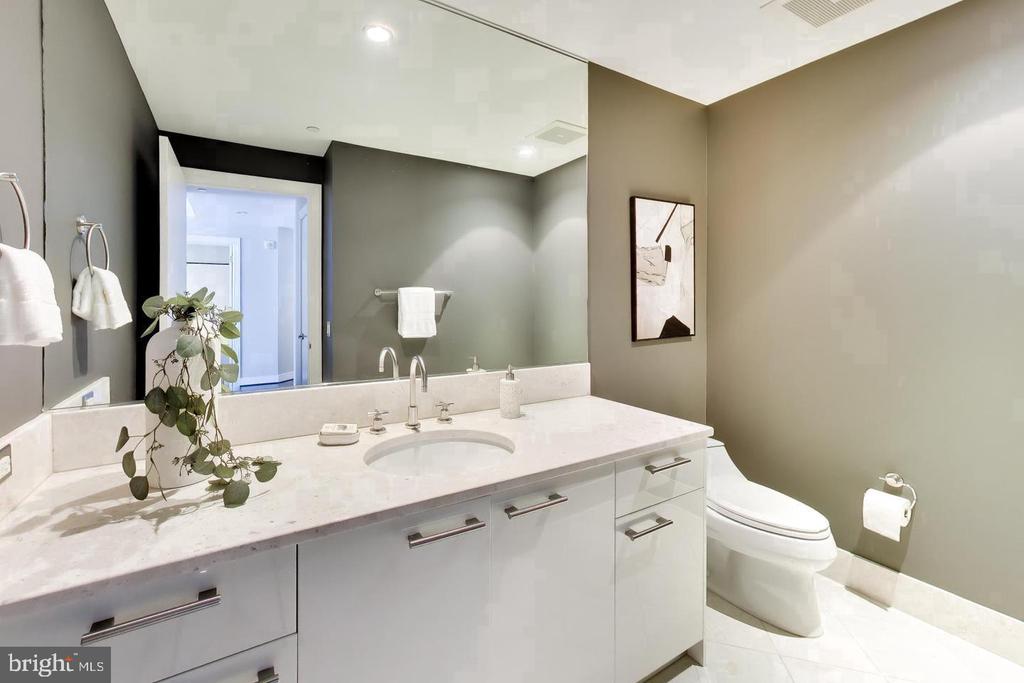
Bathroom with a wide white vanity, wall-to-wall mirror, and toilet.
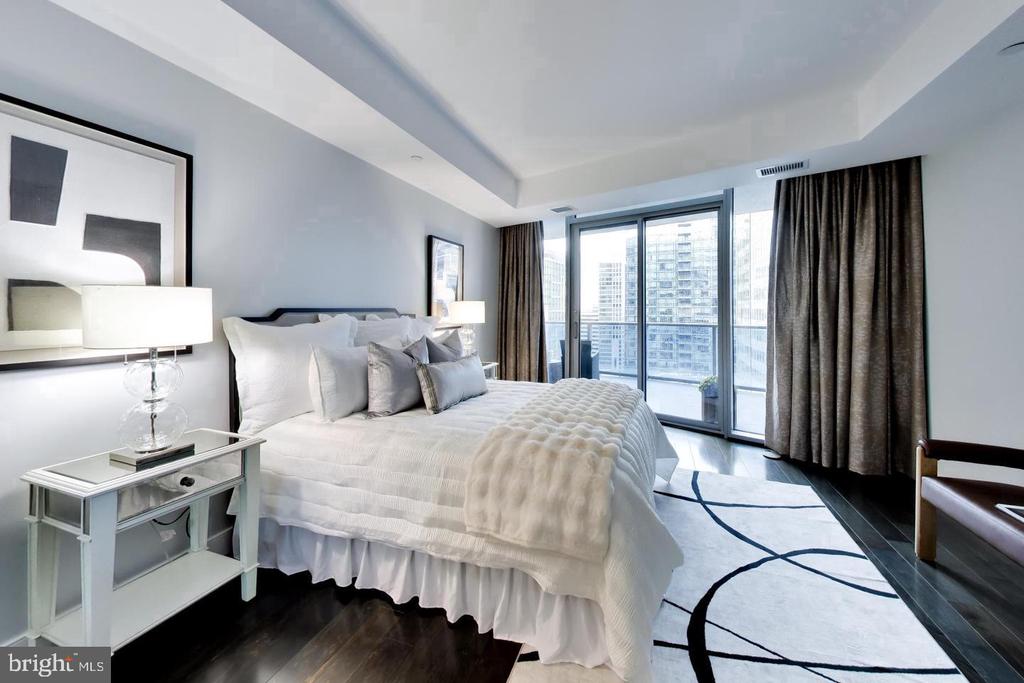
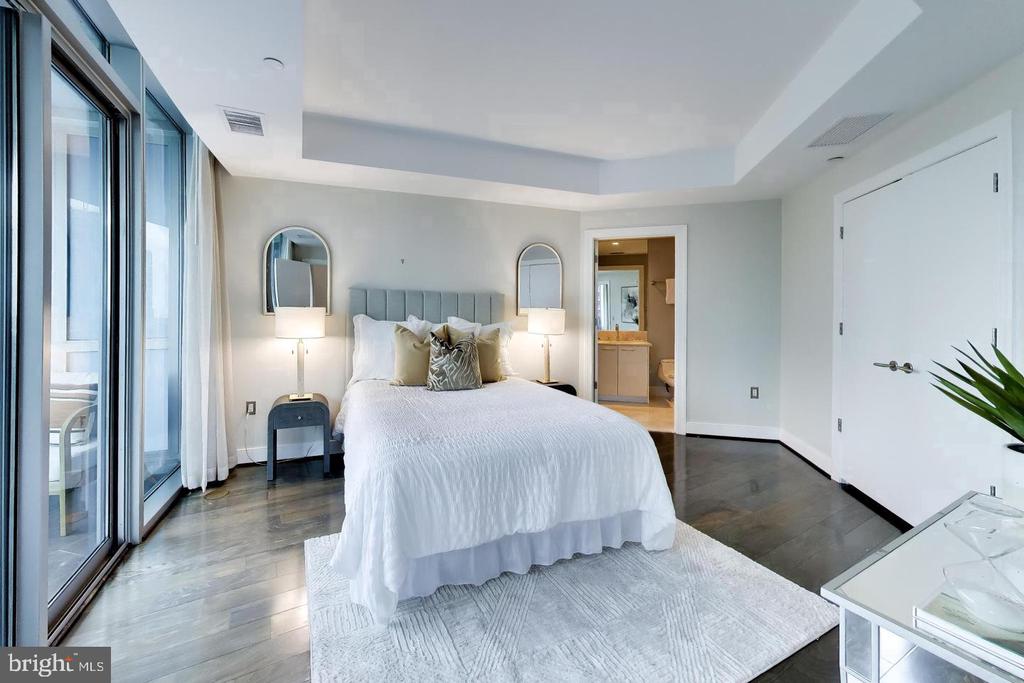
Staged bedroom with a white bed, dark curtains, and floor-to-ceiling windows overlooking the city.
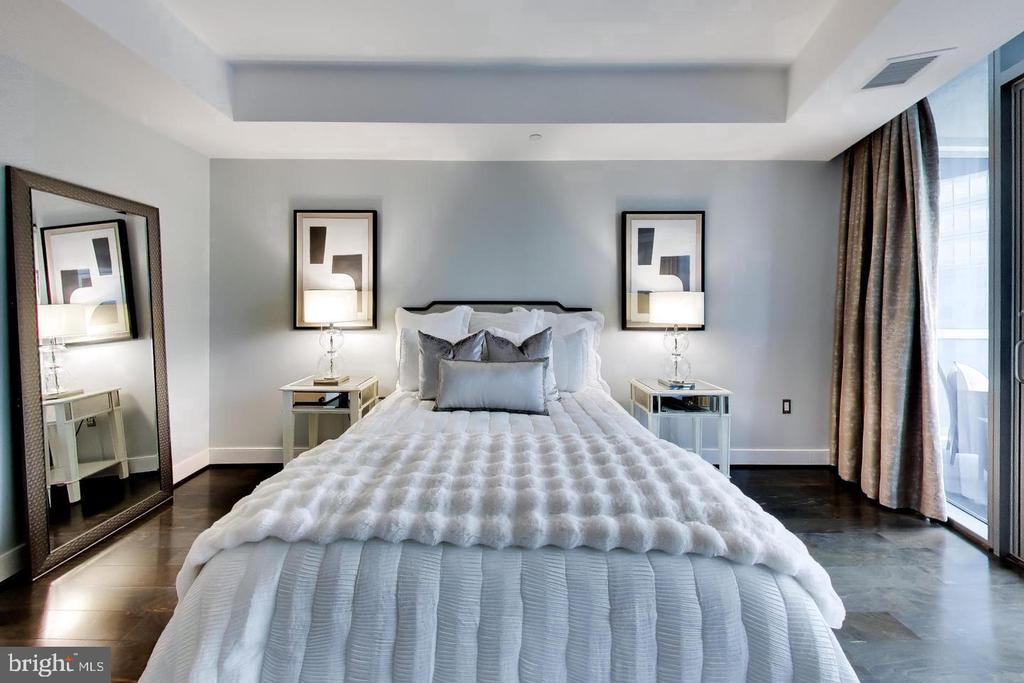
Staged bedroom with a white bed, framed artwork, and a full-length mirror beside the window.
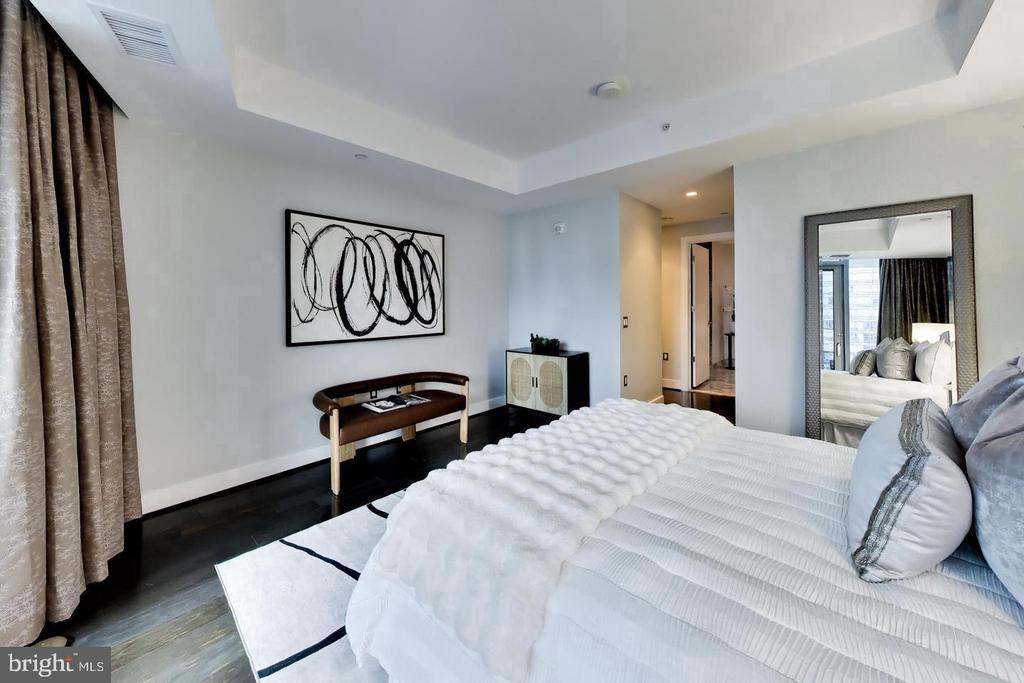
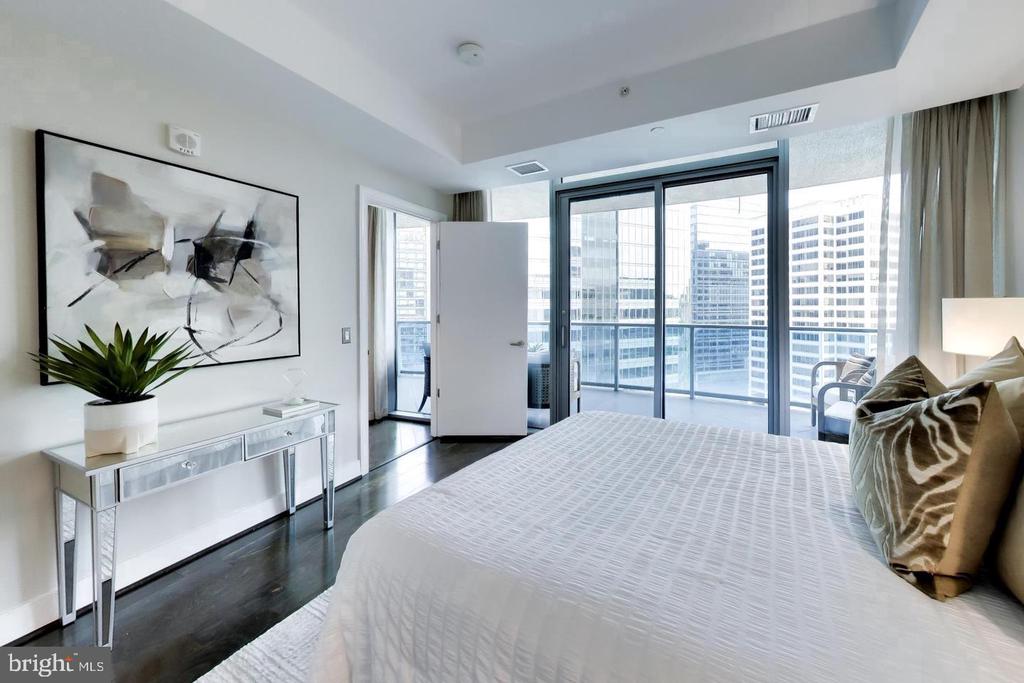
Staged bedroom with a white bed, abstract wall art, and dark wood flooring.
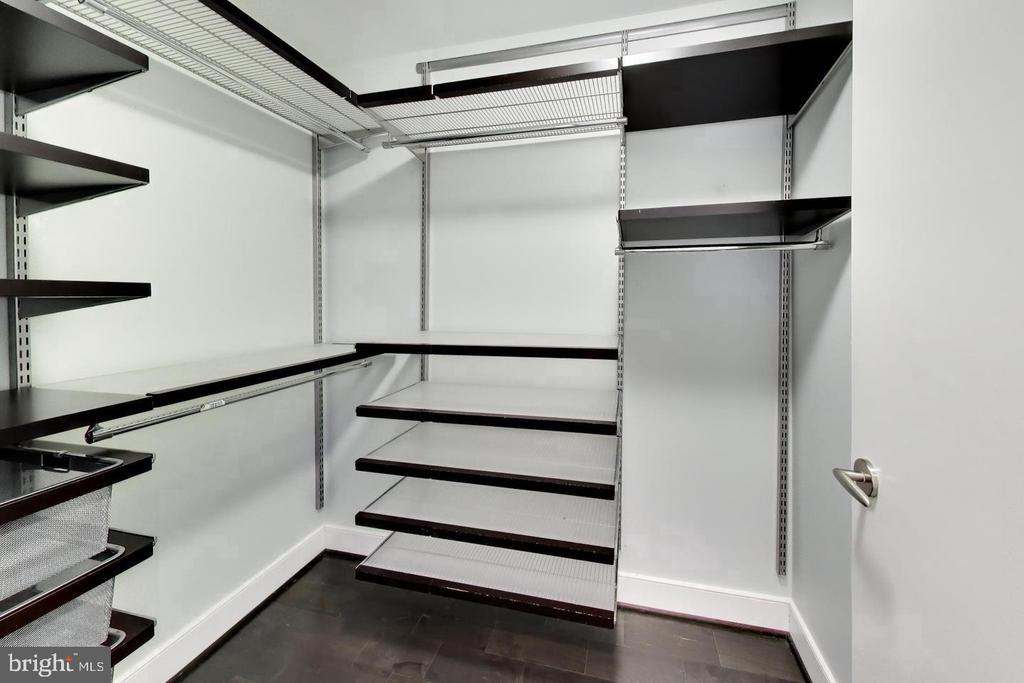
Walk-in closet with extensive dark-trimmed shelving and overhead wire racks.
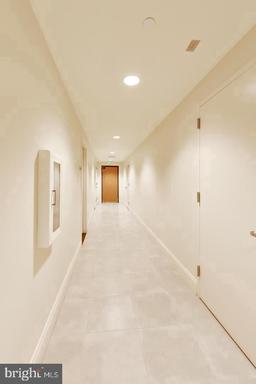
Apartment hallway with light tile flooring, recessed lights, and a wooden door at the far end.
1881 N NASH STREET N Unit: 1403
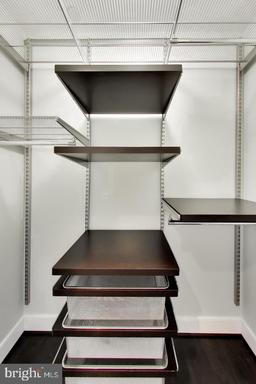
Closet with adjustable shelving, dark wood shelves, and pull-out wire baskets.
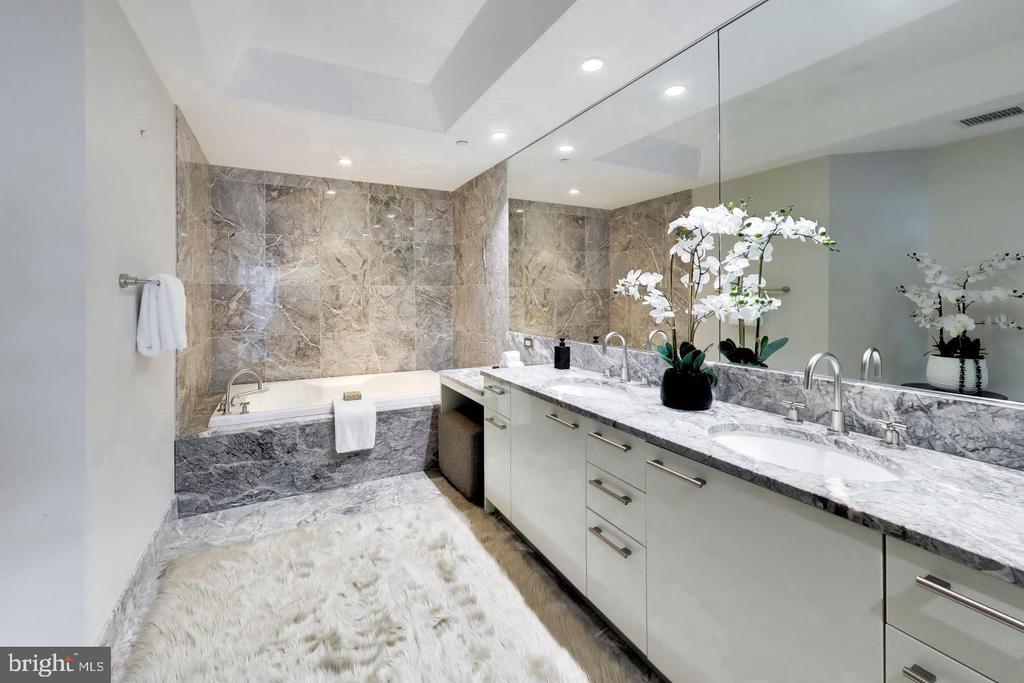
Marble bathroom with a soaking tub, double vanity, and large mirror.
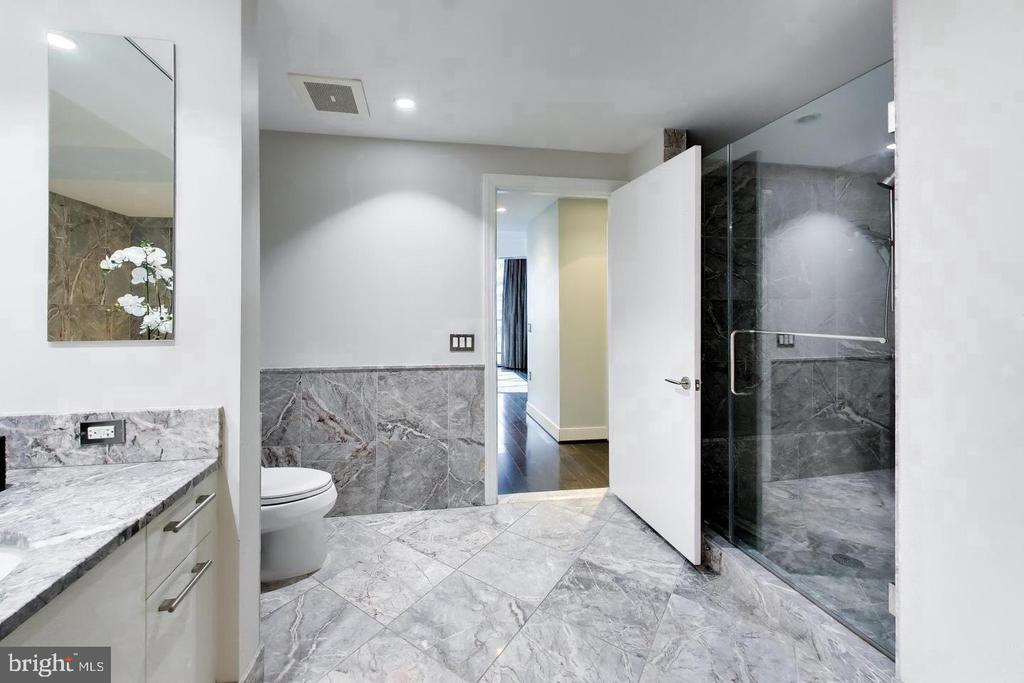
Marble bathroom with a glass-enclosed shower, floating vanity, and doorway to the bedroom.
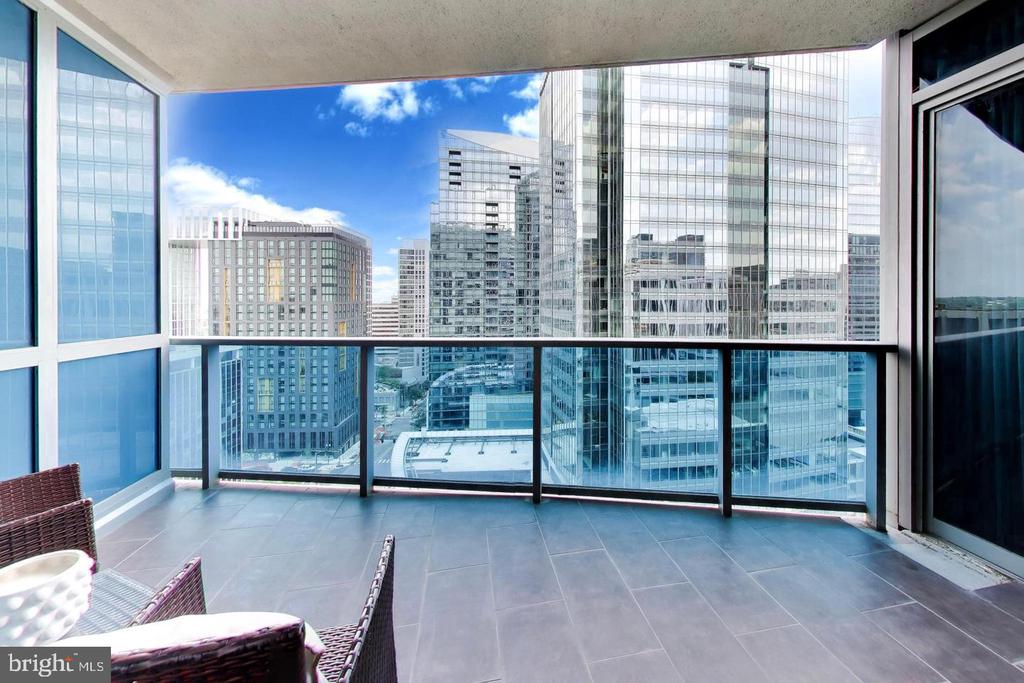
Condo balcony with tiled flooring, outdoor chairs, and a view of glass office towers.
High-rise balcony with tiled flooring, glass railing, and city views.
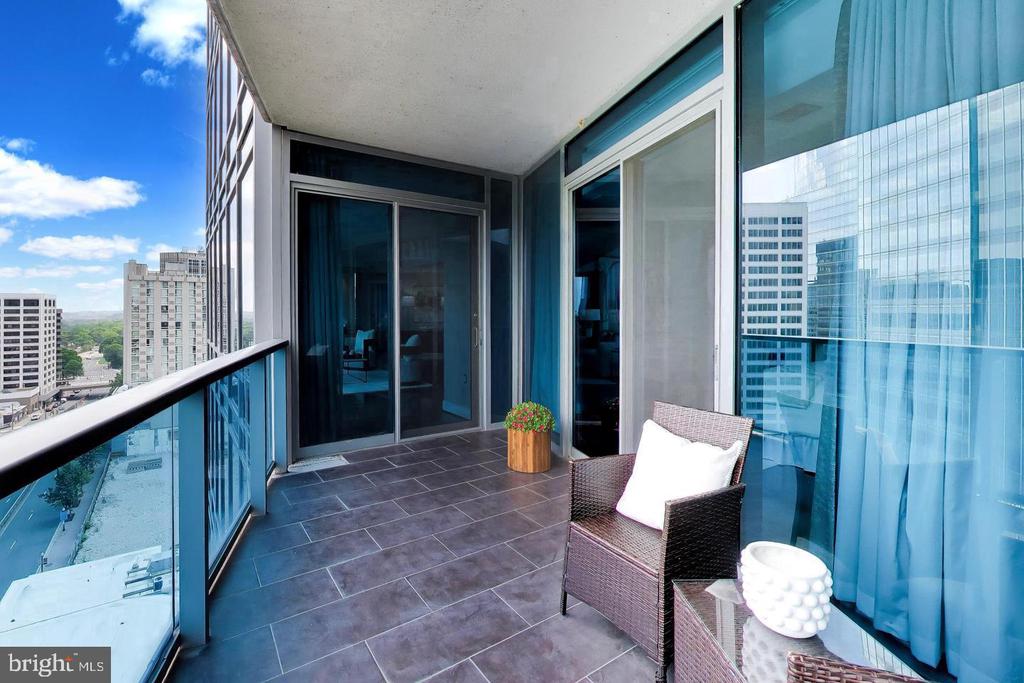
High-rise balcony with glass railings and wicker chairs overlooking a city skyline.
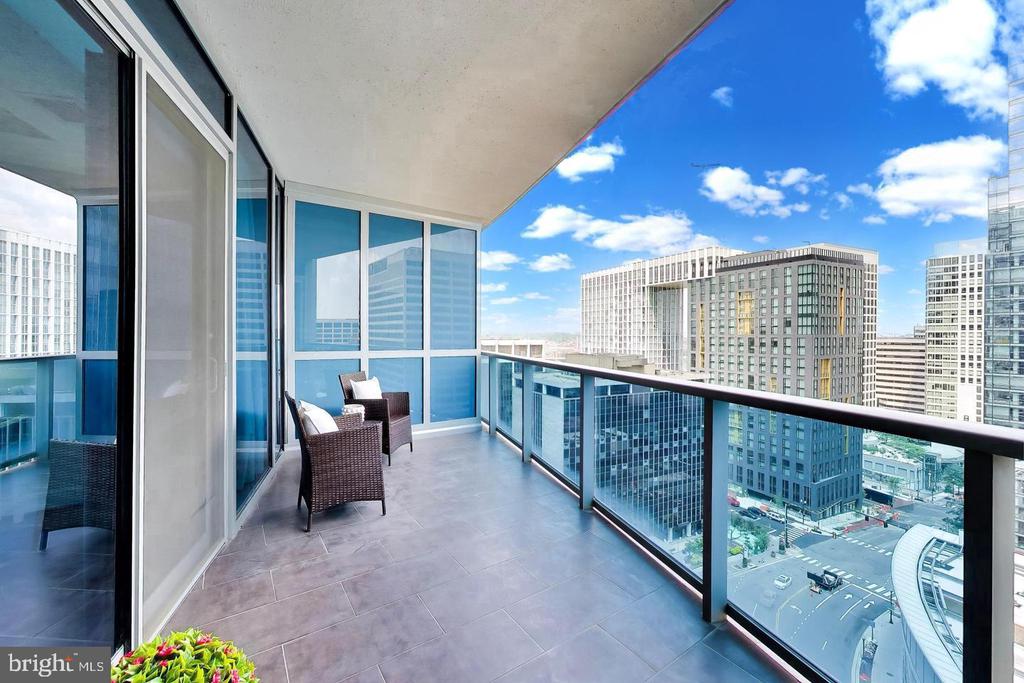
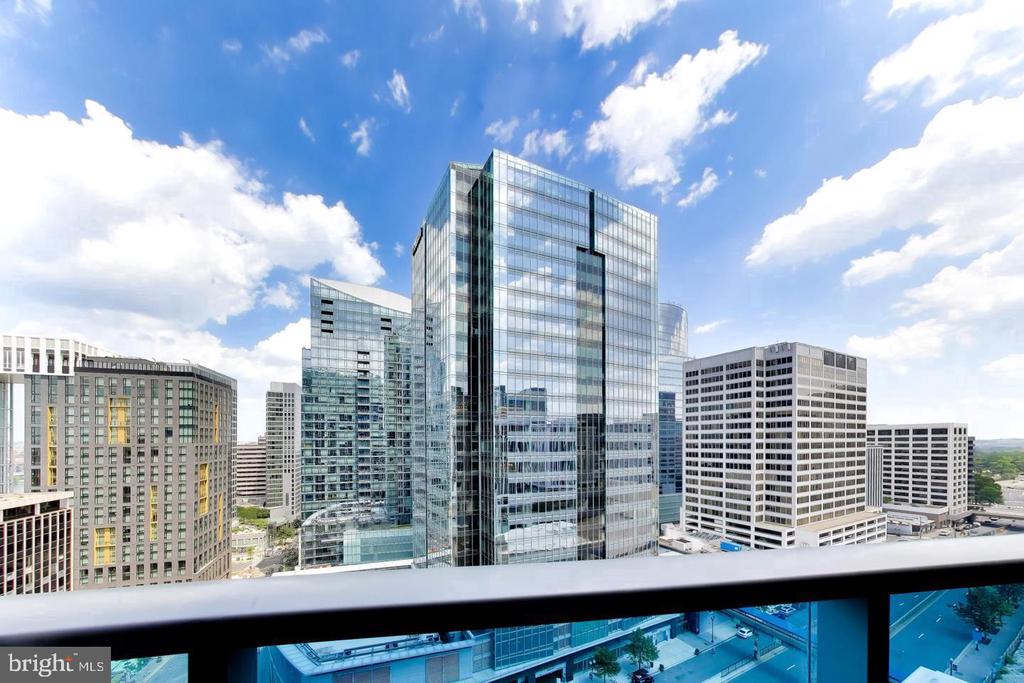
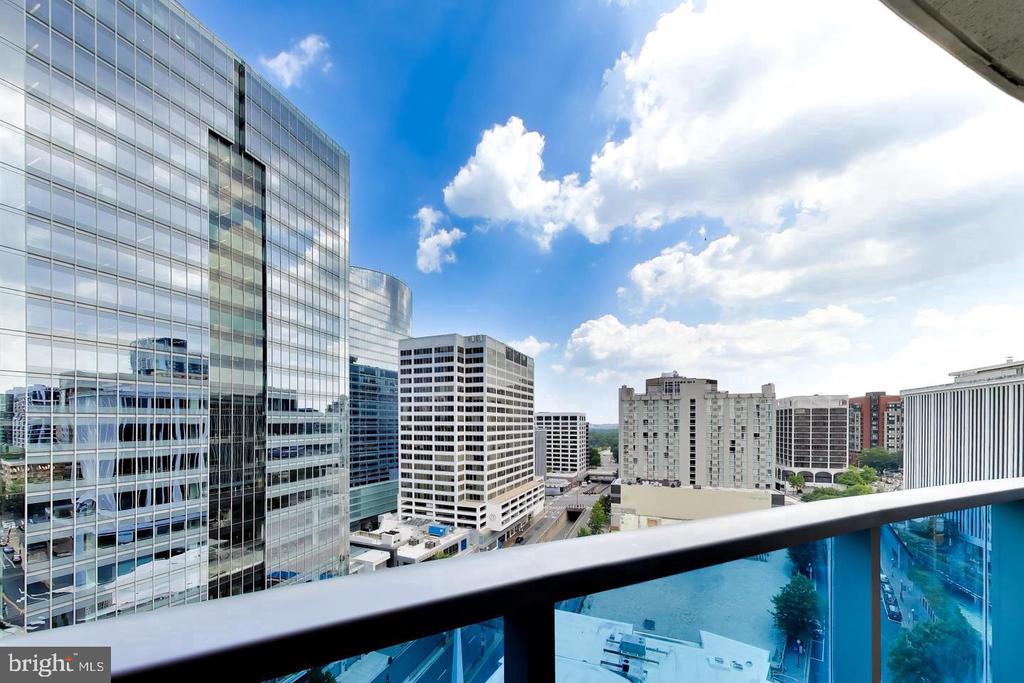
City skyline viewed over a balcony railing, with glass office towers beneath a bright blue sky.
Staged bedroom with a white bed, floor-to-ceiling windows, and an en suite bathroom.
Staged bedroom with a glass balcony door and views of surrounding city buildings.
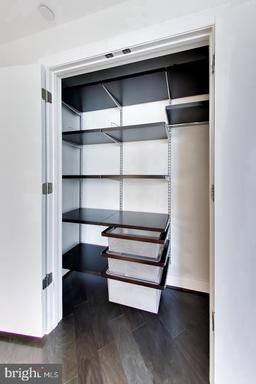
Walk-in closet with black shelving, hanging space, and stacked pull-out drawers.
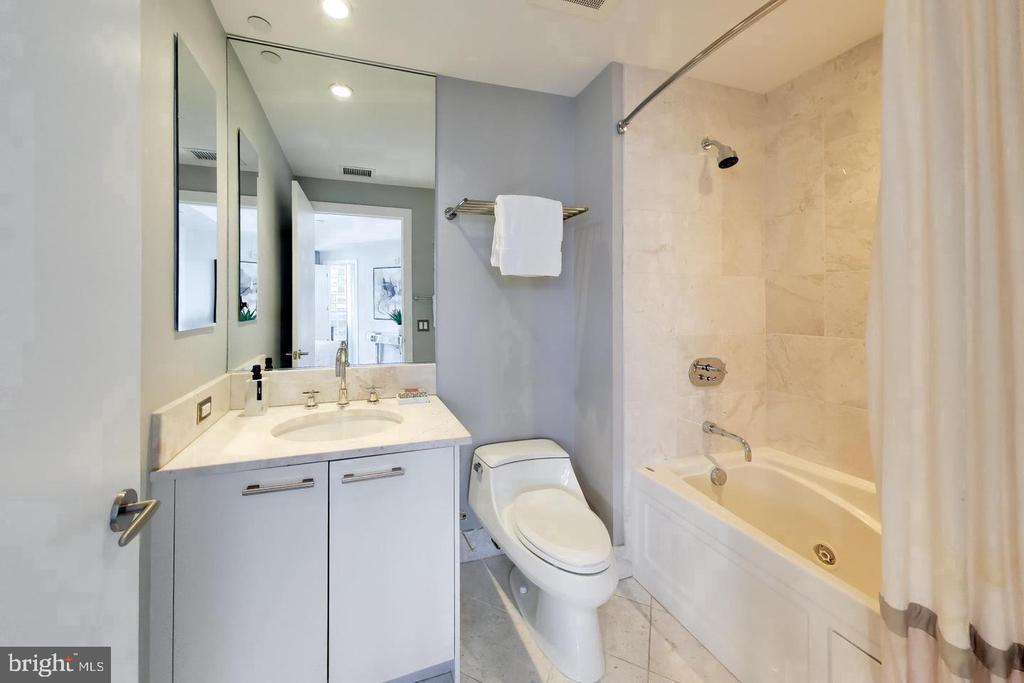
Bathroom with a mirrored vanity, toilet, and marble-tiled tub.
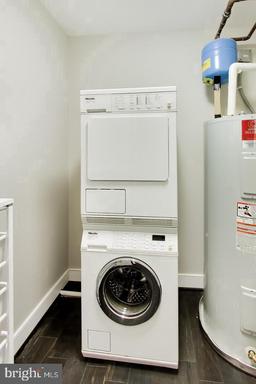
Laundry area with a stacked washer and dryer beside a water heater.
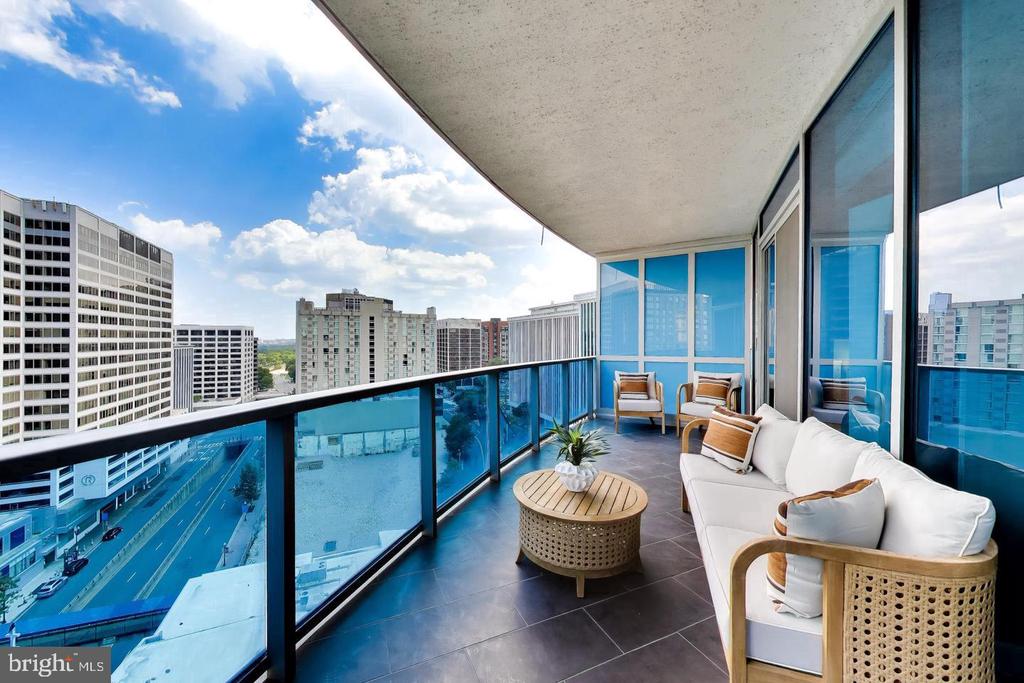
Furnished high-rise balcony with glass railing and city views.
Balcony with tiled flooring and glass railing overlooking Arlington’s office towers and cityscape.
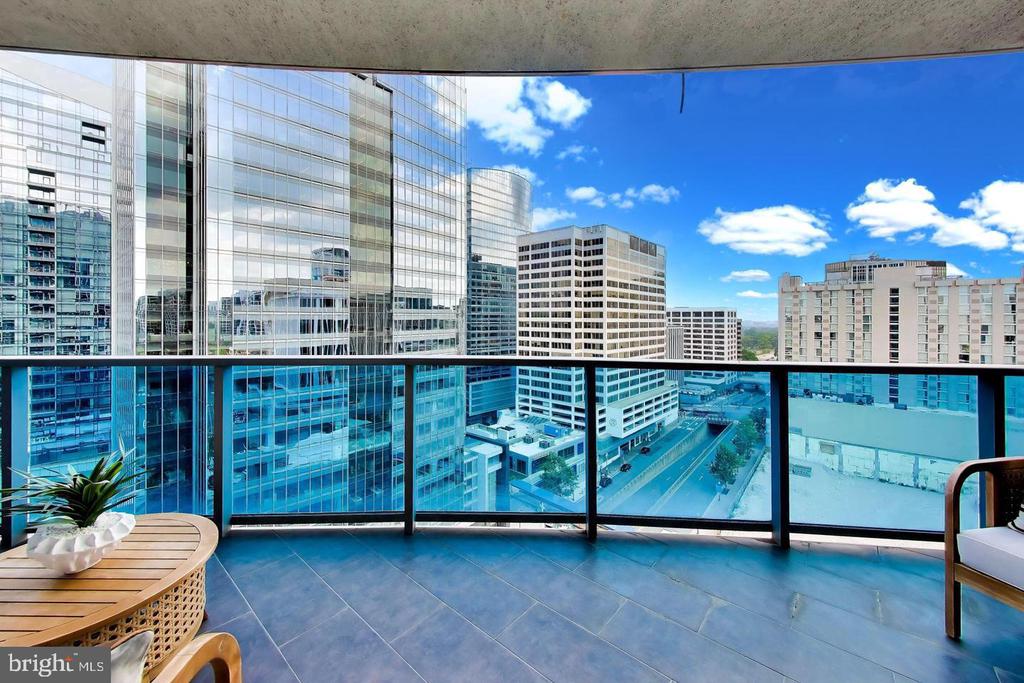
Balcony view over Arlington’s high-rise buildings, framed by a glass railing beneath a bright, cloudy sky.
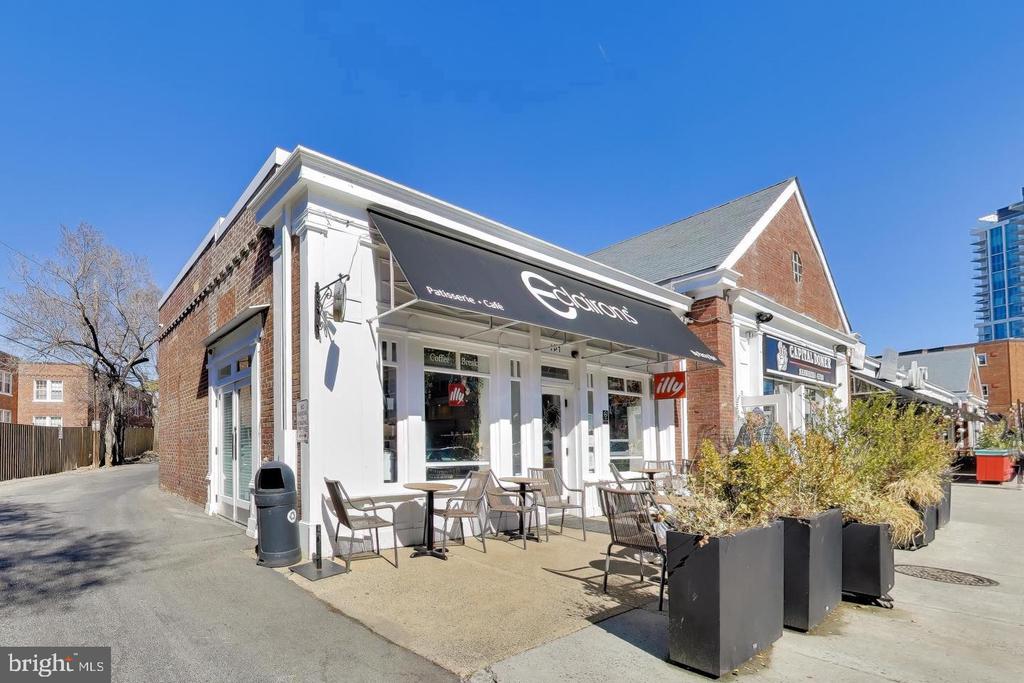
Brick-and-white café storefront with a black awning and outdoor patio seating.
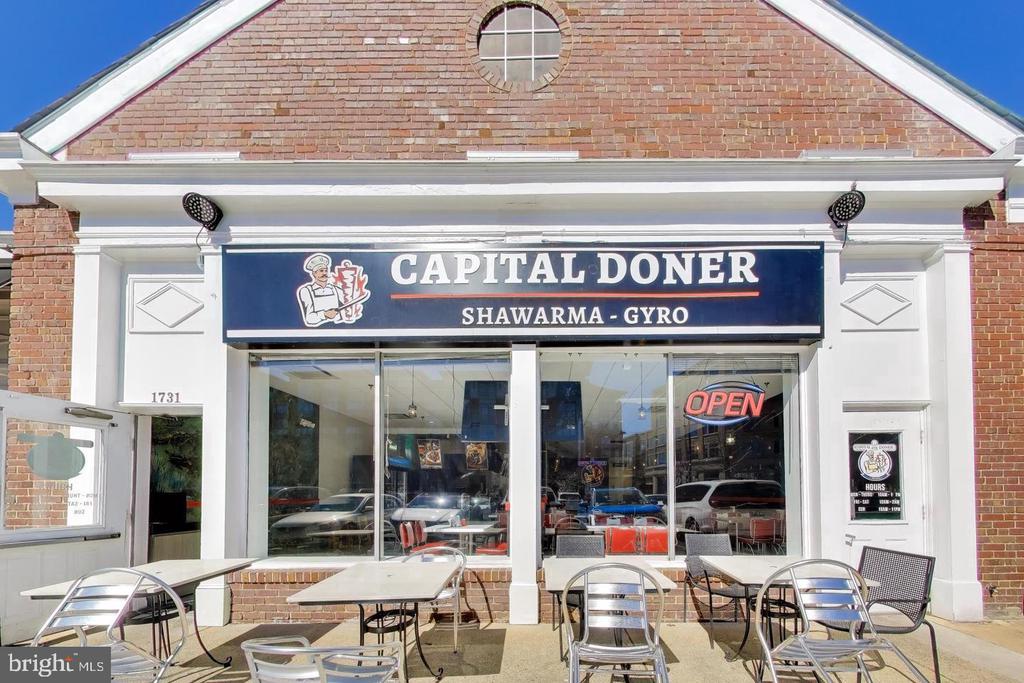
Capital Doner shawarma and gyro restaurant with outdoor tables and an open sign.
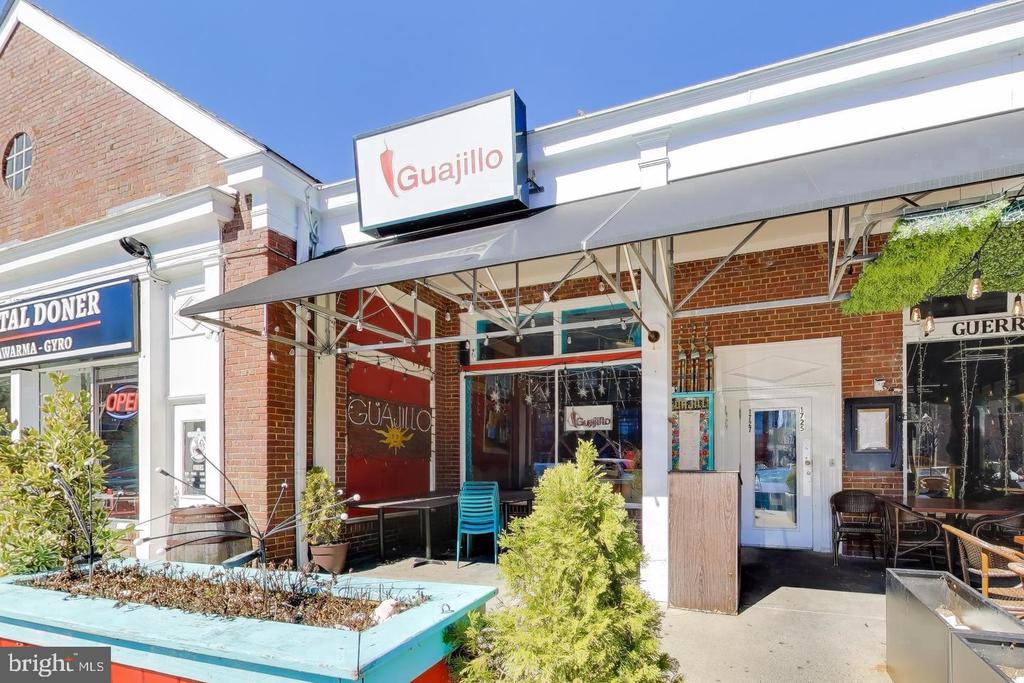
Guajillo restaurant storefront with brick facade, gray awning, and sidewalk seating.
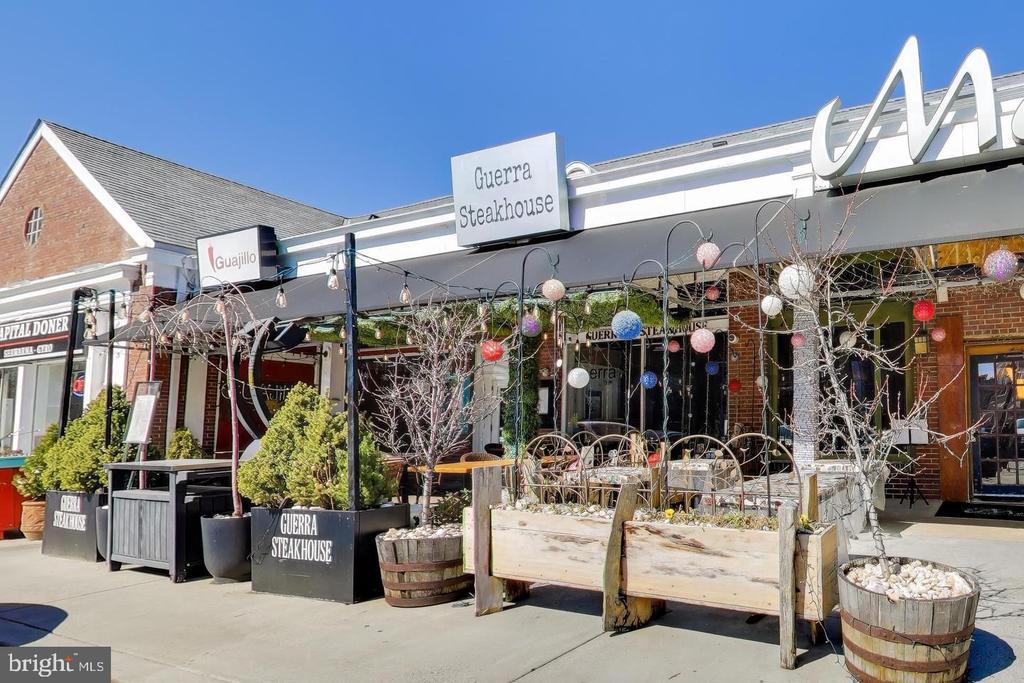
Guerra Steakhouse storefront with outdoor seating and planters.
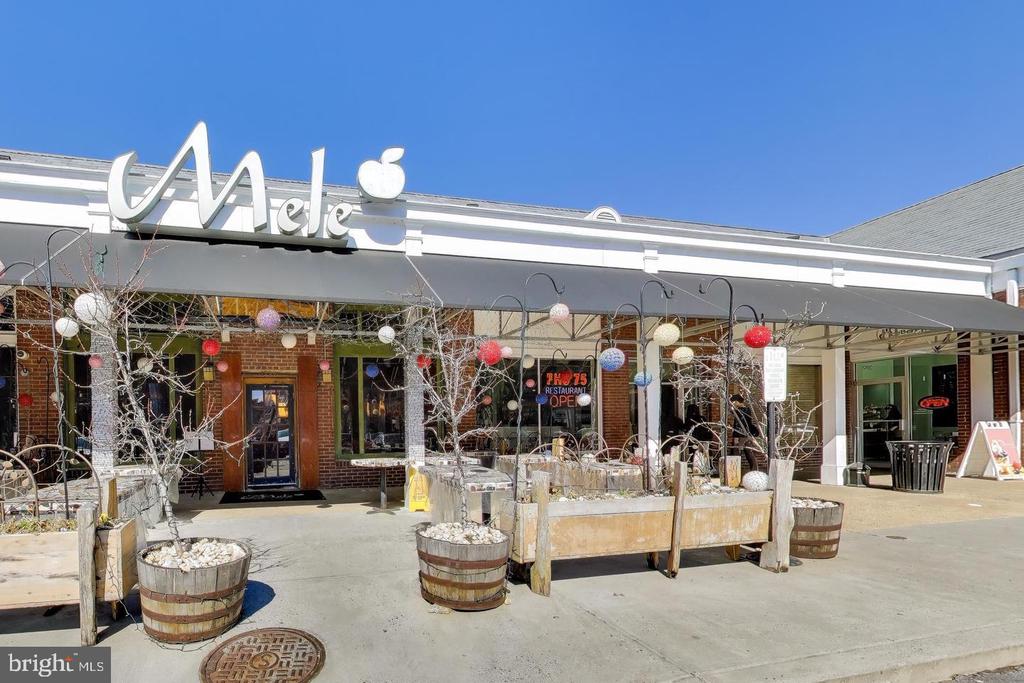
Cafe storefront with a wide awning, brick facade, and outdoor seating planters.
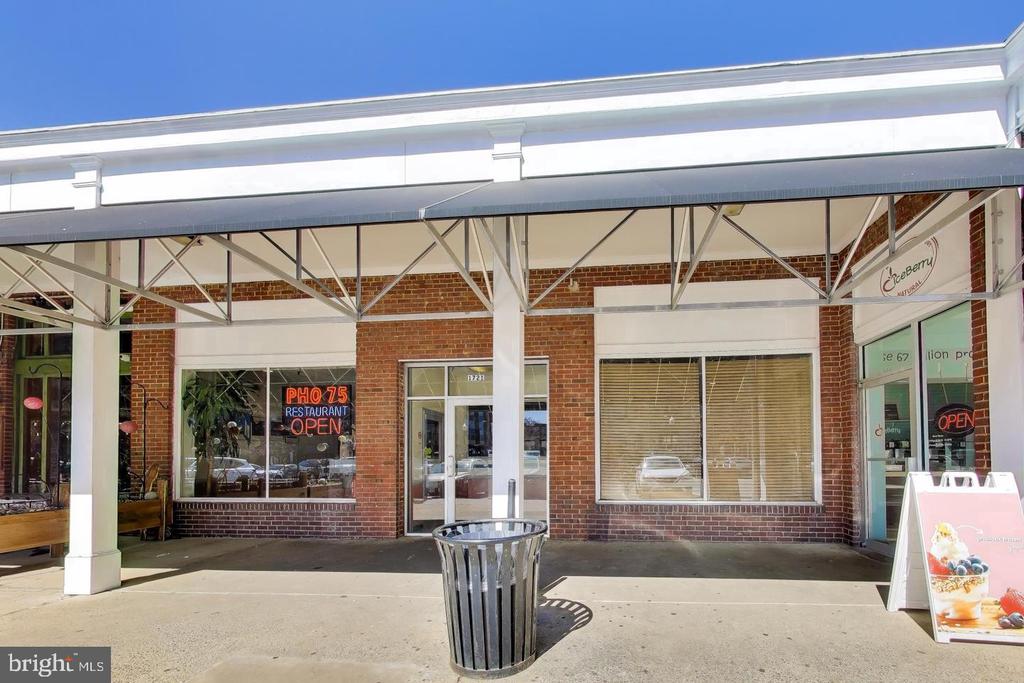
Covered brick storefronts along a shopping plaza walkway, with restaurant signs and a sidewalk display board.
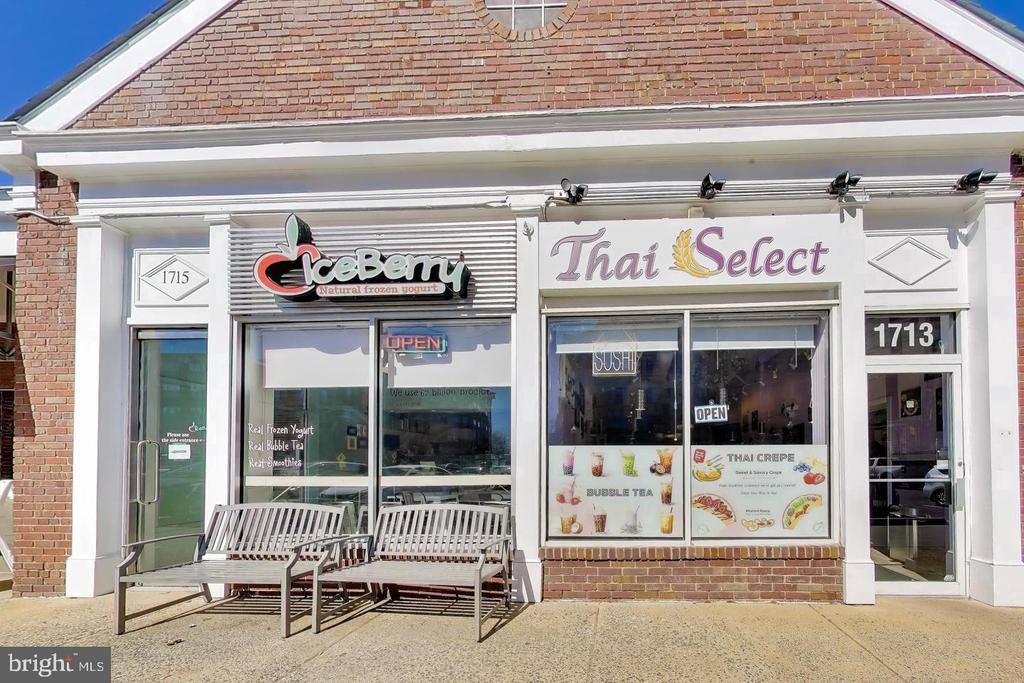
Retail storefronts with IceBerry and Thai Select signs and sidewalk benches.
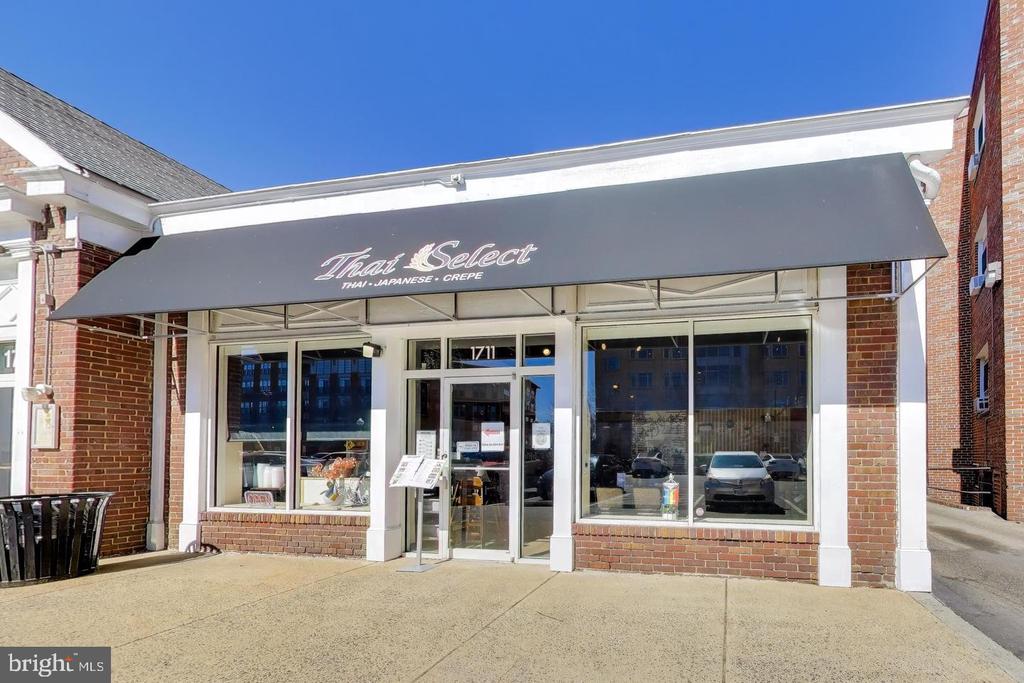
Thai Select storefront with a dark awning and glass entrance.
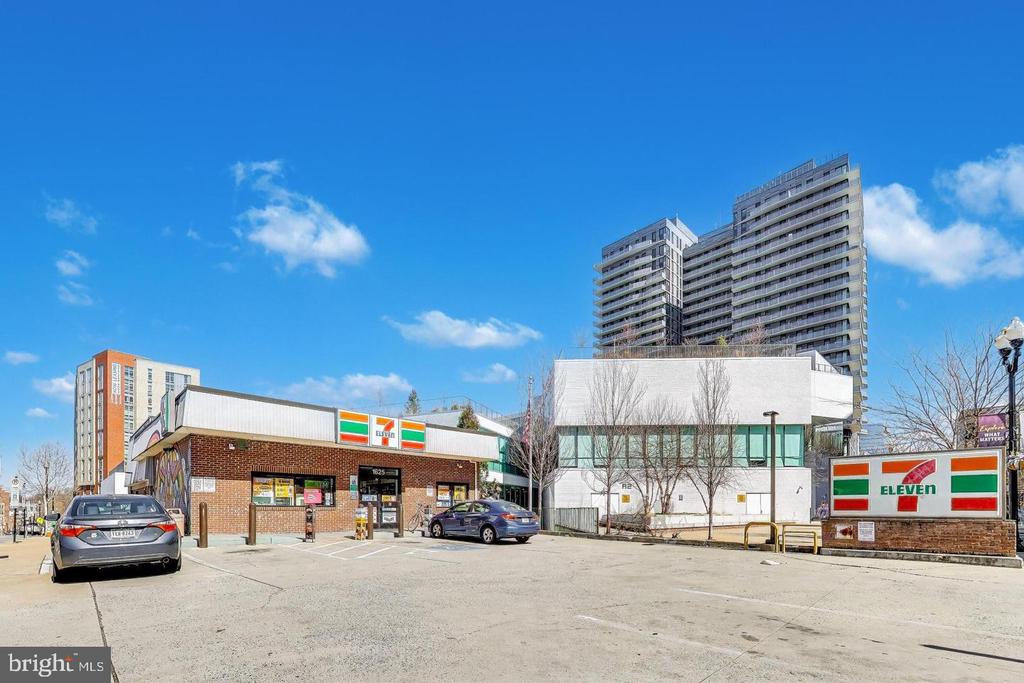
Street-level view of a high-rise residence behind a 7-Eleven and parking lot.
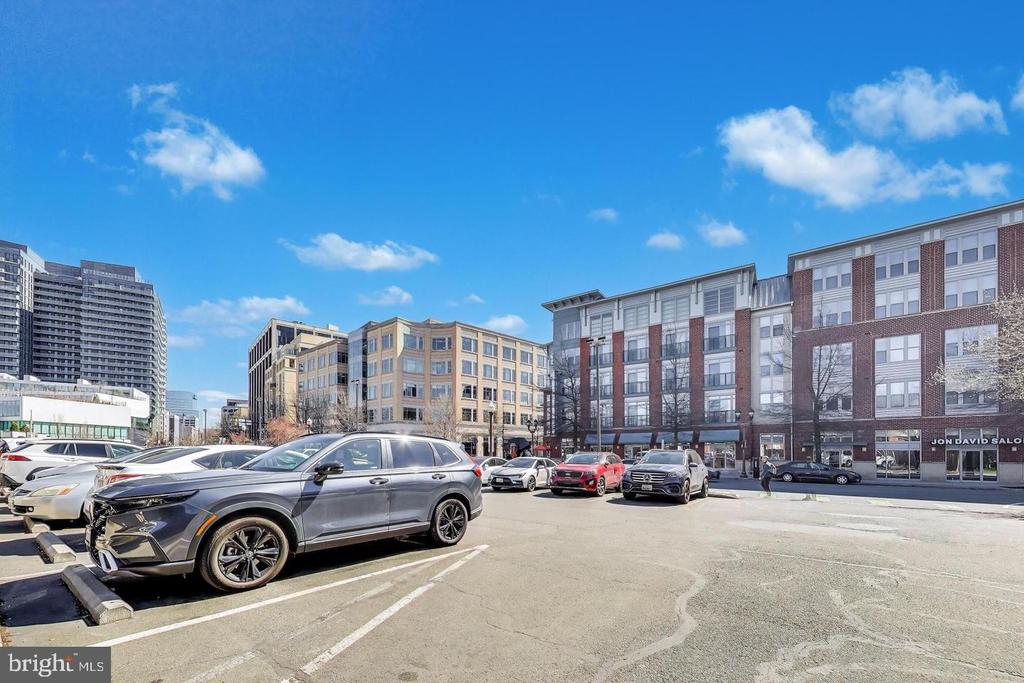
Urban street scene with mixed-use buildings and parked cars under a clear blue sky.
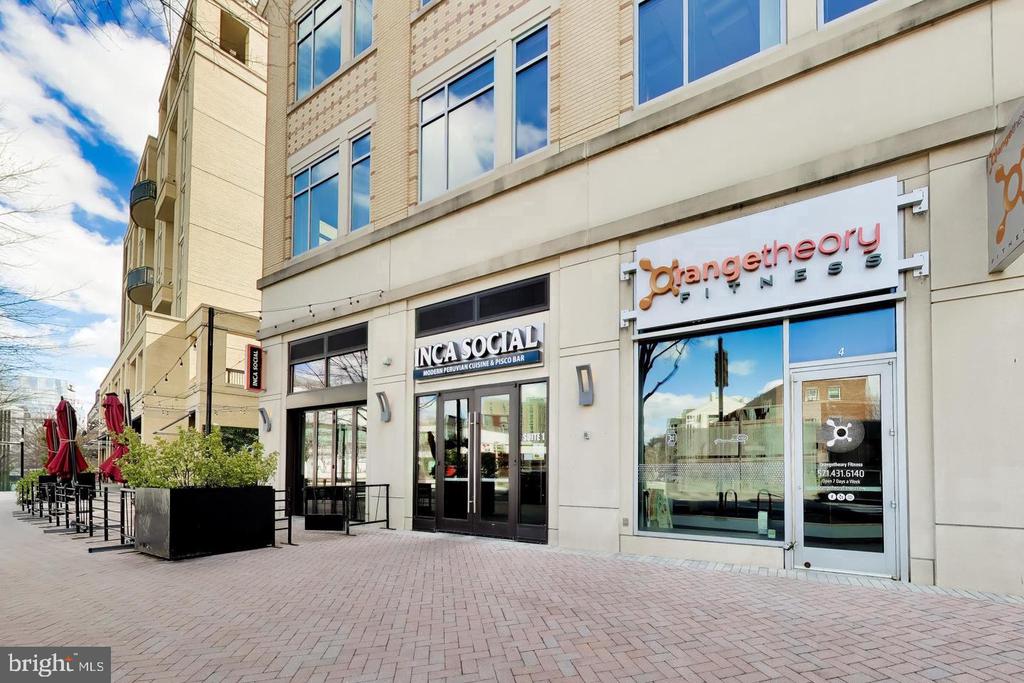
Building storefronts for Orangetheory Fitness and Inca Social along a brick-paved sidewalk.
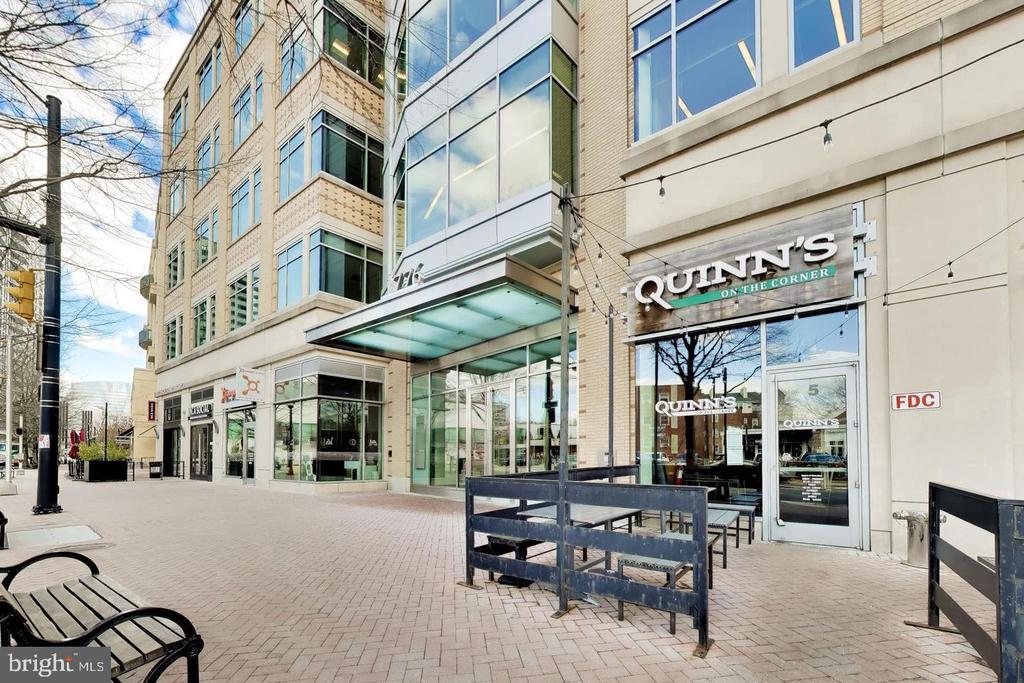
Mixed-use building entrance beside Quinn's on the Corner restaurant.
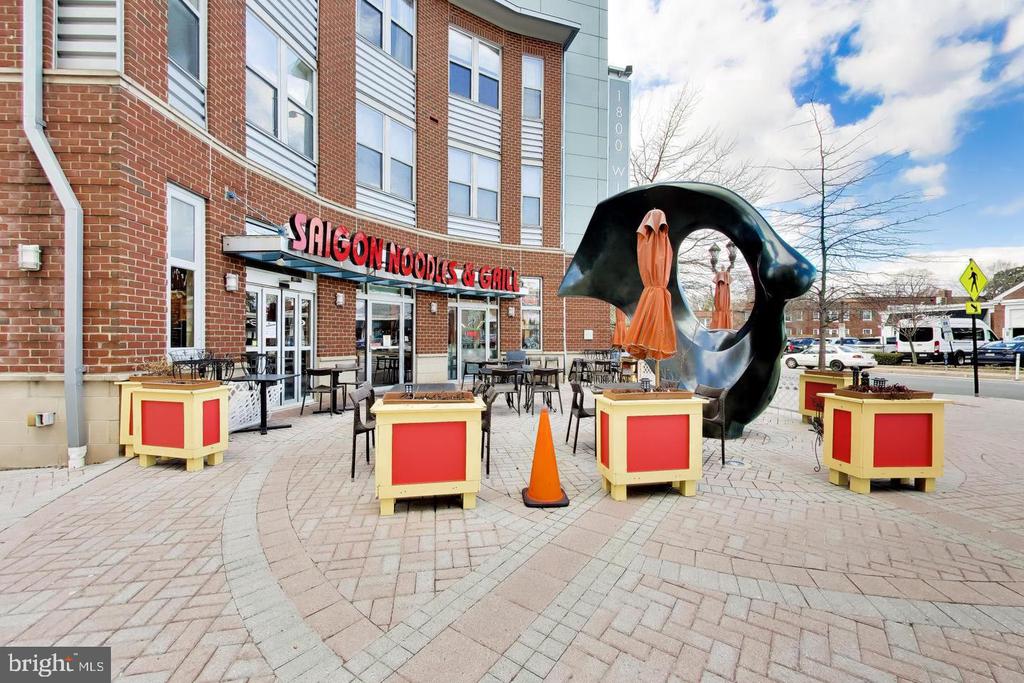
Brick building with a Saigon Noodles & Grill sign, outdoor seating, and a large black sculpture.
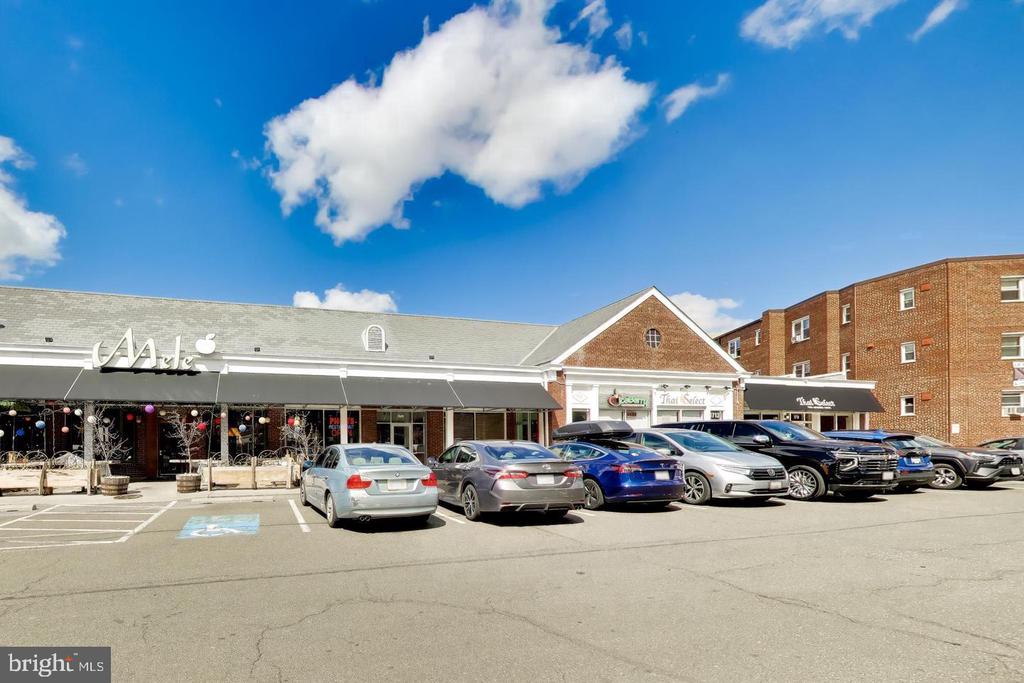
Brick storefronts and a parking lot beneath a blue sky with large white clouds.
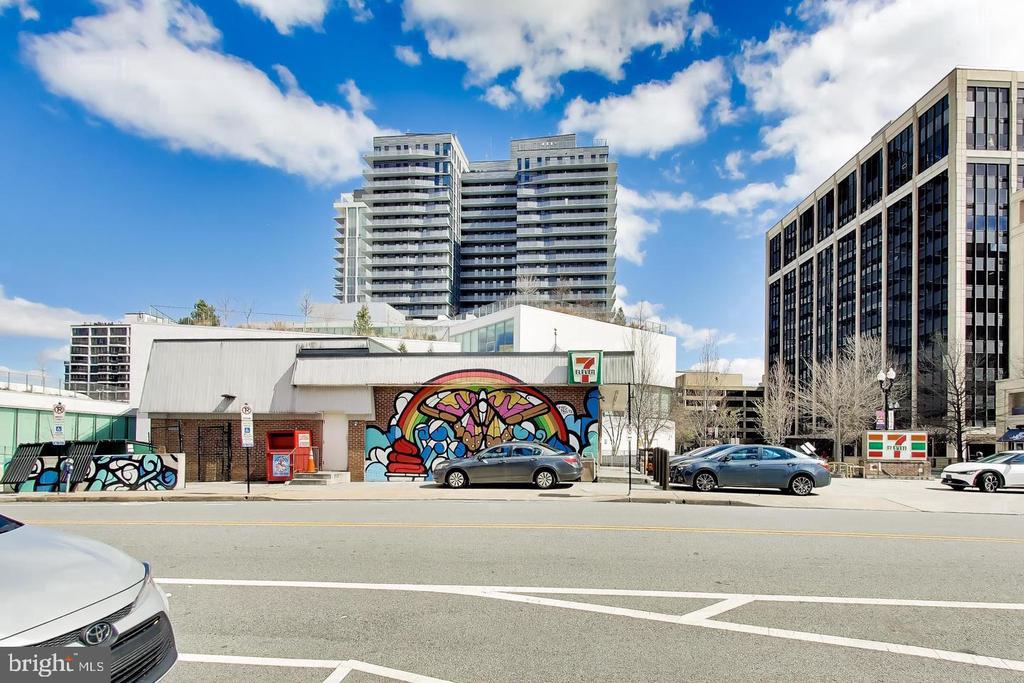
High-rise residential building above a colorful mural and street-level shops in Arlington.
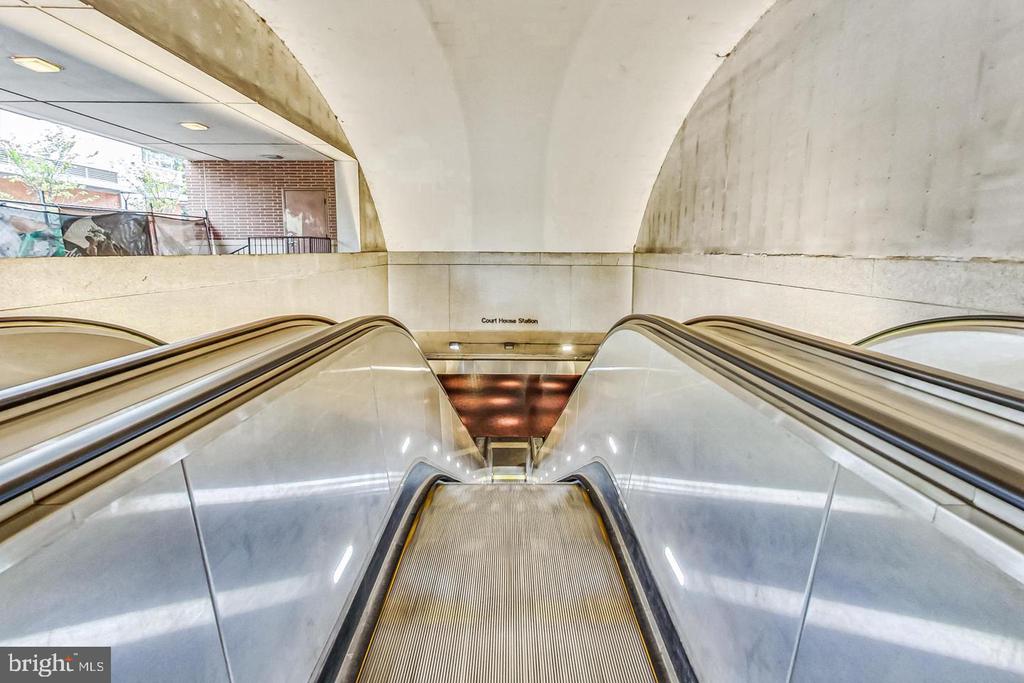
Escalators descend toward the Court House Station platform beneath a curved concrete ceiling.
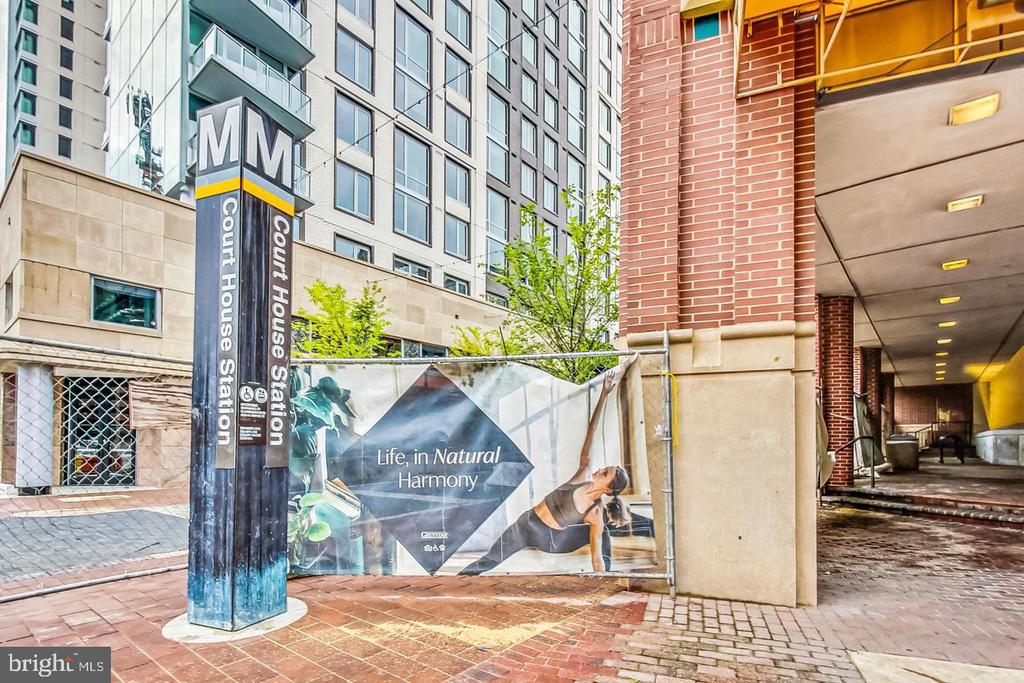
Condominium building exterior beside the Court House Station sign and a construction banner.
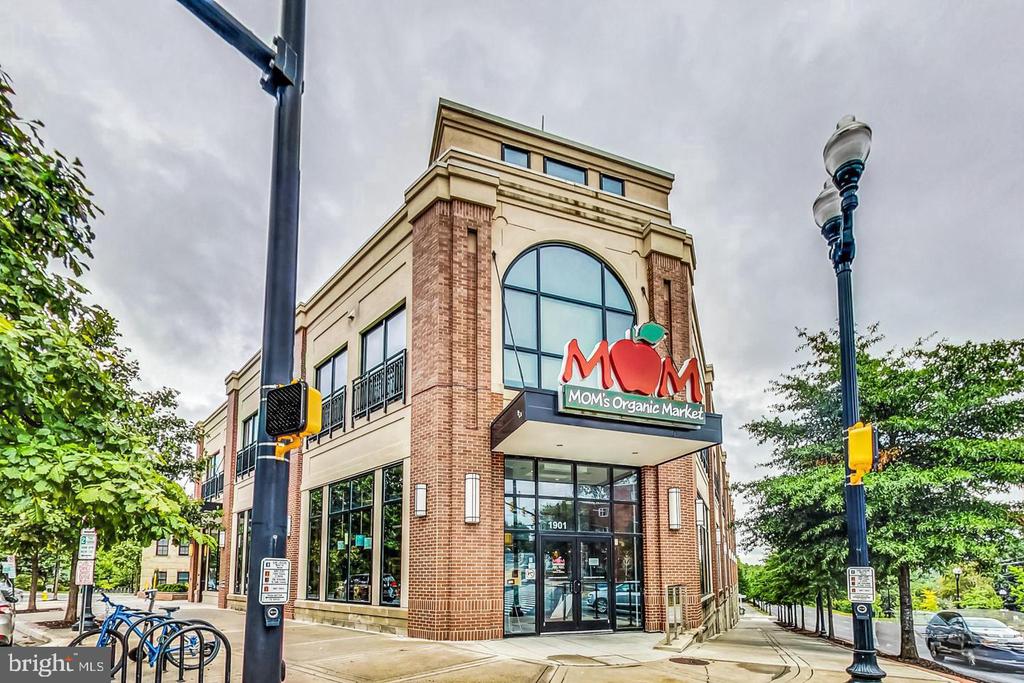
Street-corner view of a brick-and-stone MOM’s Organic Market with a large arched window.
SEE ALL PHOTOS
Furnished condo living room with floor-to-ceiling windows overlooking downtown buildings.
Living room and open kitchen with floor-to-ceiling windows overlooking nearby city buildings.
Open-plan living room with floor-to-ceiling windows, white furnishings, and a kitchen island.
Staged living room with floor-to-ceiling windows overlooking Arlington’s cityscape.
Dining area with sculptural upholstered chairs, opening to a living room with floor-to-ceiling city views.
Dining room with a glass table, sculptural white chairs, and floor-to-ceiling windows overlooking city buildings.
Dining room with a glass table, sculptural white chairs, and abstract wall art.
Modern kitchen with warm wood cabinetry, granite counters, and a breakfast bar with white stools.
Modern kitchen with glossy wood cabinetry, stone counters, and built-in stainless steel appliances.
Modern kitchen with a stone island, double sink, and floor-to-ceiling windows.
Kitchen with dark wood cabinets, a stone island, and city views through wide windows.
Bathroom with a wide white vanity, wall-to-wall mirror, and toilet.
Staged bedroom with a white bed, dark curtains, and floor-to-ceiling windows overlooking the city.
Staged bedroom with a white bed, framed artwork, and a full-length mirror beside the window.
Staged bedroom with a white bed, abstract wall art, and dark wood flooring.
Walk-in closet with extensive dark-trimmed shelving and overhead wire racks.
Apartment hallway with light tile flooring, recessed lights, and a wooden door at the far end.
1881 N NASH STREET N Unit: 1403
Closet with adjustable shelving, dark wood shelves, and pull-out wire baskets.
Marble bathroom with a soaking tub, double vanity, and large mirror.
Marble bathroom with a glass-enclosed shower, floating vanity, and doorway to the bedroom.
Condo balcony with tiled flooring, outdoor chairs, and a view of glass office towers.
High-rise balcony with tiled flooring, glass railing, and city views.
High-rise balcony with glass railings and wicker chairs overlooking a city skyline.
City skyline viewed over a balcony railing, with glass office towers beneath a bright blue sky.
Staged bedroom with a white bed, floor-to-ceiling windows, and an en suite bathroom.
Staged bedroom with a glass balcony door and views of surrounding city buildings.
Walk-in closet with black shelving, hanging space, and stacked pull-out drawers.
Bathroom with a mirrored vanity, toilet, and marble-tiled tub.
Laundry area with a stacked washer and dryer beside a water heater.
Furnished high-rise balcony with glass railing and city views.
Balcony with tiled flooring and glass railing overlooking Arlington’s office towers and cityscape.
Balcony view over Arlington’s high-rise buildings, framed by a glass railing beneath a bright, cloudy sky.
Brick-and-white café storefront with a black awning and outdoor patio seating.
Capital Doner shawarma and gyro restaurant with outdoor tables and an open sign.
Guajillo restaurant storefront with brick facade, gray awning, and sidewalk seating.
Guerra Steakhouse storefront with outdoor seating and planters.
Cafe storefront with a wide awning, brick facade, and outdoor seating planters.
Covered brick storefronts along a shopping plaza walkway, with restaurant signs and a sidewalk display board.
Retail storefronts with IceBerry and Thai Select signs and sidewalk benches.
Thai Select storefront with a dark awning and glass entrance.
Street-level view of a high-rise residence behind a 7-Eleven and parking lot.
Urban street scene with mixed-use buildings and parked cars under a clear blue sky.
Building storefronts for Orangetheory Fitness and Inca Social along a brick-paved sidewalk.
Mixed-use building entrance beside Quinn's on the Corner restaurant.
Brick building with a Saigon Noodles & Grill sign, outdoor seating, and a large black sculpture.
Brick storefronts and a parking lot beneath a blue sky with large white clouds.
High-rise residential building above a colorful mural and street-level shops in Arlington.
Escalators descend toward the Court House Station platform beneath a curved concrete ceiling.
Condominium building exterior beside the Court House Station sign and a construction banner.
Street-corner view of a brick-and-stone MOM’s Organic Market with a large arched window.
For Lease

1881 N NASH STREET N Unit: 1403

1881 N NASH STREET N Unit: 1403, ARLINGTON, VA 22209

$7,500/month
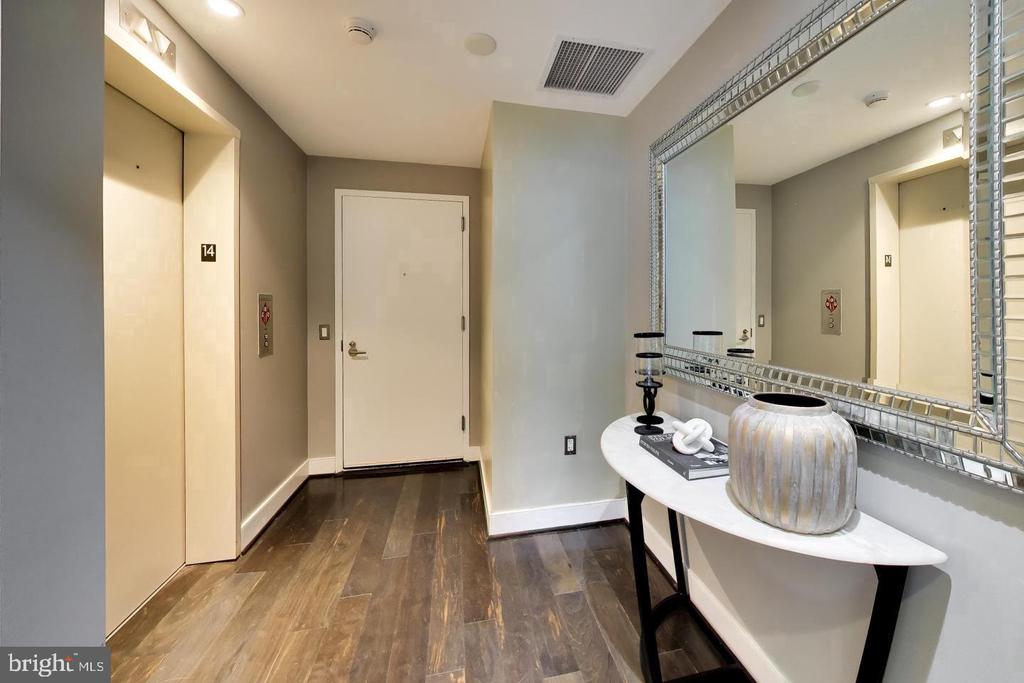
Experience elevated living at Turnberry Tower, the crown jewel of Rosslyn. Arrive directly into Unit 1403 via your private elevator entrance, where exceptional luxury and privacy unfold at every turn. Bathed in morning light, this elegant residence opens to a 240-square-foot private balcony with breathtaking sunrise views, seamlessly extending the living space outdoors.

Inside, floor-to-ceiling windows fill the home with natural light, while the gourmet kitchen is thoughtfully designed for both beauty and function - ideal for everything from casual mornings to refined entertaining.
There are custom hardwood flooring & Italian tiled terraces. The primary suite is a true retreat, offering direct balcony access and a serene connection to the home's stunning views. An elegant second bedroom provide flexible space for guests, a den, or a sophisticated home office. A separate in-unit laundry room adds everyday convenience.

Life at Turnberry Tower is defined by white-glove service and unmatched 5 star amenities, including 24-hourfull service concierge, doorman, valet parking, on-site management, a state-of-the-art fitness center, yoga studio and a resort-style indoor pool & spa. Perfectly located in the heart of Rosslyn, this extraordinary home offers a rare blend of luxury, service, and location just moments from the best of the city. Pictures are of the condo prior to the staging being removed.

2
beds

3
baths

1,803 Sq.Ft. LIVING AREA

Kathe  King

Kathe King

Features & Amenities

Interior

  • total bedrooms2
  • Total bathrooms3
  • full bathrooms2
  • half bathroom1
  • Laundry room Has Laundry, Main Floor, Washer In Unit
  • APPLIANCES Dishwasher, Disposal, Microwave, Refrigerator, Icemaker, Oven/Range - Electric, Washer/Dryer Stacked
  • other interior Features Kitchen - Gourmet, Breakfast Area, Combination Dining/Living, Whirl Pool/Hot Tub, Primary Bath(s), Upgraded Countertops, Wood Floors, Chair Railings, Elevator, Recessed Lighting, Floor Plan - Open

Area & Lot

  • Status For Lease
  • Living Area1,803 Sq.Ft.
  • Total Area1,803 Sq.Ft.
  • MLS® IDVAAR2082080
  • TypeCondo
  • YEAR BUILT2009
  • NeighborhoodArlington
  • Architecture StylesContemporary
  • Elementary SchoolINNOVATION
  • Middle SchoolDOROTHY HAMM
  • High SchoolYORKTOWN
  • School DistrictARLINGTON COUNTY PUBLIC SCHOOLS

Exterior

  • STORIES1
  • Garage Space1.0
  • water SourcePublic
  • PoolYes - Community
  • parkingParking Garage
  • HEAT TYPECentral
  • AIR CONDITIONINGCentral A/C
  • sewerPublic Sewer
  • Disability FeaturesElevator, No Stairs
  • HOA AmenitiesConcierge, Elevator, Extra Storage, Fitness Center, Hot tub, Pool - Indoor, Security, Exercise Room
  • security Features24 hour security, Desk in Lobby, Doorman, Resident Manager, Main Entrance Lock, Sprinkler System - Indoor, Smoke Detector, Surveillance Sys, Monitored, Carbon Monoxide Detectors
  • other exterior FeaturesSidewalks, Street Lights

Financial

  • Lease Price$7,500/mo
  • Zoning CONDO
image

Schedule a Showing

We would love to show you our beautiful property. Please select your preferred date and time below. An agent will be in touch shortly to confirm your appointment.

Schedule a Showing

We would love to show you our beautiful property. Please select your preferred date and time below. An agent will be in touch shortly to confirm your appointment.

Thank you for your interest in 1881 N NASH STREET N Unit: 1403, ARLINGTON, VA 22209. We are reviewing your request and will be in touch shortly!

Arlington

Explore

Work With Us

Feel free to contact us anytime, whether it's to get started on helping you realize your goals and dreams, or just to ask a question. We would welcome the opportunity to make a difference for you.

Follow Us on Instagram