Leave a Message

Thank you for your message. We will be in touch with you shortly.

43093 FOREST EDGE SQ,LOUDOUN
SEE ALL PHOTOS
43093 FOREST EDGE SQ,LOUDOUN
Courtesy of Weichert, REALTORS
Leased

43093 FOREST EDGE SQ,LOUDOUN

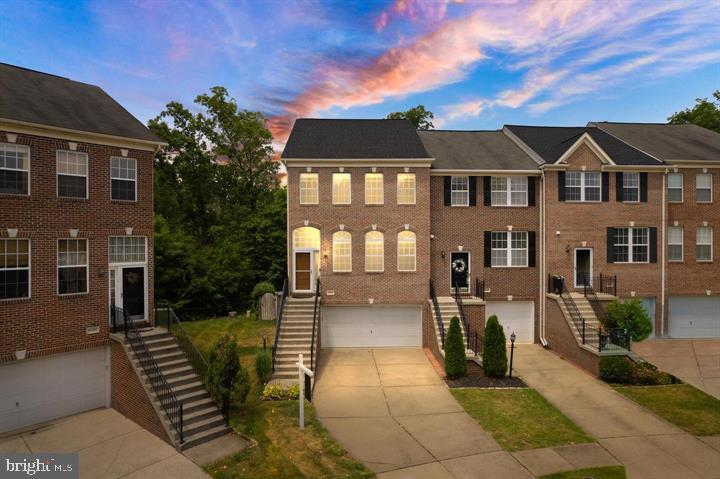
43093 FOREST EDGE SQUARE, BROADLANDS, VA 20148

$3,550/month
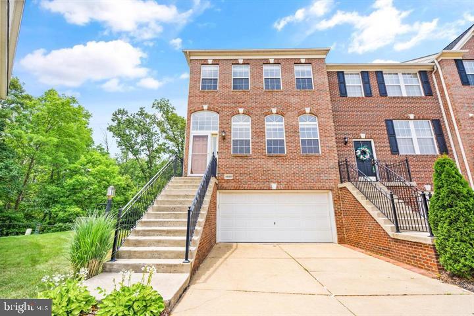
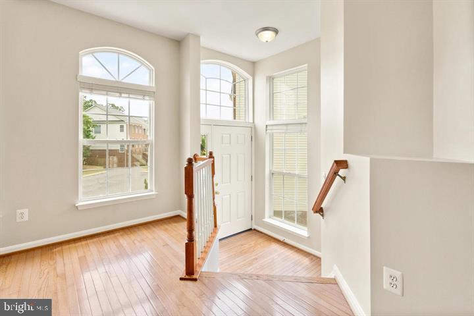
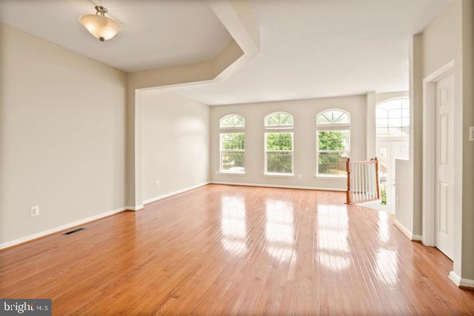
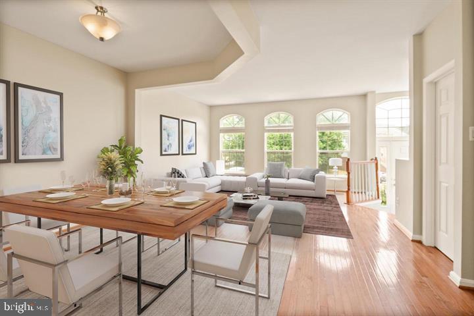
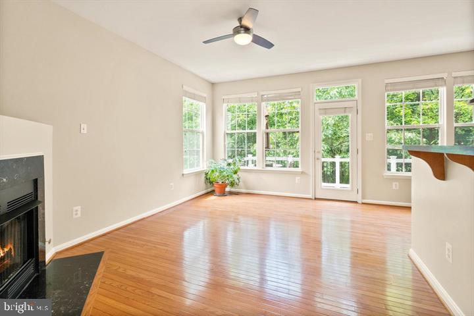
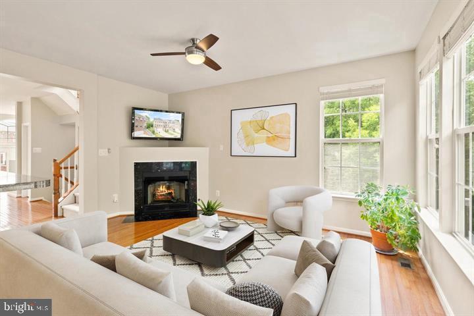
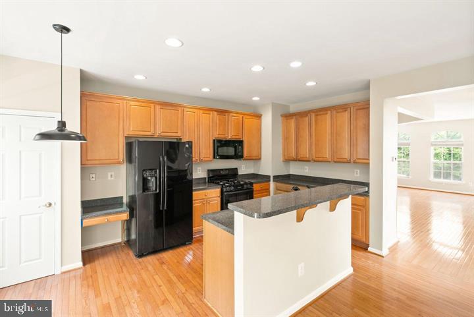
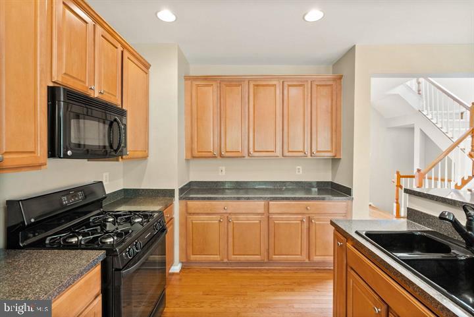
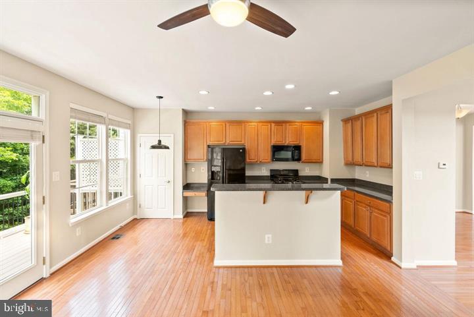
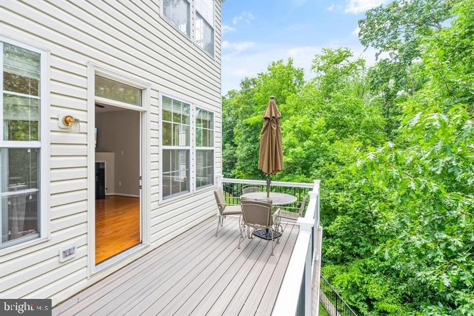
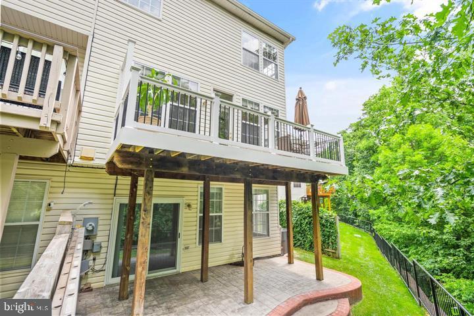
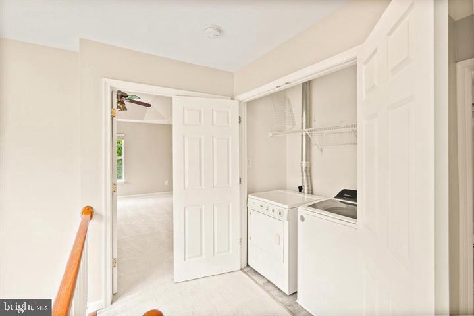
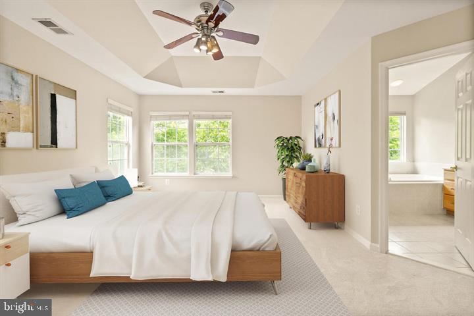
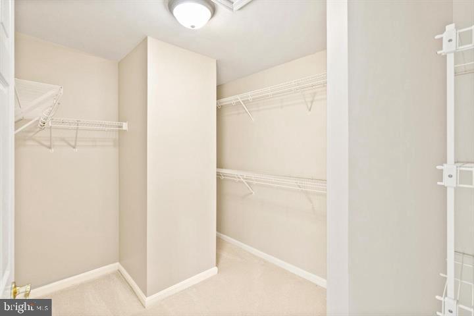
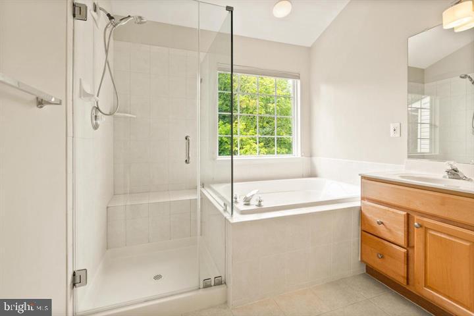
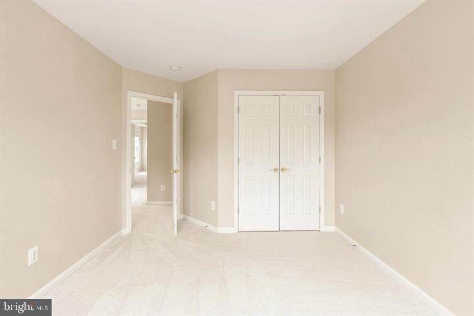
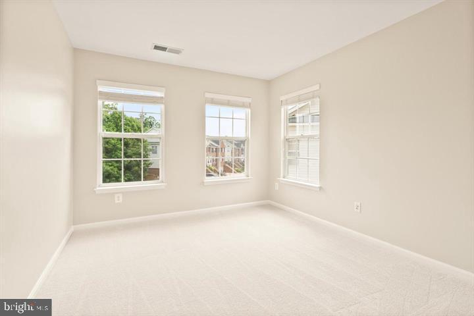
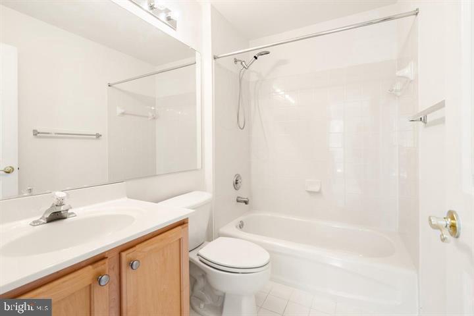
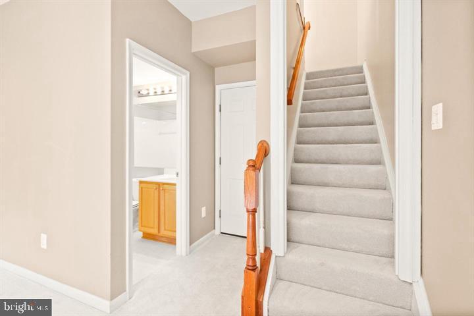
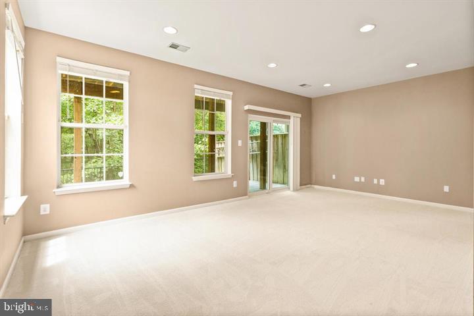
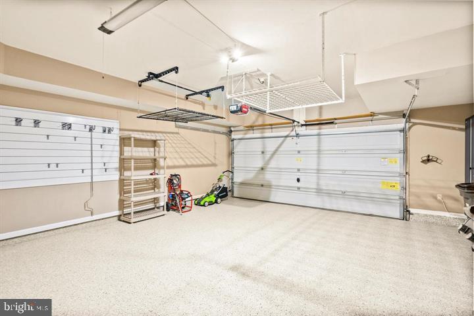
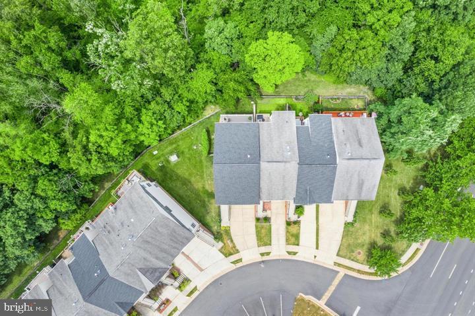
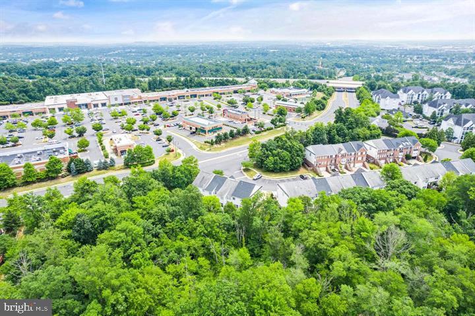
Price reduced for a quick move-in!! A must see! Stunning, spacious, and bright 3-bedroom, 3-full bathroom, 1-half bathroom, 2-car garage end-unit luxury townhome. It is a picture-perfect home that must be seen in person to fully appreciate the warmth and charm it offers. Located in the sought-after Broadlands community, this townhome provides convenient access to shopping, restaurants, and Hillside/Eagle/Briar school zone. Enter the home and step up to the open living room/dining area with floor to ceiling windows. The open kitchen is a true highlight, featuring upgraded cabinets, a gas cooking range, a built-in microwave, and pantry. Adjacent to the kitchen, the large open sun-drenched family room provides a comfortable space to relax and enjoy your morning coffee or enjoy a nice fire. This well-appointed space will undoubtedly become the heart of your home, where you can enjoy countless meals and create lasting memories with your loved ones. The primary bedroom suite is a luxurious retreat, boasting a spacious walk-in closet and a well-appointed bathroom with a separate shower. Additionally, the lower level of the home is fully finished, offering extra living space that can be utilized according to your needs and preferences. The outdoor space backs to woods and includes a large, newer composite deck and a lower level patio. Upgrades include: Painted (2023), New Carpet (2023), Deck (2021), Roof (2020), newer HVAC, Water Heater (2020). The community is located right across the street from a most convenient shopping center with a grocery store, restaurants & banks.

3
beds

4
baths

2,266 Sq.Ft. LIVING AREA

2,614 Sq.Ft. lot

Features & Amenities

Interior

  • total bedrooms3
  • Total bathrooms4
  • full bathrooms3
  • half bathroom1
  • Flooring Wood, Carpet
  • Fireplace Gas/Propane
  • APPLIANCES Built-In Microwave, Dishwasher, Disposal, Dryer, Oven/Range - Gas, Washer, Refrigerator, Icemaker
  • other interior Features Breakfast Area, Carpet, Ceiling Fan(s), Chair Railings, Combination Dining/Living, Combination Kitchen/Living, Floor Plan - Open, Kitchen - Eat-In, Pantry, Wood Floors, Walk-in Closet(s)

Area & Lot

  • Status Leased
  • Date Leased July 13, 2025
  • Living Area2,266 Sq.Ft.
  • Lot Area2,614 Sq.Ft.
  • MLS® IDVALO2094722
  • TypeResidential
  • YEAR BUILT2002
  • NeighborhoodLoudoun County
  • Architecture StylesOther, Colonial
  • View DescriptionTrees/Woods
  • Elementary SchoolHILLSIDE
  • Middle SchoolEAGLE RIDGE
  • High SchoolBRIAR WOODS

Exterior

  • STORIES3
  • Garage Space2.0
  • water SourcePublic
  • roofArchitectural Shingle
  • lot featuresBacks to Trees
  • parkingAttached Garage, Driveway, Off Street
  • HEAT TYPECentral
  • AIR CONDITIONINGCentral A/C, Ceiling Fan(s)
  • sewerPublic Sewer
  • SubstructureSlab
  • Disability FeaturesNone
  • HOA AmenitiesBasketball Courts, Club House, Community Center, Fitness Center, Jog/Walk Path, Pool - Outdoor, Tennis Courts, Tot Lots/Playground

Financial

  • Lease Price$3,550/mo
  • Zoning R8

Loudoun County

Explore

Work With Us

Feel free to contact us anytime, whether it's to get started on helping you realize your goals and dreams, or just to ask a question. We would welcome the opportunity to make a difference for you.

Follow Us on Instagram