Leave a Message

Thank you for your message. We will be in touch with you shortly.

477 TILLER ST
477 TILLER ST
477 TILLER ST
477 TILLER ST
477 TILLER ST
477 TILLER ST
477 TILLER ST
477 TILLER ST
477 TILLER ST
477 TILLER ST
477 TILLER ST
477 TILLER ST
477 TILLER ST
477 TILLER ST
477 TILLER ST
477 TILLER ST
477 TILLER ST
477 TILLER ST
477 TILLER ST
477 TILLER ST
477 TILLER ST
477 TILLER ST
477 TILLER ST
477 TILLER ST
477 TILLER ST
477 TILLER ST
477 TILLER ST
477 TILLER ST
477 TILLER ST
477 TILLER ST
477 TILLER ST
477 TILLER ST
477 TILLER ST
477 TILLER ST
477 TILLER ST
SEE ALL PHOTOS
477 TILLER ST
477 TILLER ST
477 TILLER ST
477 TILLER ST
477 TILLER ST
477 TILLER ST
477 TILLER ST
477 TILLER ST
477 TILLER ST
477 TILLER ST
477 TILLER ST
477 TILLER ST
477 TILLER ST
477 TILLER ST
477 TILLER ST
477 TILLER ST
477 TILLER ST
477 TILLER ST
477 TILLER ST
477 TILLER ST
477 TILLER ST
477 TILLER ST
477 TILLER ST
477 TILLER ST
477 TILLER ST
477 TILLER ST
477 TILLER ST
477 TILLER ST
477 TILLER ST
477 TILLER ST
477 TILLER ST
477 TILLER ST
477 TILLER ST
477 TILLER ST
477 TILLER ST
Courtesy of Weichert, REALTORS
Pending

477 TILLER ST

477 TILLER ST, FREDERICK, MD 21701

$499,900
Great Price Reduction!!
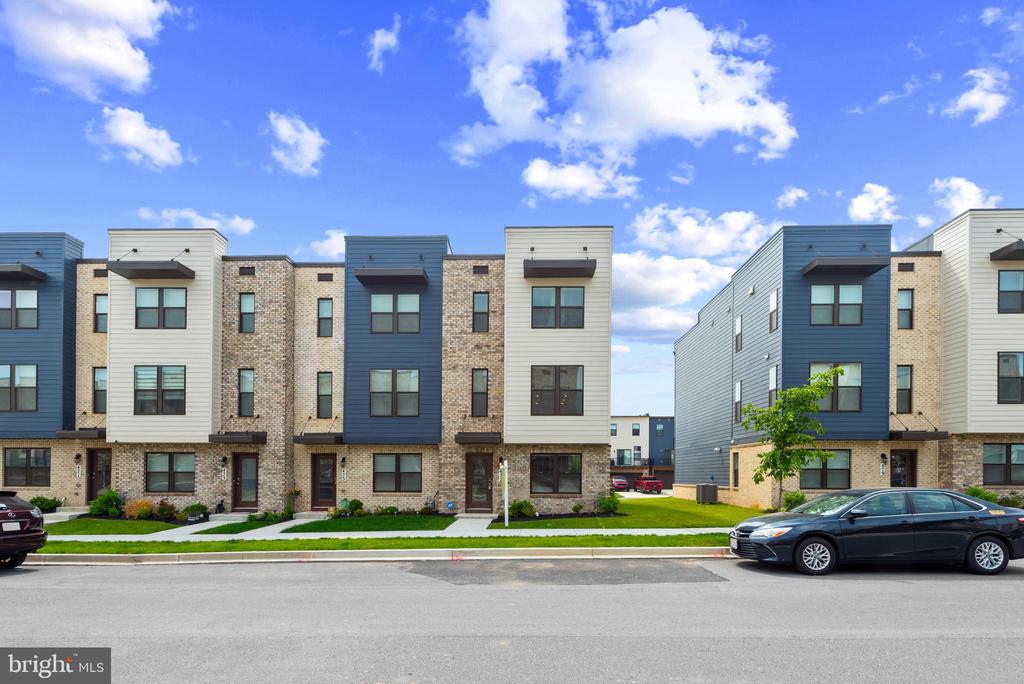
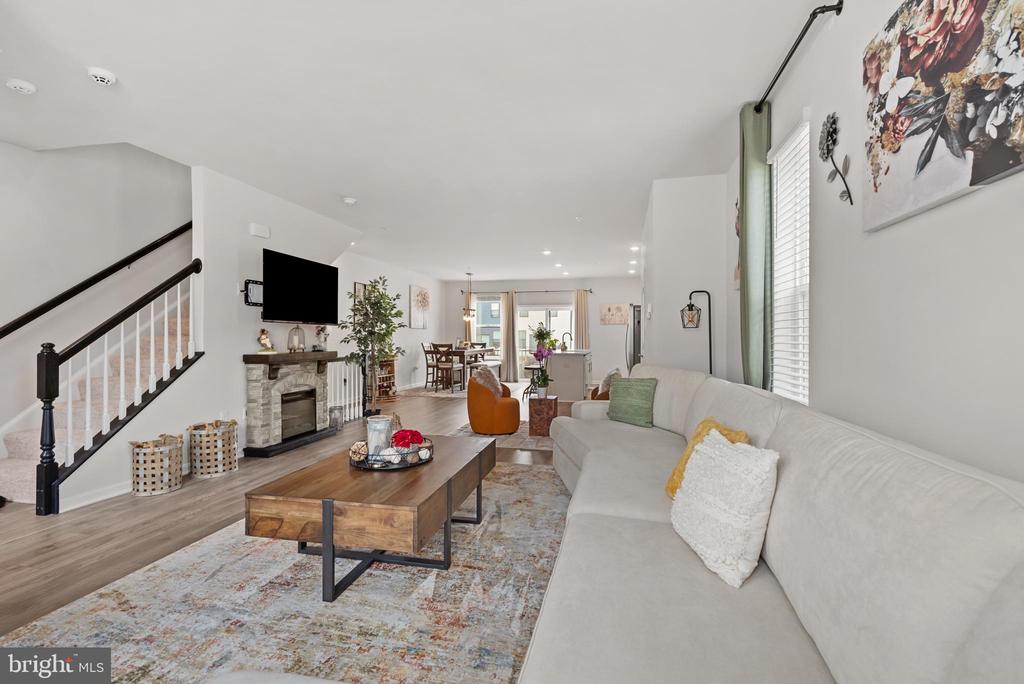
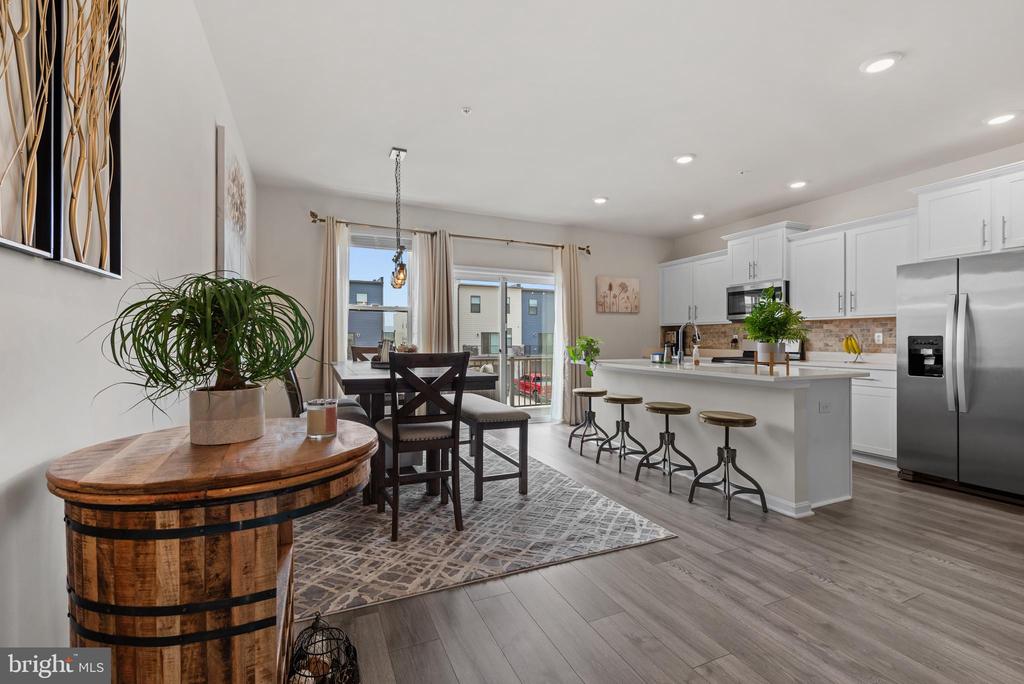
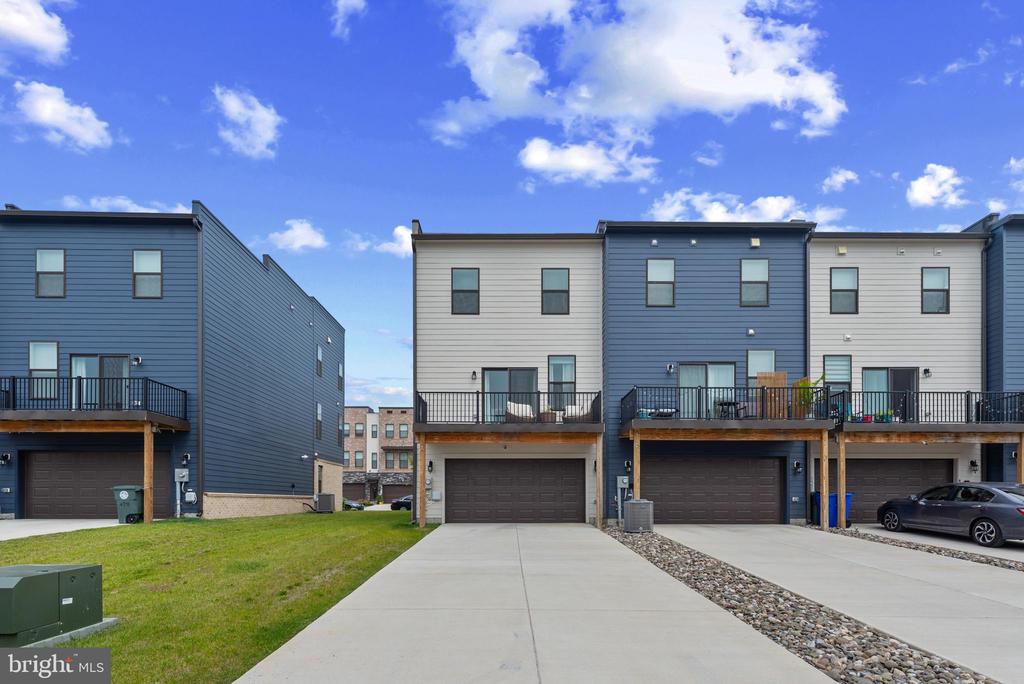
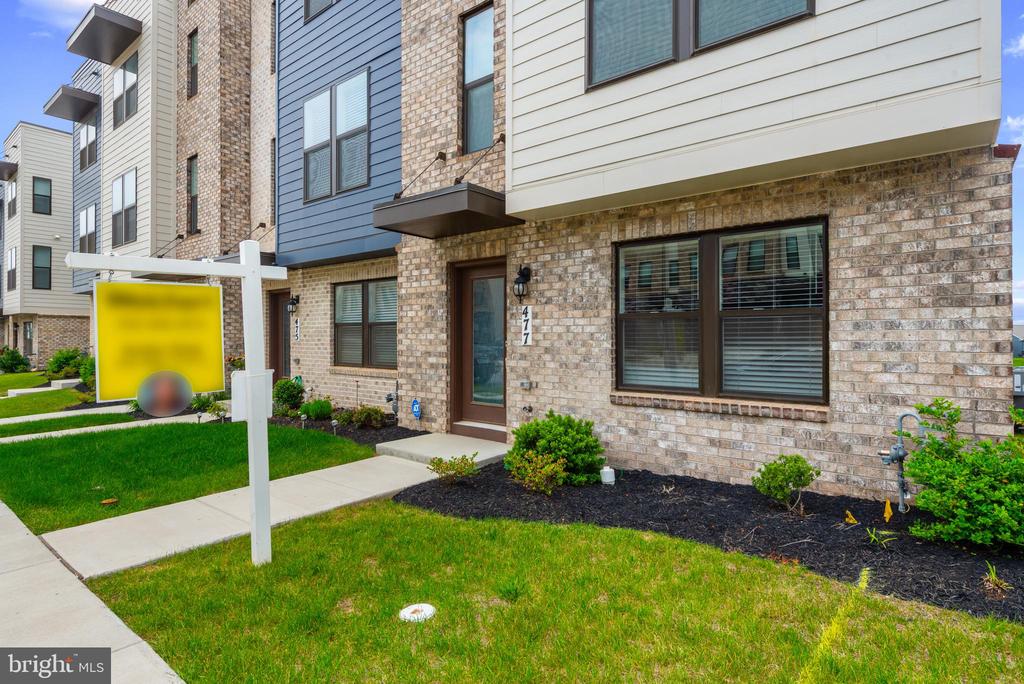
Modern End-Unit Townhome in the Heart of Thriving Downtown Frederick! Better than NEW!

Welcome to your dream home! This stunning, newly built end-unit townhome is located in the vibrant and rapidly growing Downtown Frederick -- one of the most dog-friendly cities in the U.S. Known for its rich history, walkable streets, breweries, boutique shopping, and diverse dining scene, Frederick is quickly becoming the place to be.

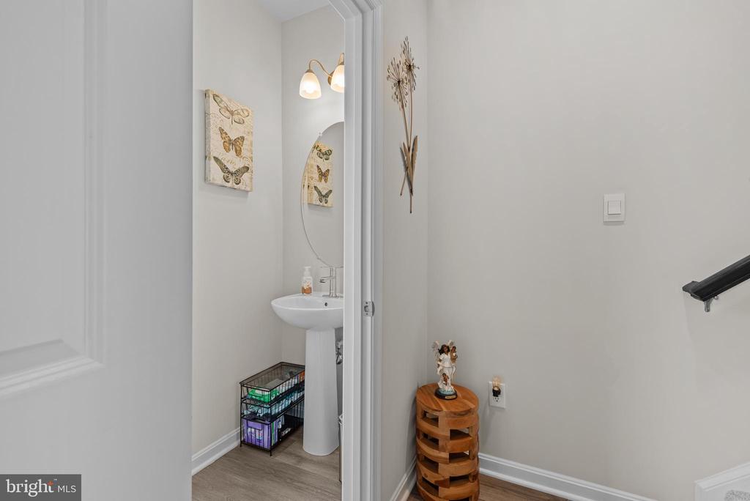
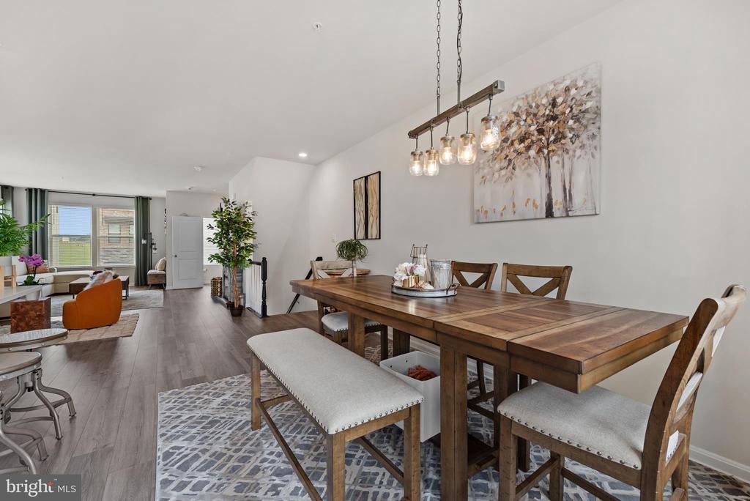
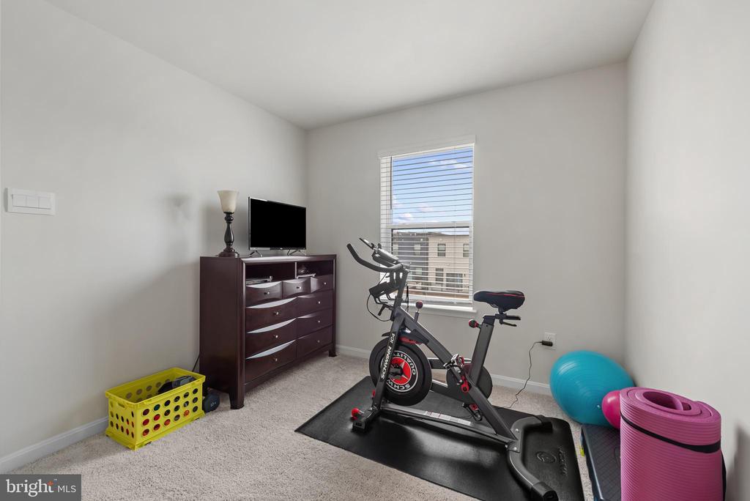
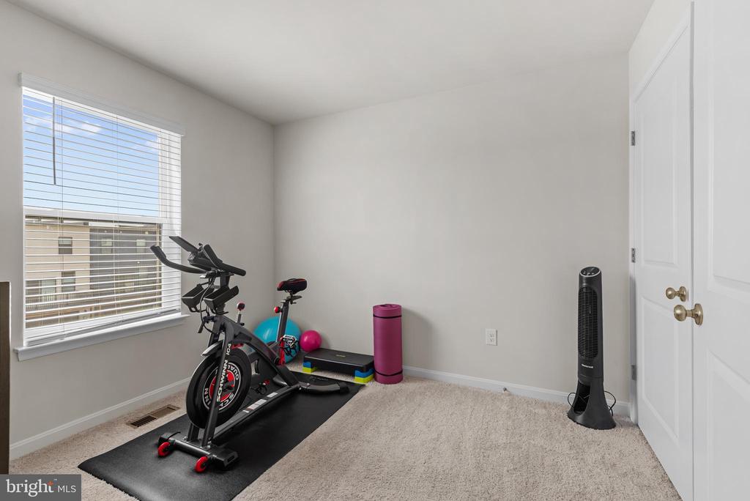
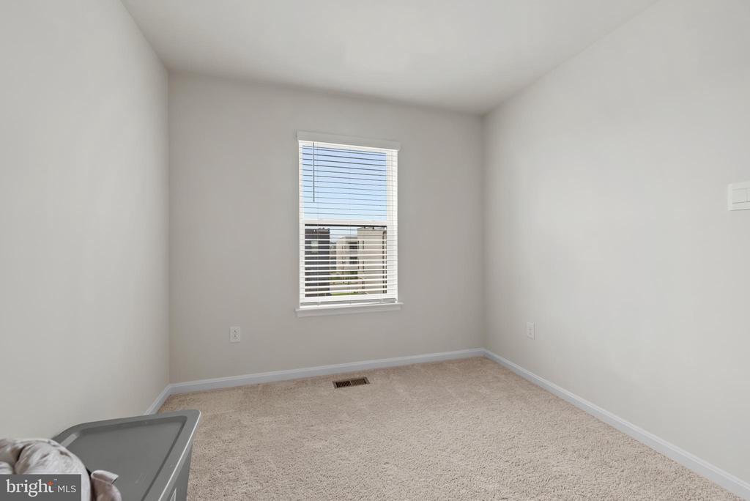
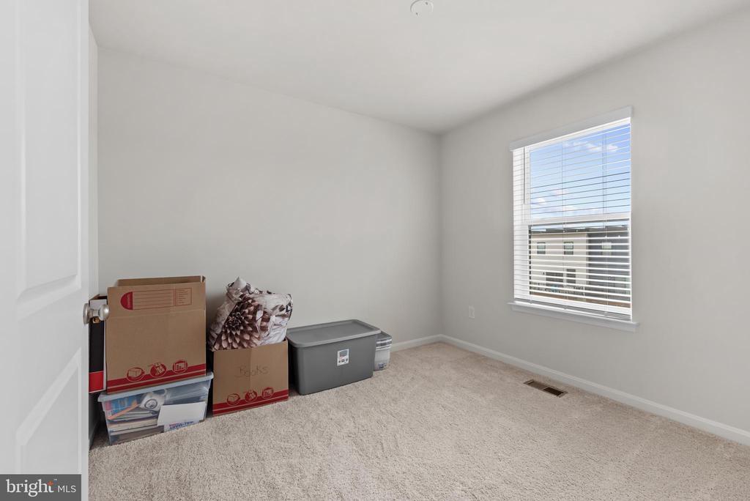
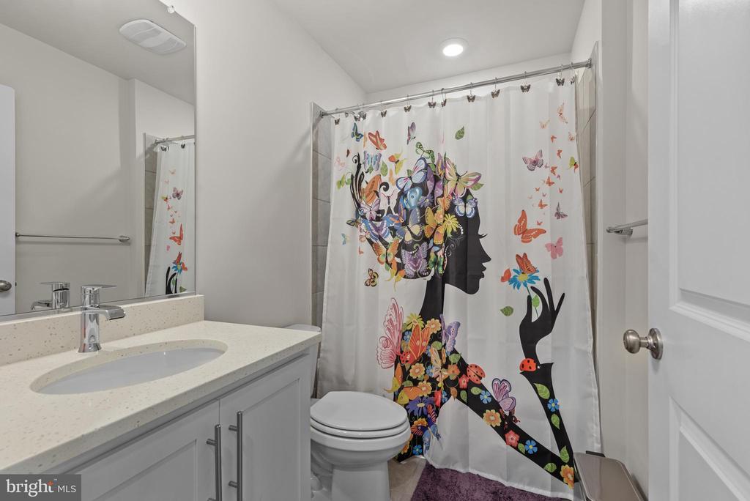
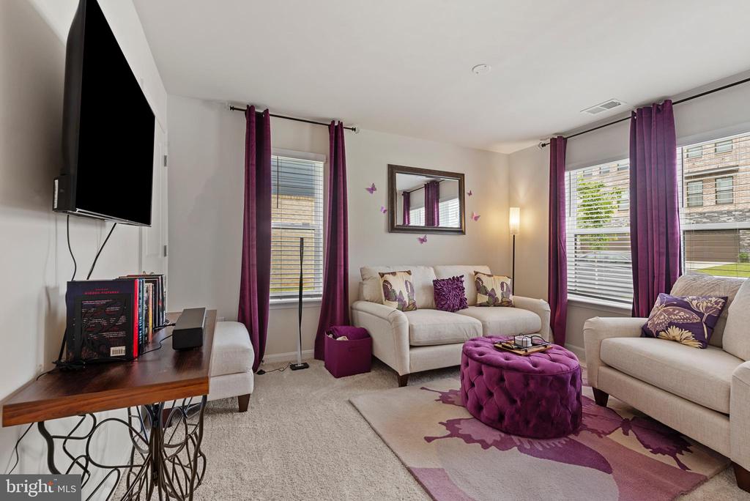
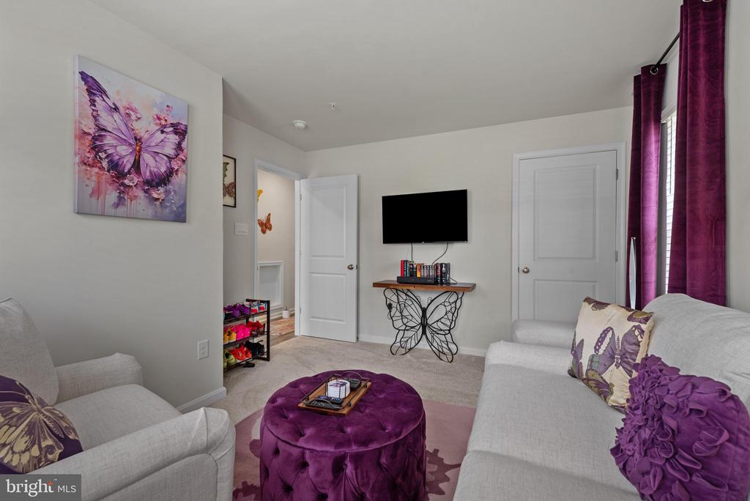
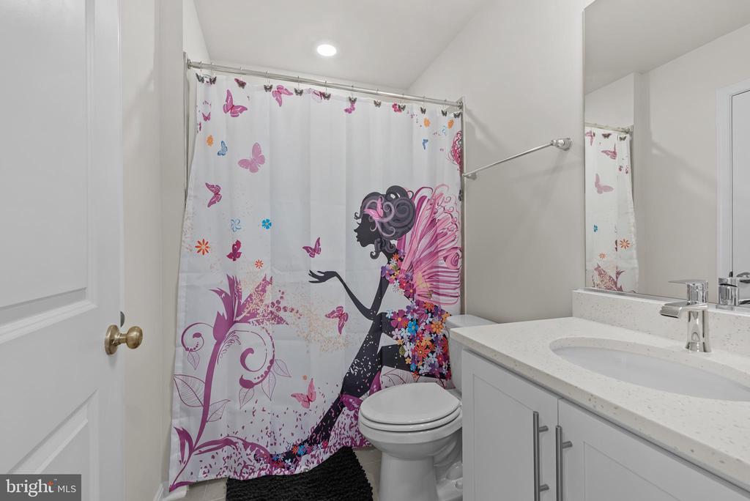
This show stopping Norris model offers a modern, ultra-urban streetscape and a spacious open-concept floor plan designed for today's lifestyle. With 4 bedrooms, 3.5 baths, and almost 2,000 sq ft of stylish living space, this home is sure to impress.
Highlights include:
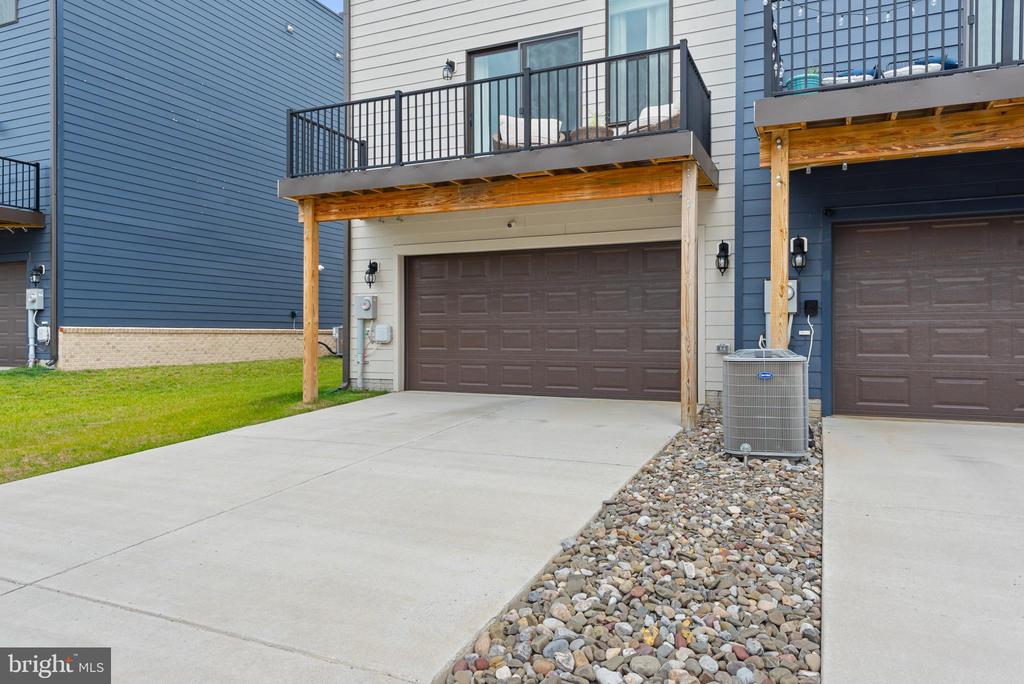
2-car garage + 2 additional driveway spaces
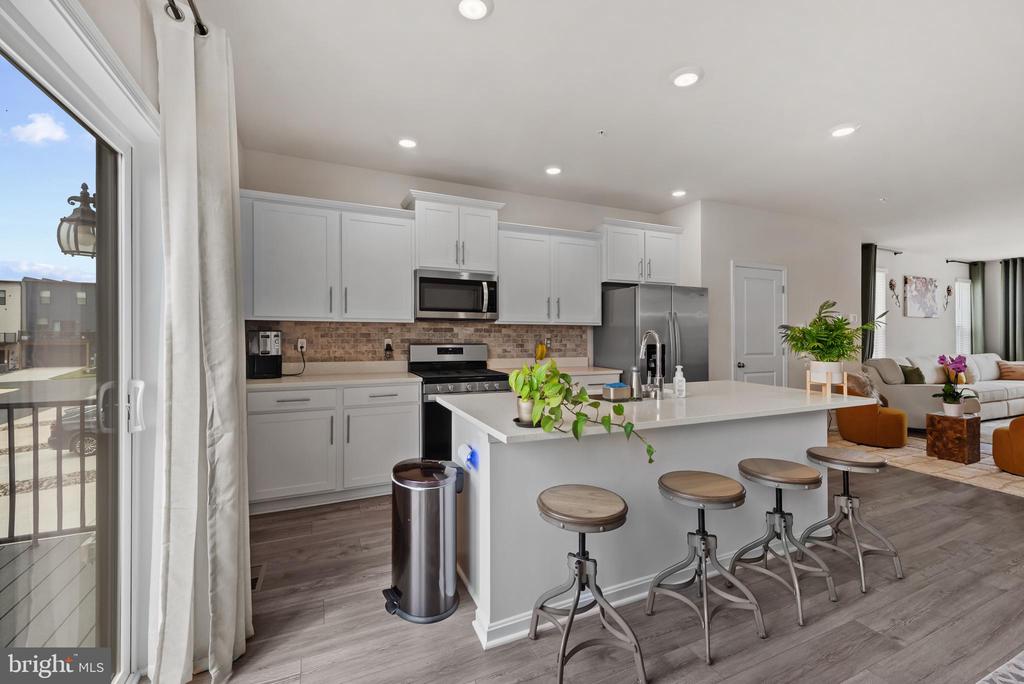
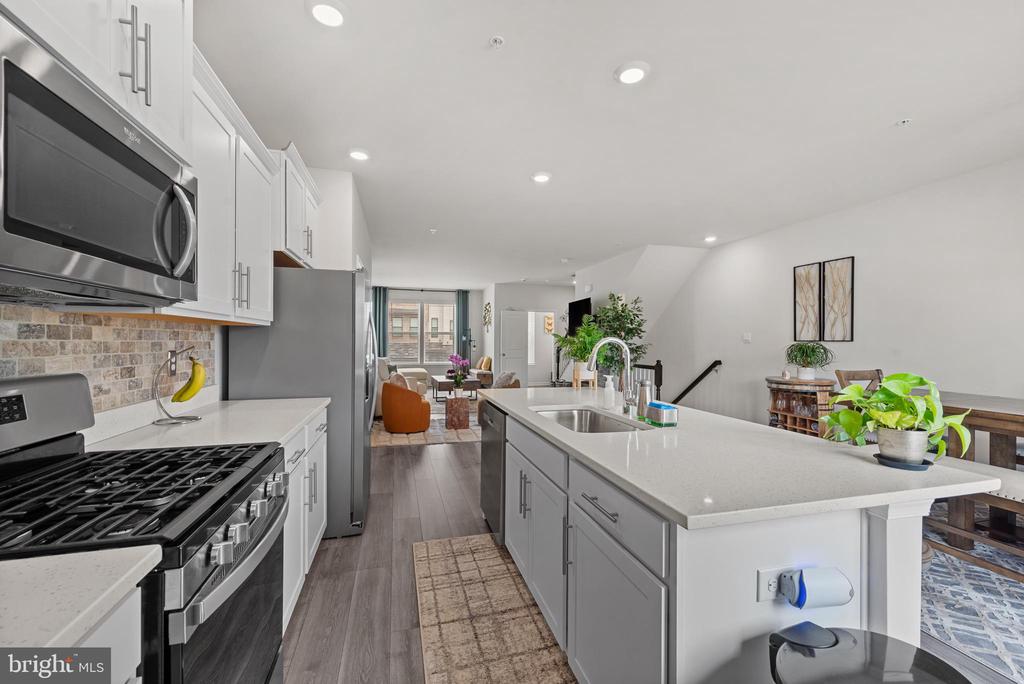
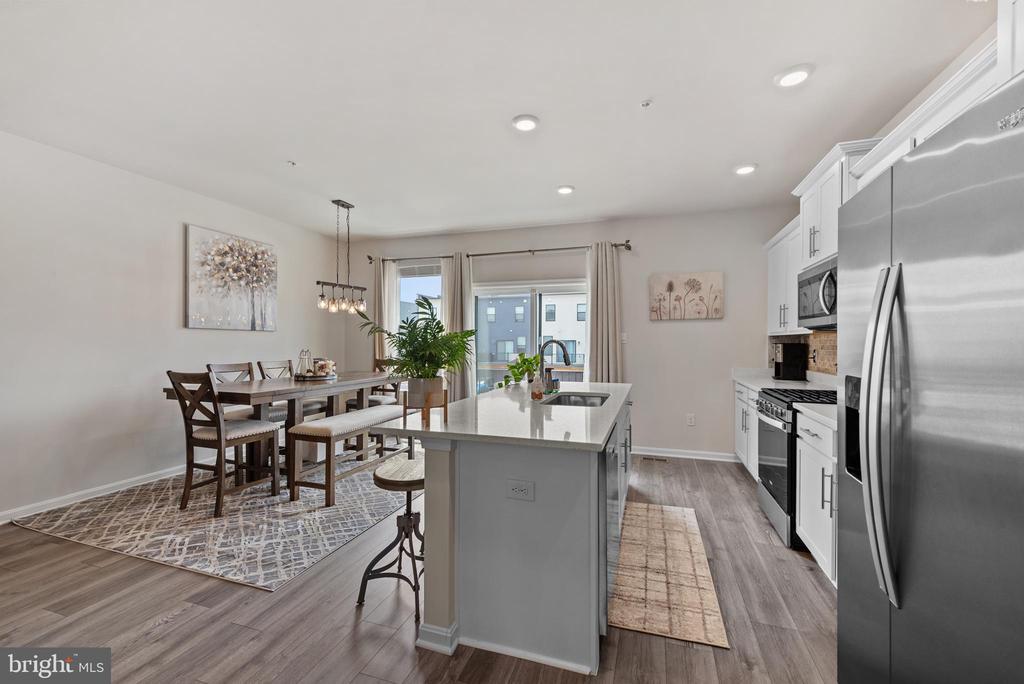
Gourmet kitchen with oversized island, stainless steel ENERGY STAR appliances, double wall oven, gas cooktop with downdraft, built-in microwave, and a stunning ceramic tile backsplash
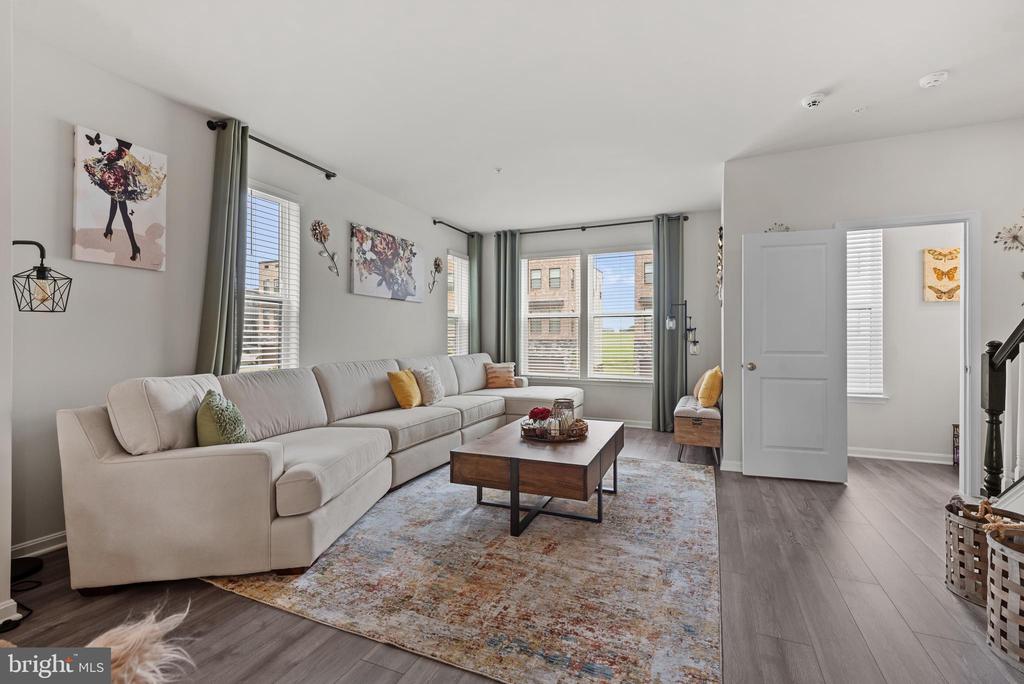
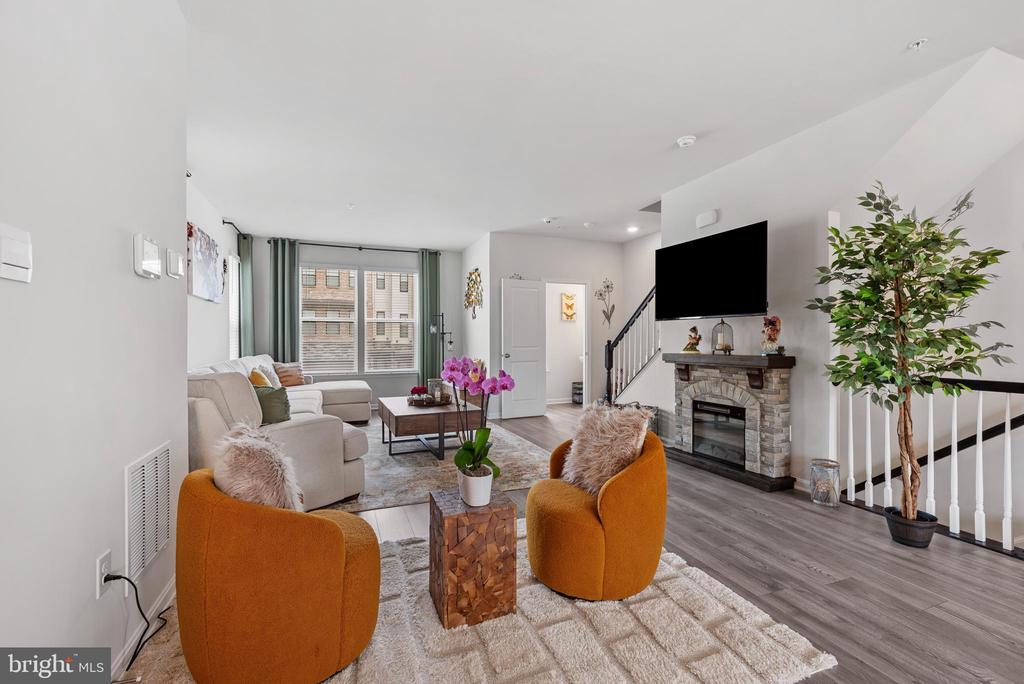
Open-concept living areas with recessed lighting and energy-efficient windows and doors
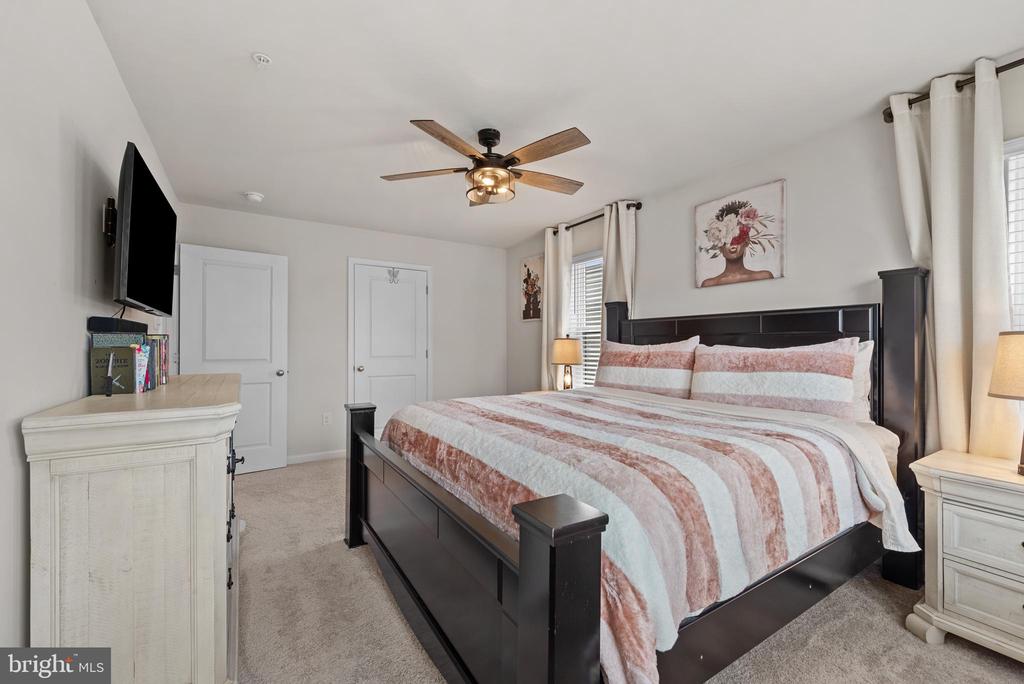
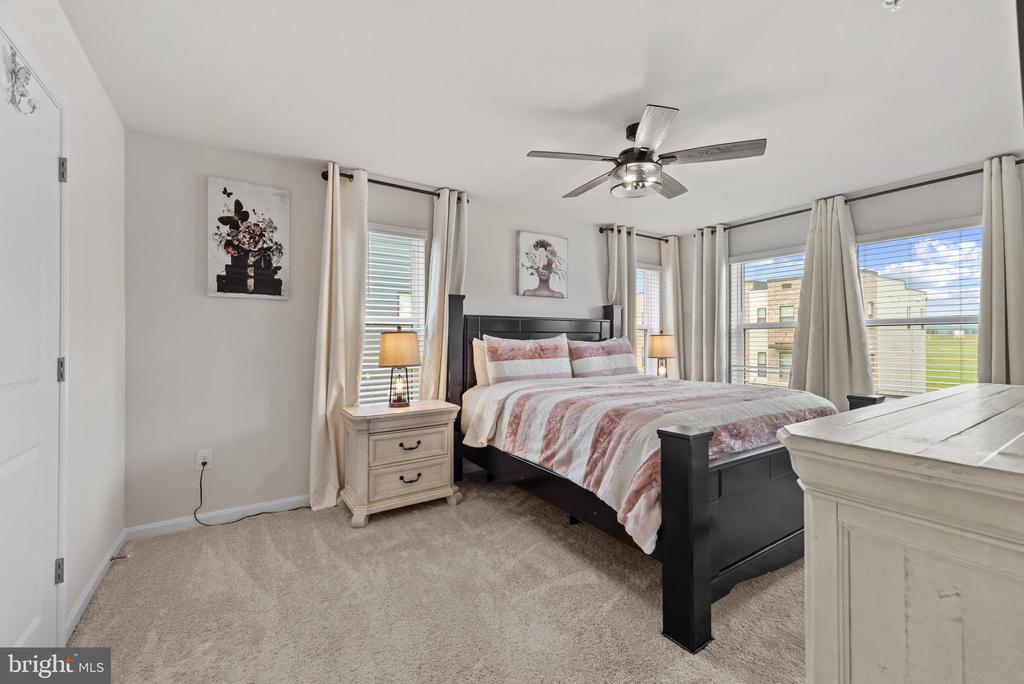
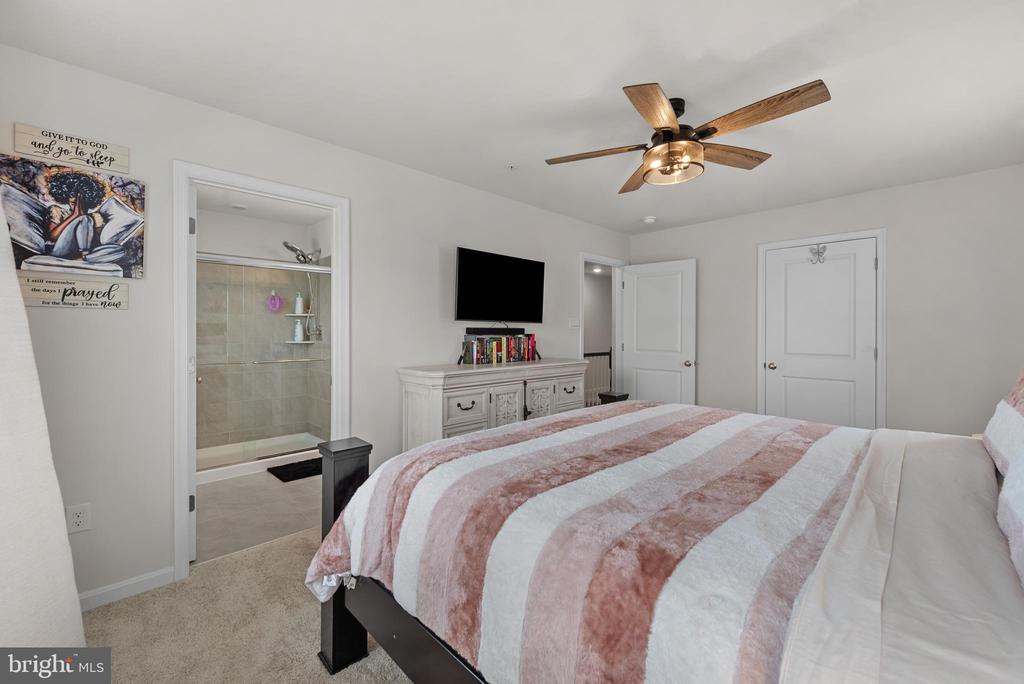
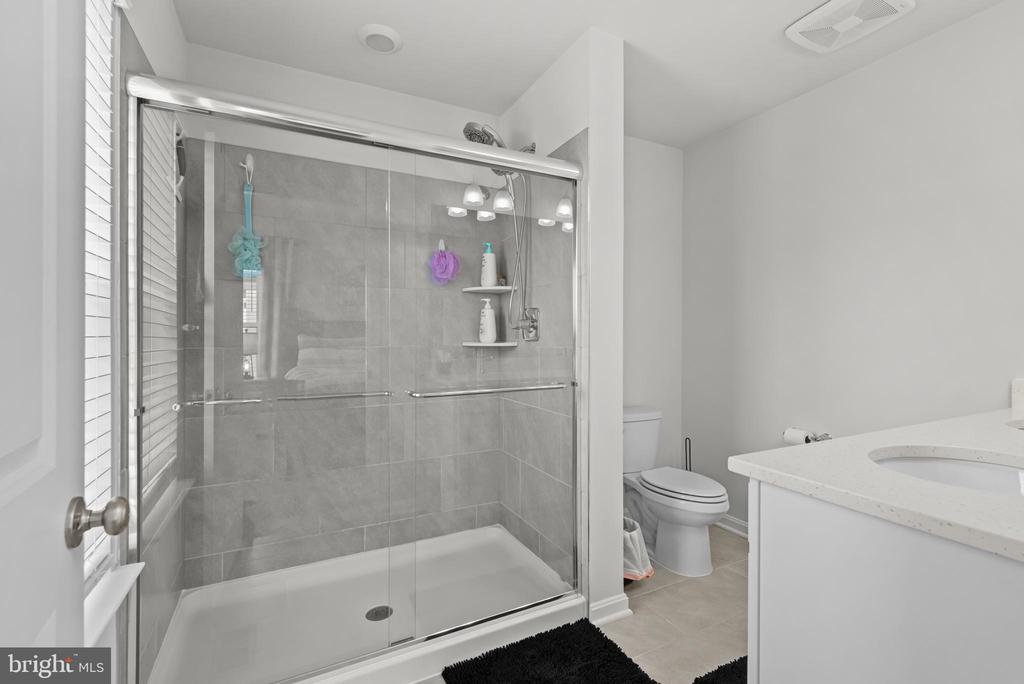
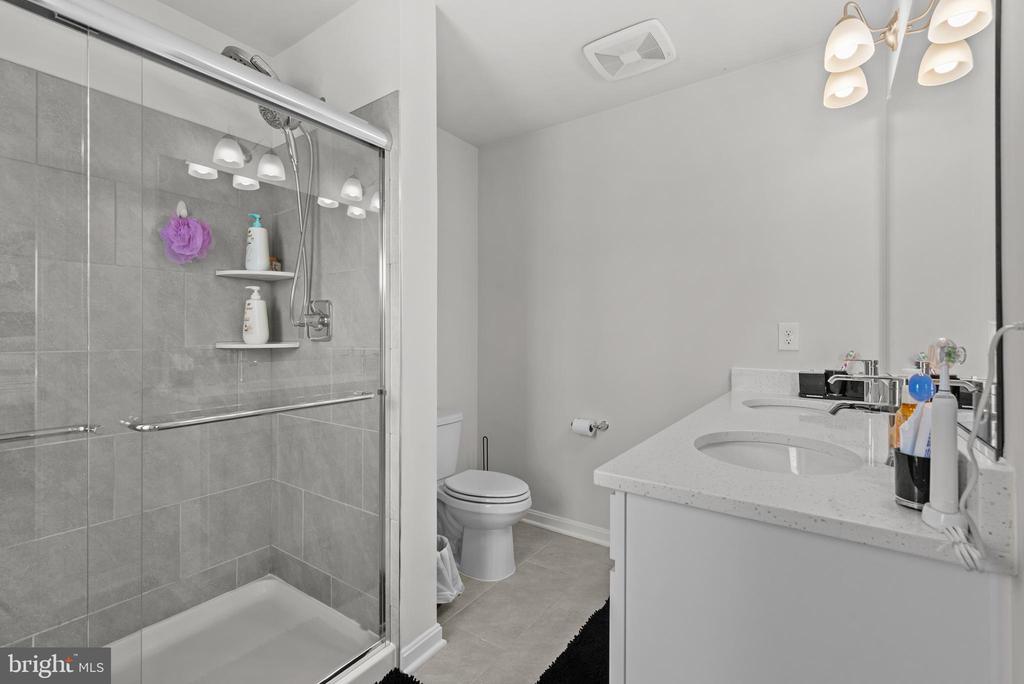
Luxurious owner's suite with an oversized walk-in closet and spa-like en-suite bath
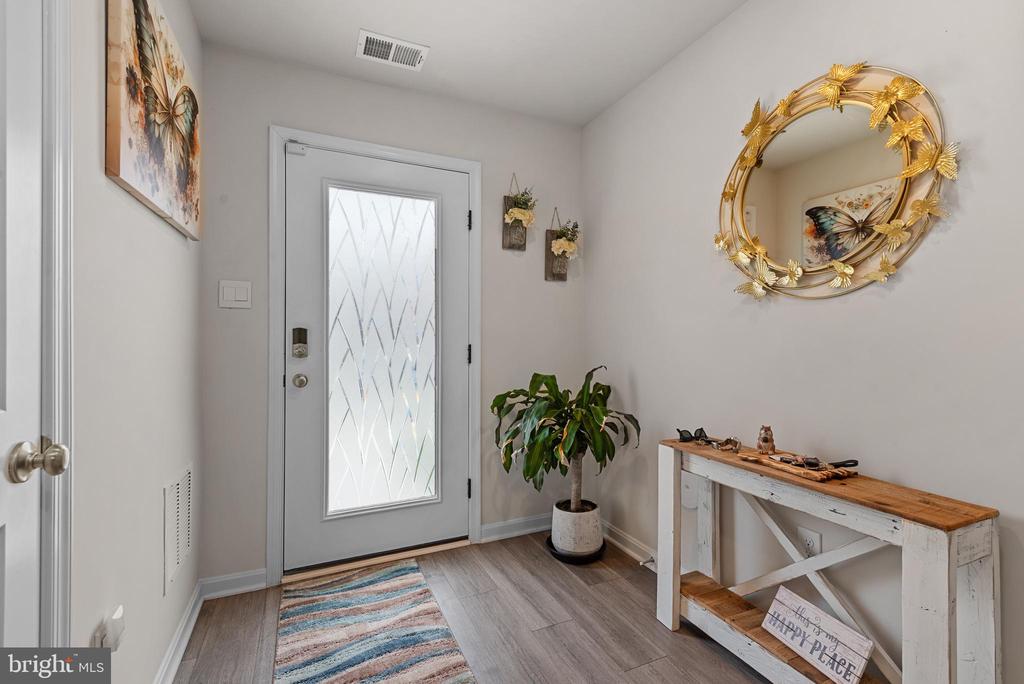
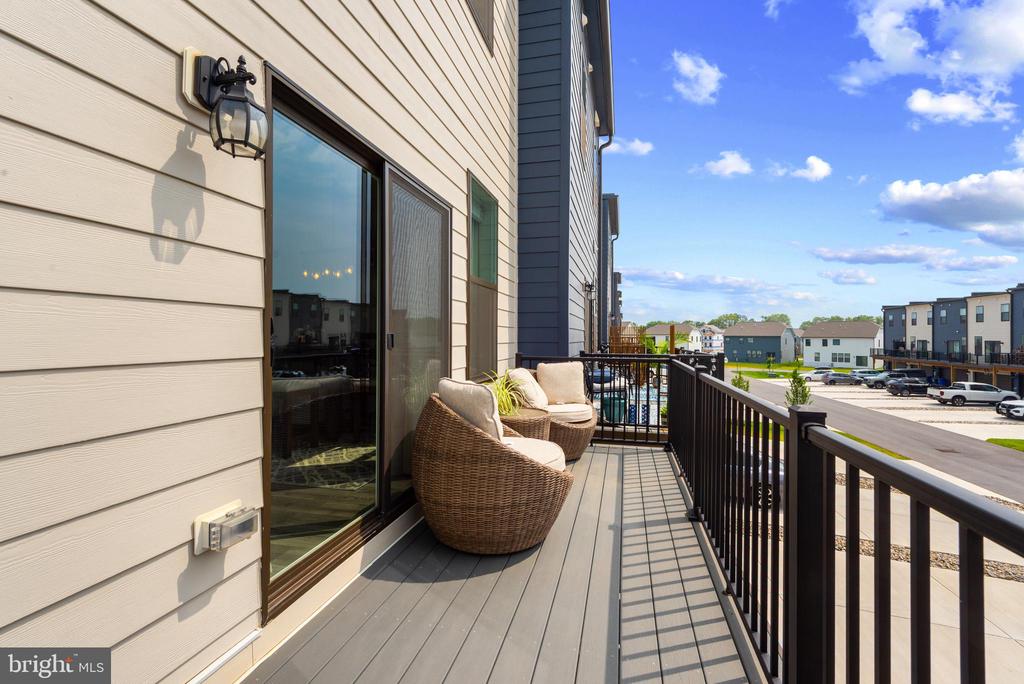
Modern finishes throughout, including insulated six-panel and sliding glass doors, double-pane low-E windows, and a high-efficiency water heater
No accessibility limitations, designed with convenience and flow in mind
Step outside and you're just minutes from everything Historic Frederick has to offer.
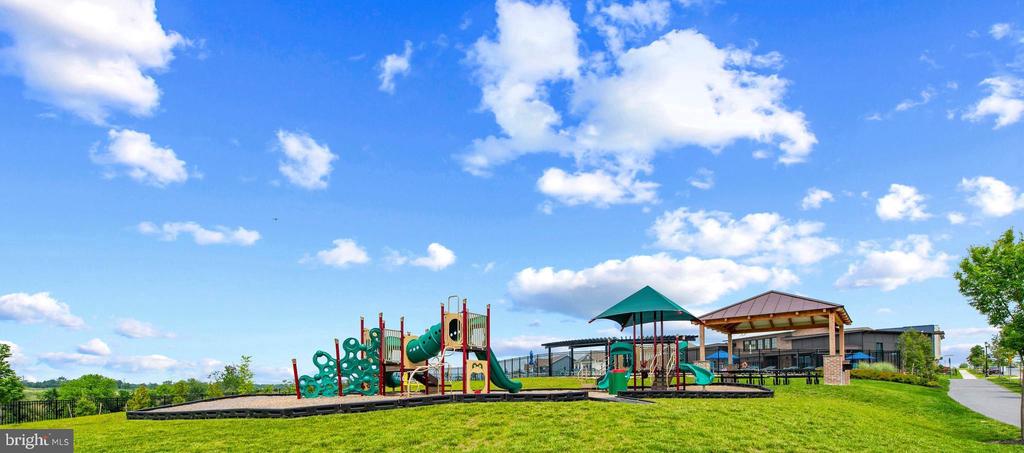
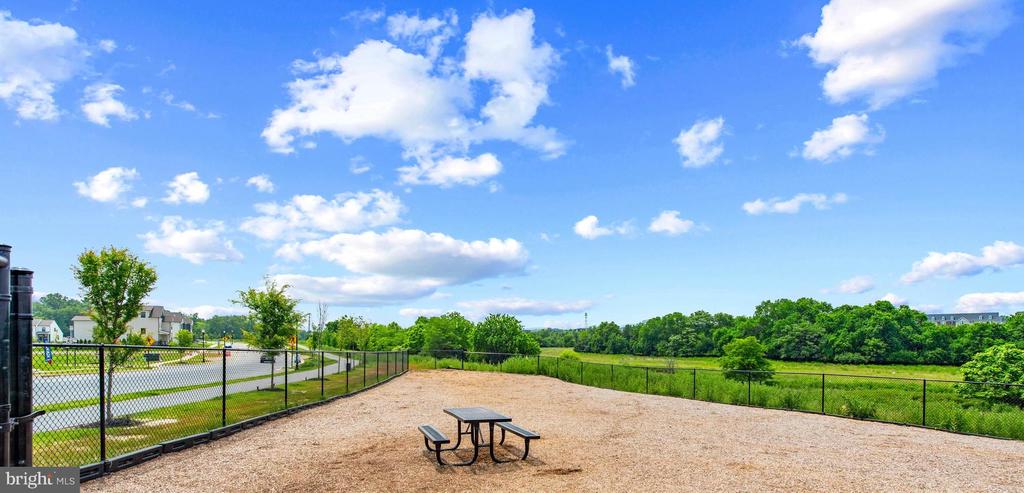
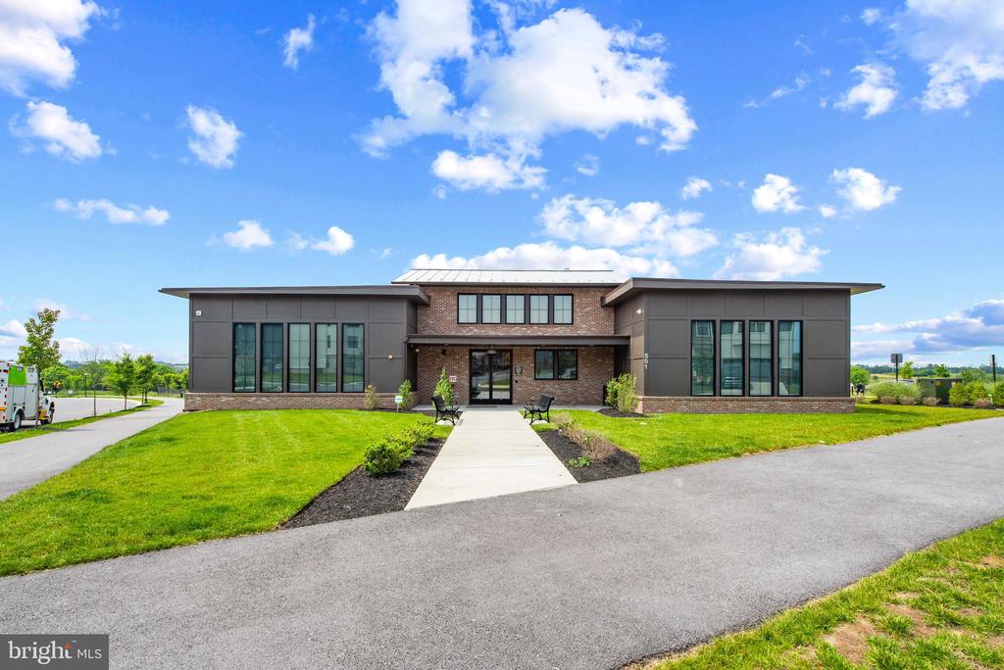
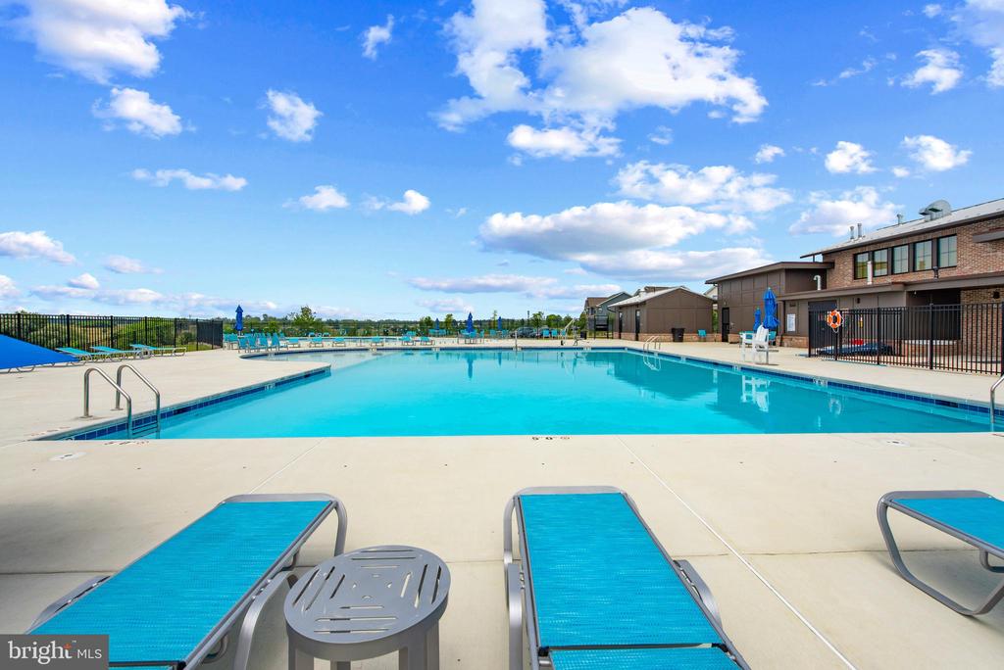
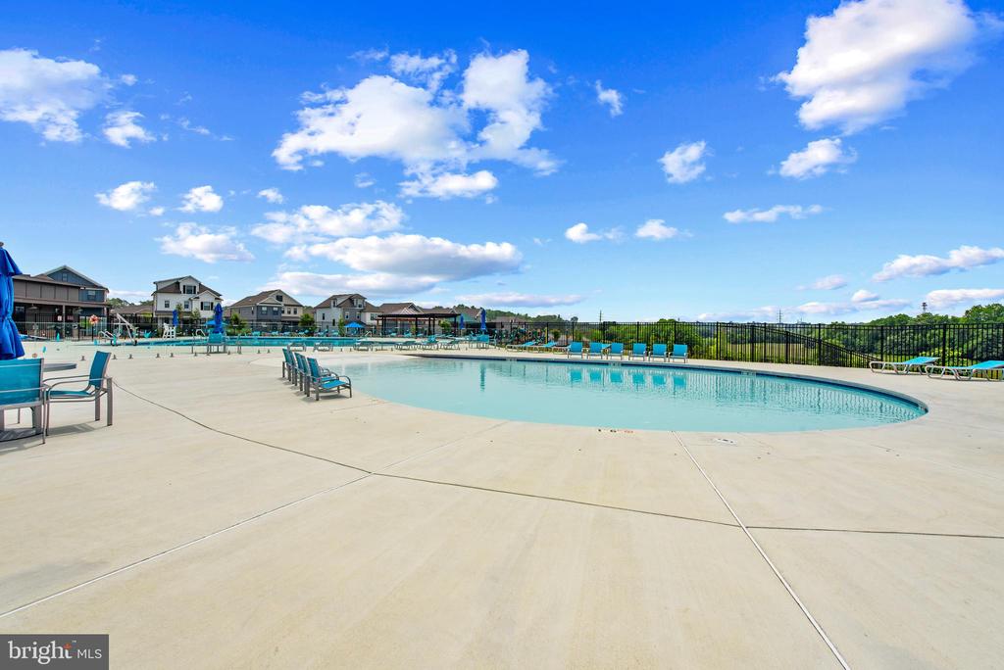
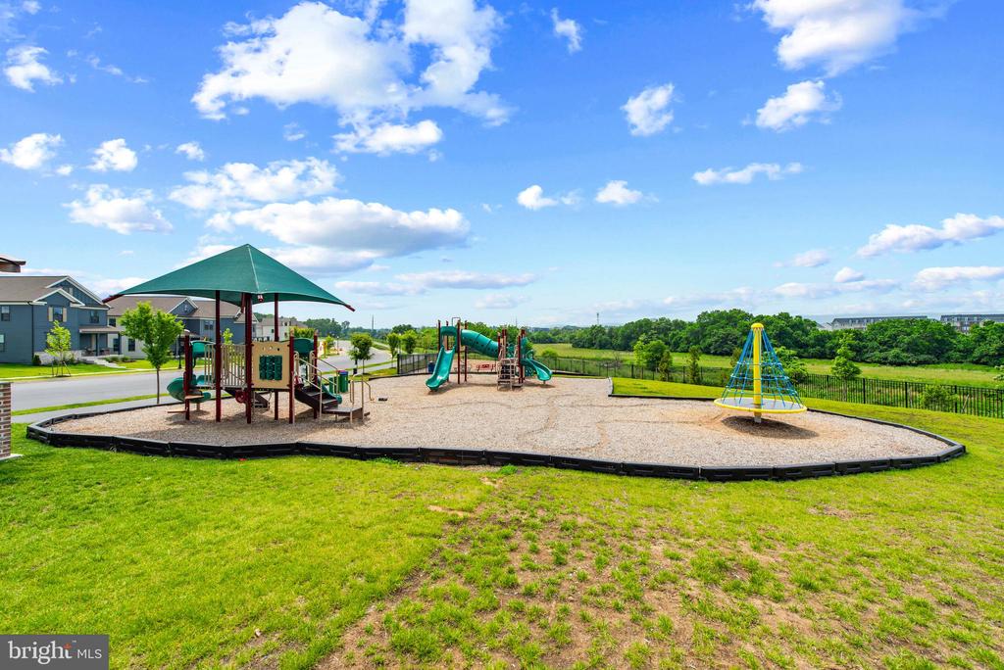
Plus, the new Renn Quarter community is packed with amenities: swimming pools, a clubhouse, picnic pavilions, soccer fields, dog parks, playgrounds, shops, restaurants, a farmer's market, and more.
Whether you're entertaining in your open kitchen, relaxing in your owner's suite oasis, or enjoying all the community has to offer, this home delivers both luxury and lifestyle.
As a Renn Quarter resident, you'll also have access to incredible amenities including a resort-style clubhouse, fitness center, pool, dog park, and scenic walking trails with a direct path to downtown Frederick--just a mile away. With lawn care and landscaping handled by the HOA, this home offers stress-free living in one of Frederick's most dynamic and connected neighborhoods.

4
beds

4
baths

2,108 Sq.Ft. LIVING AREA

2,483 Sq.Ft. lot

Features & Amenities

Interior

  • total bedrooms4
  • Total bathrooms4
  • full bathrooms3
  • half bathroom1
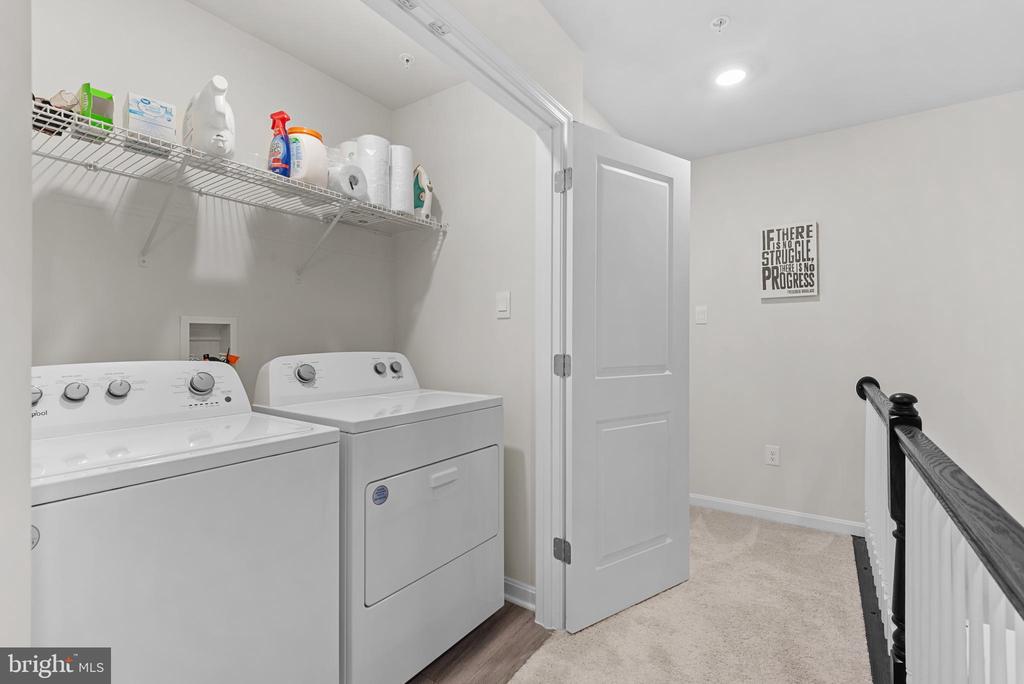
  • Laundry room Upper Floor
  • APPLIANCES Built-In Microwave, Dishwasher, Disposal, Cooktop - Down Draft, Dryer, Energy Efficient Appliances, ENERGY STAR Dishwasher, ENERGY STAR Refrigerator, Icemaker, Microwave, Oven - Wall, Oven/Range - Gas, Refrigerator, Stainless Steel Appliances, Washer, Water Heater - High-Efficiency
  • other interior Features Attic, Family Room Off Kitchen, Dining Area, Floor Plan - Open, Kitchen - Island, Kitchen - Gourmet, Primary Bath(s), Recessed Lighting, Walk-in Closet(s)

Area & Lot

  • Status Pending
  • Living Area2,108 Sq.Ft.
  • Total Area2,108 Sq.Ft.
  • Lot Area2,483 Sq.Ft.
  • MLS® IDMDFR2077212
  • TypeResidential
  • YEAR BUILT2023
  • Architecture StylesContemporary
  • Elementary SchoolSPRING RIDGE
  • Middle SchoolGOVERNOR THOMAS JOHNSON
  • High SchoolGOVERNOR THOMAS JOHNSON
  • School DistrictFREDERICK COUNTY PUBLIC SCHOOLS

Exterior

  • STORIES3
  • Garage Space2.0
  • water SourcePublic
  • utilitiesCable TV, Natural Gas Available, Phone, Under Ground
  • PoolYes - Community
  • roofArchitectural Shingle
  • parkingAttached Garage, Driveway
  • HEAT TYPE90 Forced Air, Programmable Thermostat
  • AIR CONDITIONINGCentral A/C, Ceiling Fan(s)
  • sewerPublic Sewer
  • SubstructureSlab
  • Disability FeaturesNone
  • other exterior FeaturesPlay Area, Sidewalks, Street Lights

Financial

  • Sales Price$499,900
  • Real Estate Tax $7,610/yr
  • HOA $97/mo
  • Zoning RESIDENTIAL
image

Schedule a Showing

We would love to show you our beautiful property. Please select your preferred date and time below. An agent will be in touch shortly to confirm your appointment.

Schedule a Showing

We would love to show you our beautiful property. Please select your preferred date and time below. An agent will be in touch shortly to confirm your appointment.

Thank you for your interest in 477 TILLER ST, FREDERICK, MD 21701. We are reviewing your request and will be in touch shortly!

Mortgage Calculator

Estimate your monthly mortgage payment, including the principal and interest, property taxes, and HOA. Adjust the values to generate a more accurate rate.

All estimates are provided for informational purposes only. Actual amounts may vary.
$0,000 Your Payment 20 15 65
$0,000 Your Payment

Work With Us

Feel free to contact us anytime, whether it's to get started on helping you realize your goals and dreams, or just to ask a question. We would welcome the opportunity to make a difference for you.

Follow Us on Instagram