Leave a Message

Thank you for your message. We will be in touch with you shortly.

5312 BANGOR DRIVE
5312 BANGOR DRIVE
5312 BANGOR DRIVE
5312 BANGOR DRIVE
5312 BANGOR DRIVE
5312 BANGOR DRIVE
5312 BANGOR DRIVE
5312 BANGOR DRIVE
5312 BANGOR DRIVE
5312 BANGOR DRIVE
5312 BANGOR DRIVE
5312 BANGOR DRIVE
5312 BANGOR DRIVE
5312 BANGOR DRIVE
5312 BANGOR DRIVE
5312 BANGOR DRIVE
5312 BANGOR DRIVE
5312 BANGOR DRIVE
5312 BANGOR DRIVE
5312 BANGOR DRIVE
5312 BANGOR DRIVE
5312 BANGOR DRIVE
5312 BANGOR DRIVE
5312 BANGOR DRIVE
5312 BANGOR DRIVE
5312 BANGOR DRIVE
5312 BANGOR DRIVE
5312 BANGOR DRIVE
5312 BANGOR DRIVE
5312 BANGOR DRIVE
5312 BANGOR DRIVE
5312 BANGOR DRIVE
5312 BANGOR DRIVE
5312 BANGOR DRIVE
5312 BANGOR DRIVE
5312 BANGOR DRIVE
5312 BANGOR DRIVE
5312 BANGOR DRIVE
5312 BANGOR DRIVE
5312 BANGOR DRIVE
5312 BANGOR DRIVE
5312 BANGOR DRIVE
5312 BANGOR DRIVE
5312 BANGOR DRIVE
5312 BANGOR DRIVE
5312 BANGOR DRIVE
5312 BANGOR DRIVE
5312 BANGOR DRIVE
5312 BANGOR DRIVE
5312 BANGOR DRIVE
5312 BANGOR DRIVE
5312 BANGOR DRIVE
5312 BANGOR DRIVE
5312 BANGOR DRIVE
5312 BANGOR DRIVE
5312 BANGOR DRIVE
5312 BANGOR DRIVE
5312 BANGOR DRIVE
5312 BANGOR DRIVE
5312 BANGOR DRIVE
5312 BANGOR DRIVE
5312 BANGOR DRIVE
5312 BANGOR DRIVE
5312 BANGOR DRIVE
SEE ALL PHOTOS
5312 BANGOR DRIVE
5312 BANGOR DRIVE
5312 BANGOR DRIVE
5312 BANGOR DRIVE
5312 BANGOR DRIVE
5312 BANGOR DRIVE
5312 BANGOR DRIVE
5312 BANGOR DRIVE
5312 BANGOR DRIVE
5312 BANGOR DRIVE
5312 BANGOR DRIVE
5312 BANGOR DRIVE
5312 BANGOR DRIVE
5312 BANGOR DRIVE
5312 BANGOR DRIVE
5312 BANGOR DRIVE
5312 BANGOR DRIVE
5312 BANGOR DRIVE
5312 BANGOR DRIVE
5312 BANGOR DRIVE
5312 BANGOR DRIVE
5312 BANGOR DRIVE
5312 BANGOR DRIVE
5312 BANGOR DRIVE
5312 BANGOR DRIVE
5312 BANGOR DRIVE
5312 BANGOR DRIVE
5312 BANGOR DRIVE
5312 BANGOR DRIVE
5312 BANGOR DRIVE
5312 BANGOR DRIVE
5312 BANGOR DRIVE
5312 BANGOR DRIVE
5312 BANGOR DRIVE
5312 BANGOR DRIVE
5312 BANGOR DRIVE
5312 BANGOR DRIVE
5312 BANGOR DRIVE
5312 BANGOR DRIVE
5312 BANGOR DRIVE
5312 BANGOR DRIVE
5312 BANGOR DRIVE
5312 BANGOR DRIVE
5312 BANGOR DRIVE
5312 BANGOR DRIVE
5312 BANGOR DRIVE
5312 BANGOR DRIVE
5312 BANGOR DRIVE
5312 BANGOR DRIVE
5312 BANGOR DRIVE
5312 BANGOR DRIVE
5312 BANGOR DRIVE
5312 BANGOR DRIVE
5312 BANGOR DRIVE
5312 BANGOR DRIVE
5312 BANGOR DRIVE
5312 BANGOR DRIVE
5312 BANGOR DRIVE
5312 BANGOR DRIVE
5312 BANGOR DRIVE
5312 BANGOR DRIVE
5312 BANGOR DRIVE
5312 BANGOR DRIVE
5312 BANGOR DRIVE
Sold

5312 BANGOR DRIVE

5312 BANGOR DRIVE, KENSINGTON, MD 20895

$1,850,000
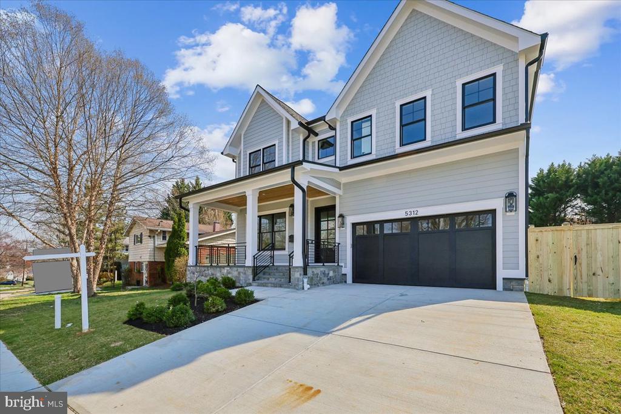
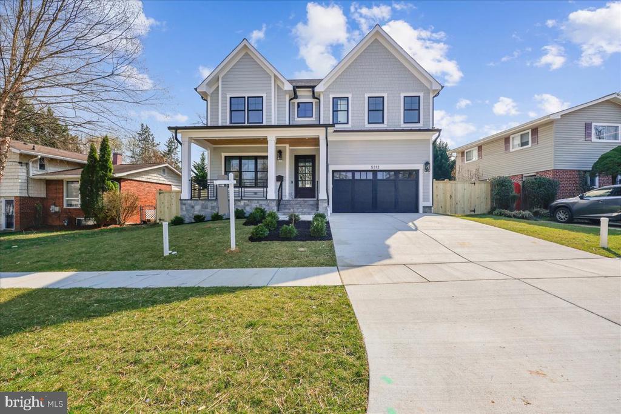
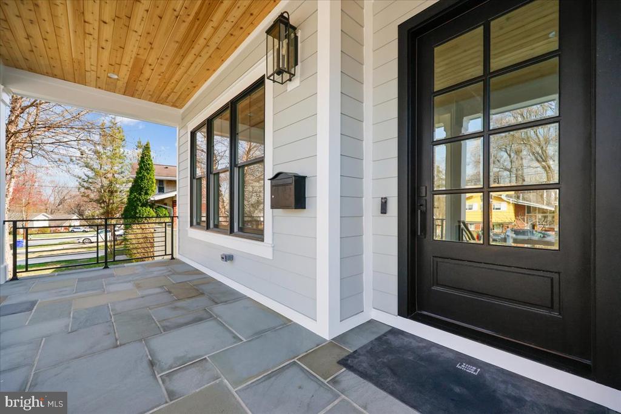
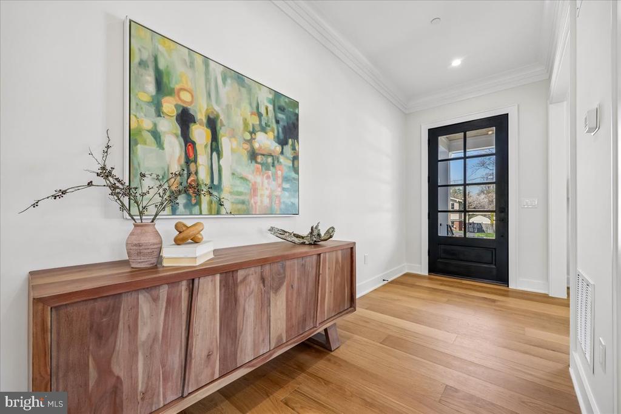
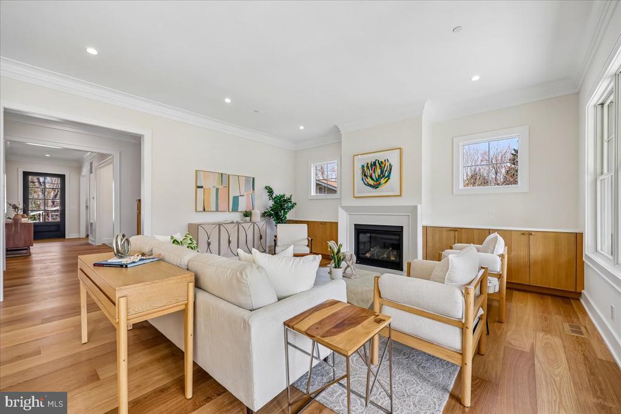
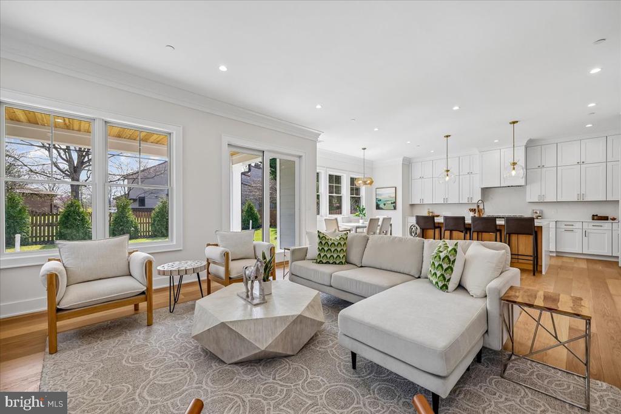
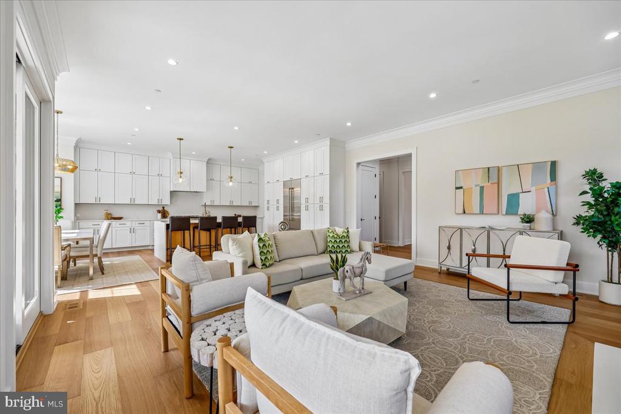
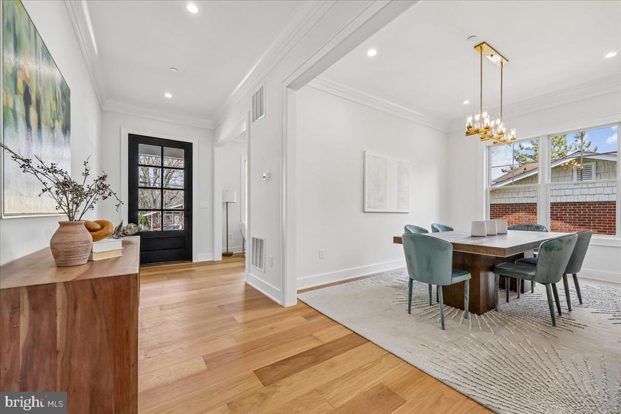
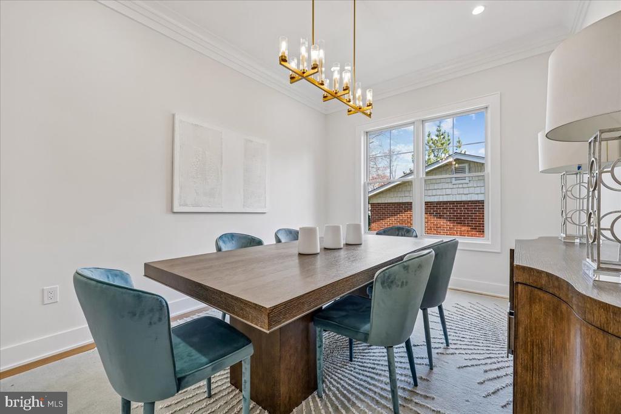
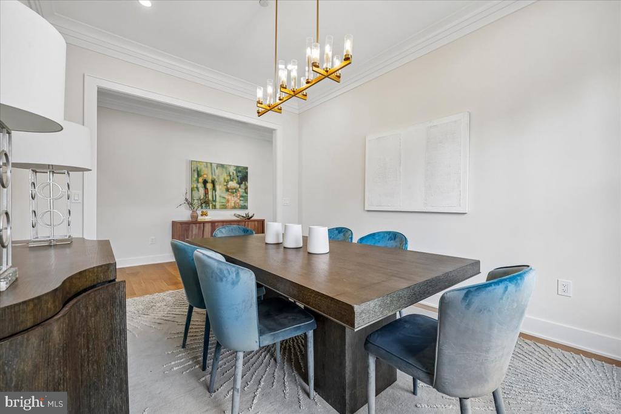
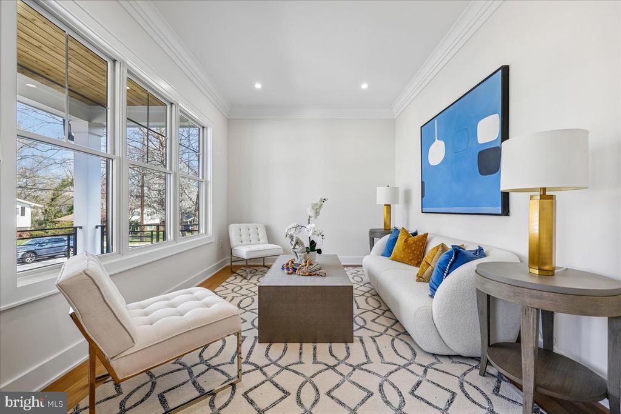
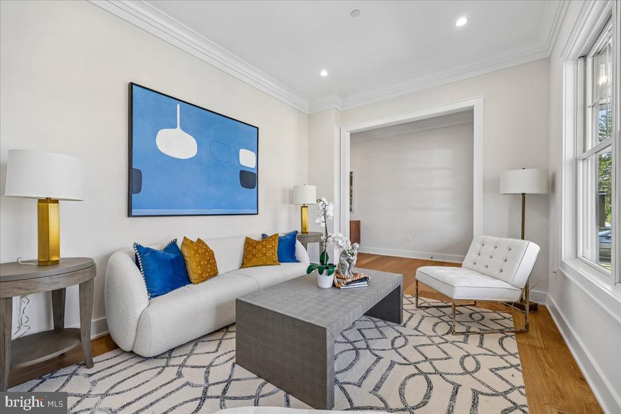
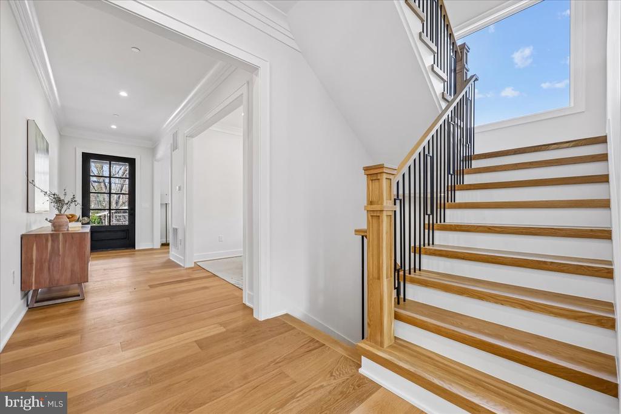
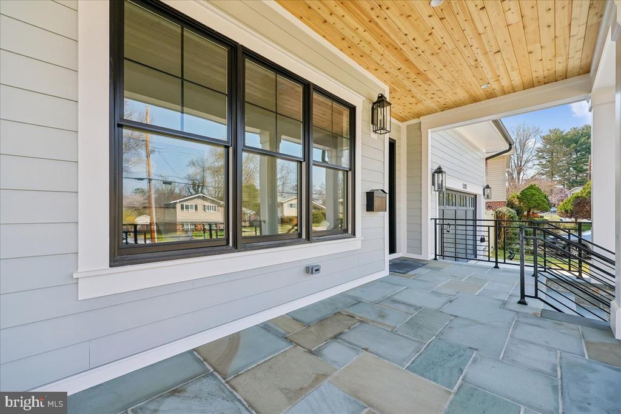
Introducing 5312 Bangor Drive, a newly constructed custom home in Garrett Park Estates where organic, contemporary design meets thoughtful craftsmanship. This five bedroom, four-and-a-half-bathroom residence is filled with striking architectural details, including White Oak flooring, 10-foot ceilings, brass accents, natural wood elements, designer fixtures, recessed lighting, and inviting outdoor spaces. A stone covered front porch with a tongue and groove wood ceiling leads into a welcoming foyer. The light filled living room with expansive windows and recessed lighting flows into the formal dining room with crown molding and an elegant chandelier.
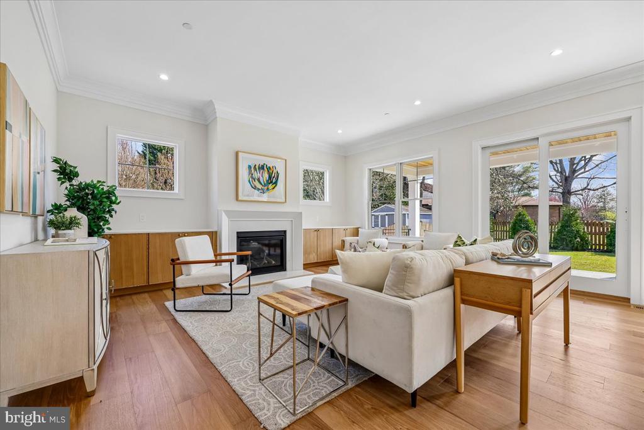
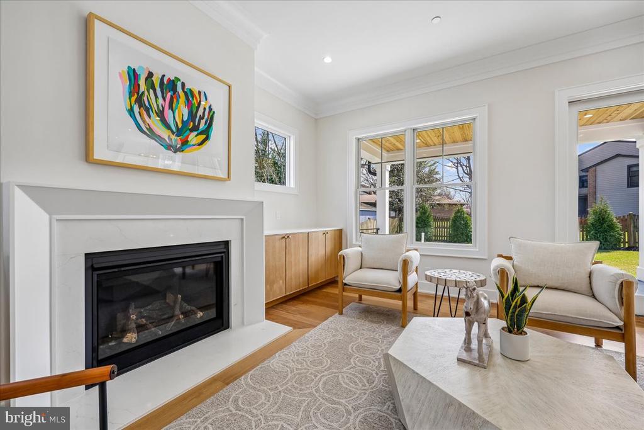
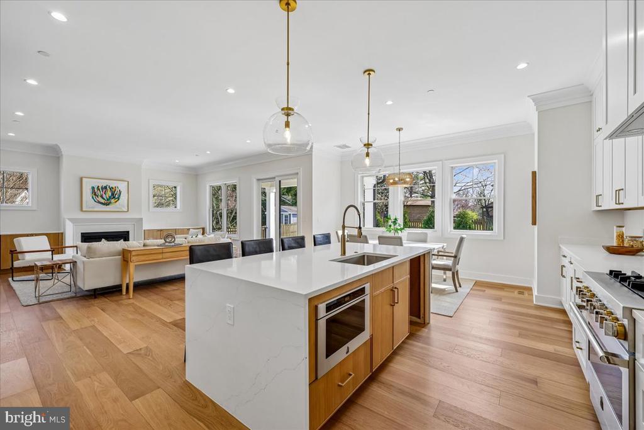
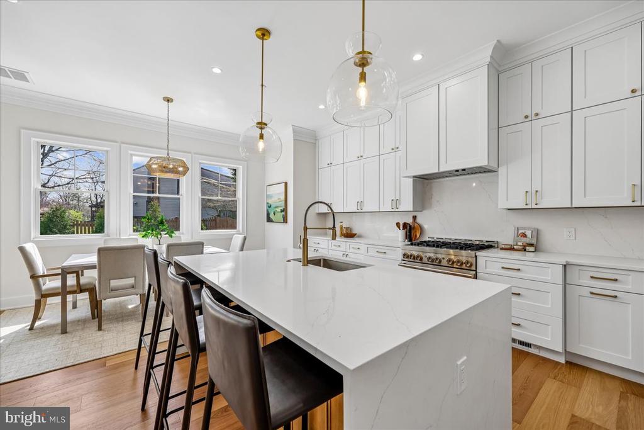
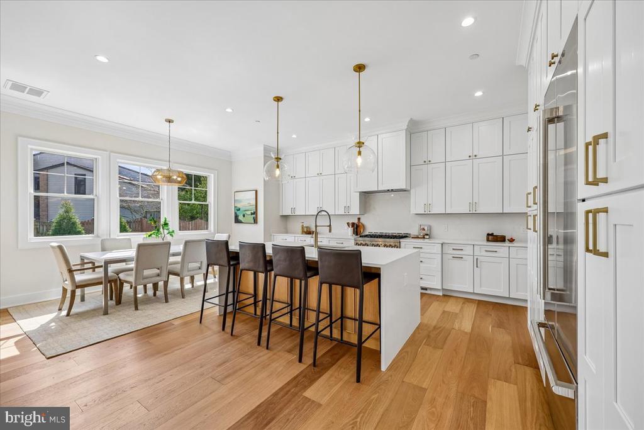
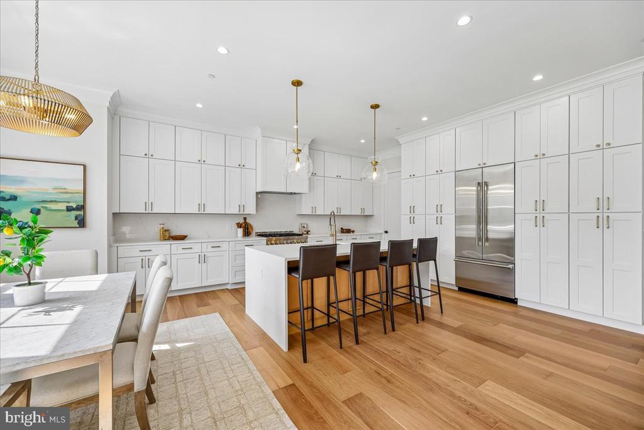
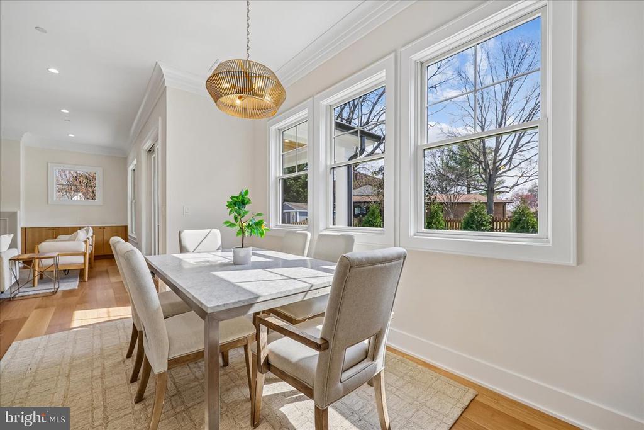
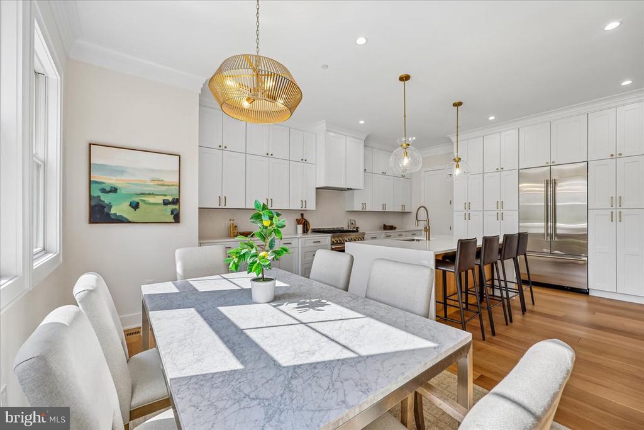
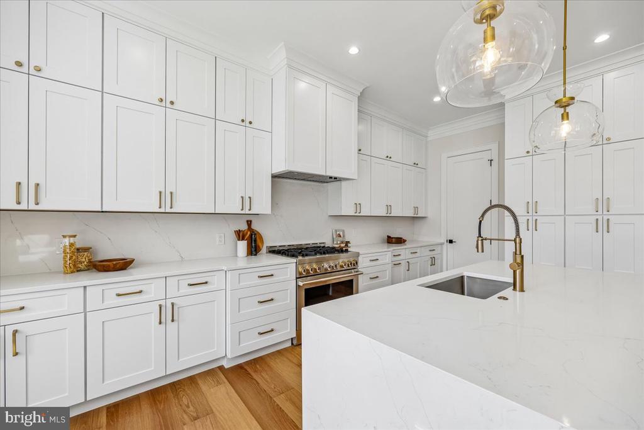
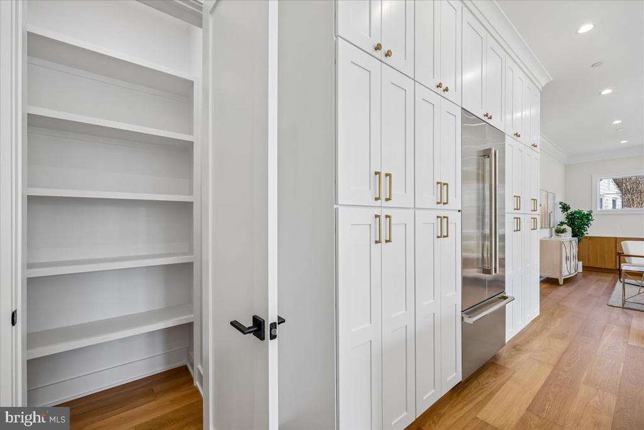
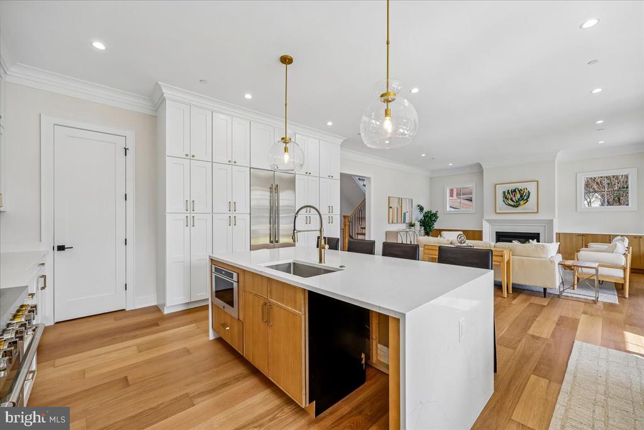
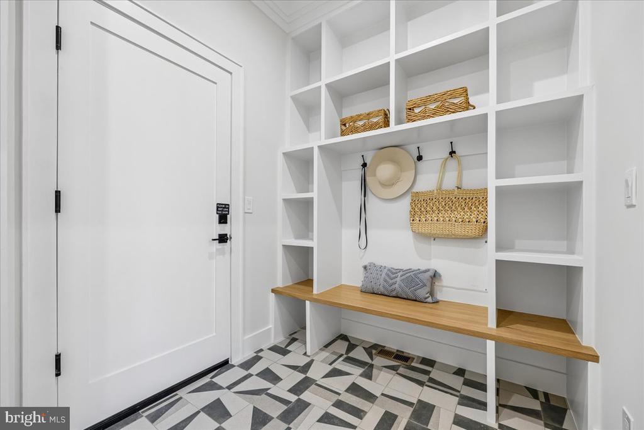
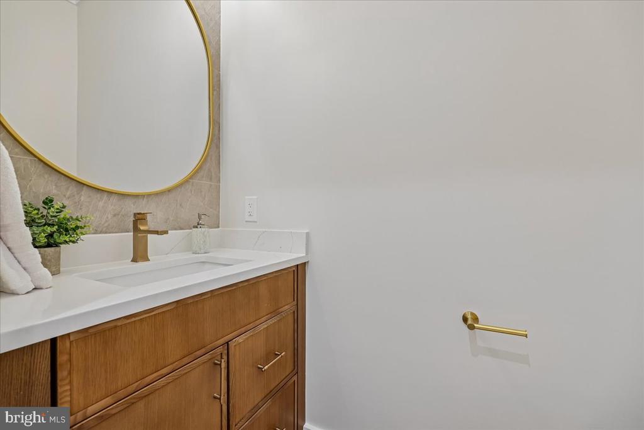
The great room serves as the centerpiece of the home, featuring built-in cabinetry flanking a gas fireplace and access to the covered flagstone porch. The open concept layout highlights a chef's kitchen with a Jenn Air appliance suite, a professional grade six-burner gas range with brass knobs, quartz countertops and backsplash, brass finishes, an extensive floor to ceiling wall pantry, an additional pantry, and a large center island with waterfall counters. A sun filled breakfast area sits just off the kitchen. Adjacent to the two-car garage is a mudroom and drop zone with built in cubbies and shelving. The main level is complete with a powder room.

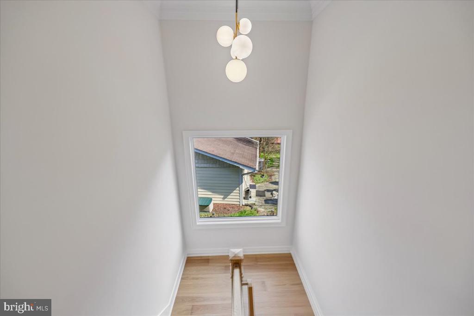
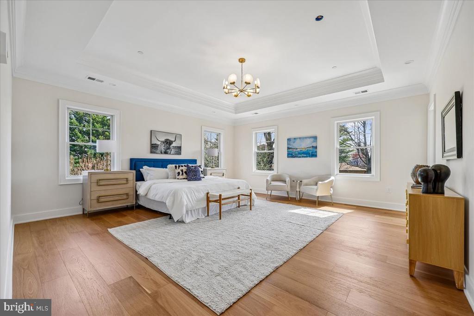
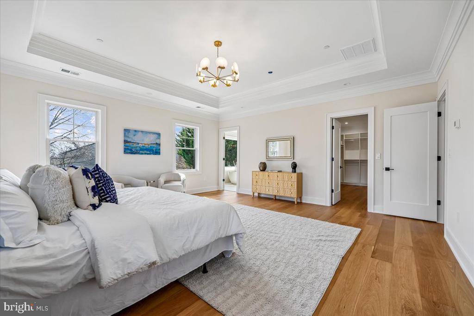
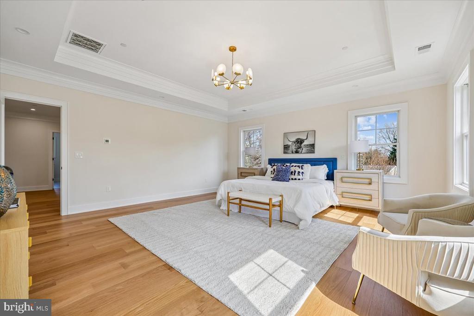
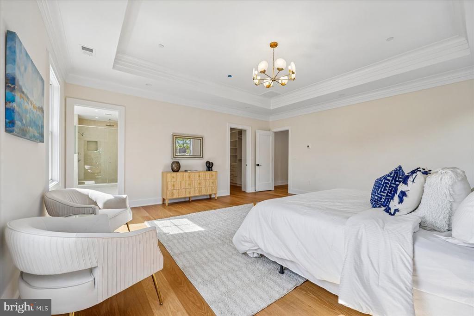
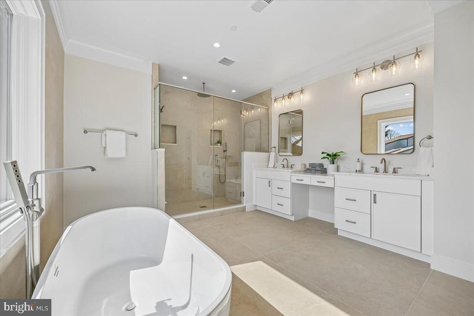
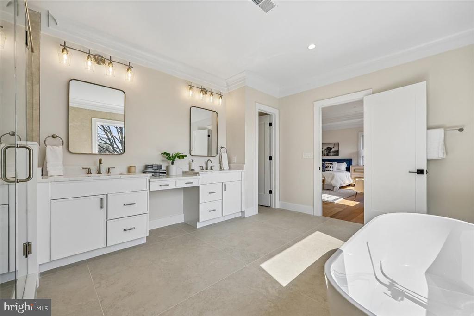
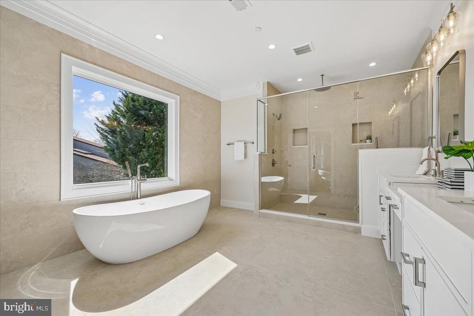
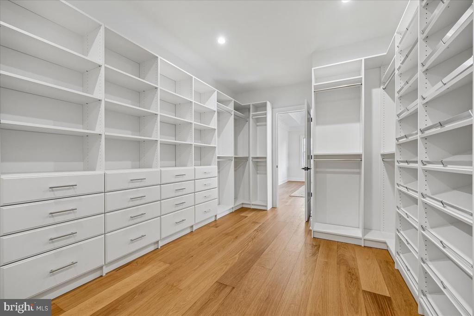
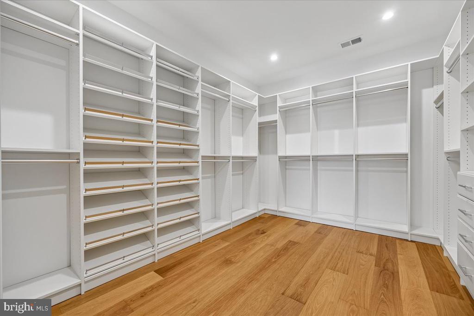
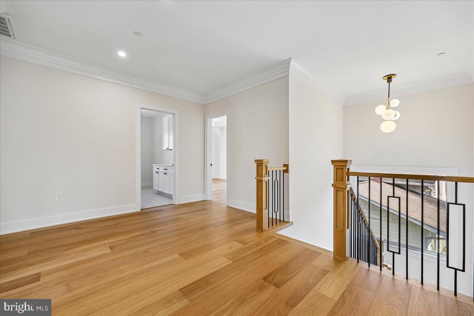
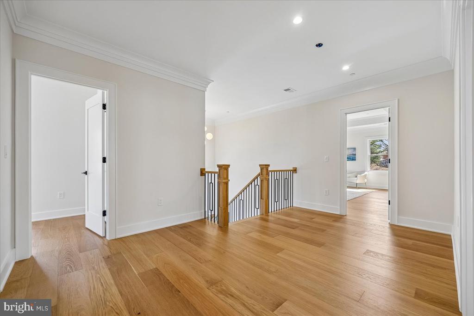
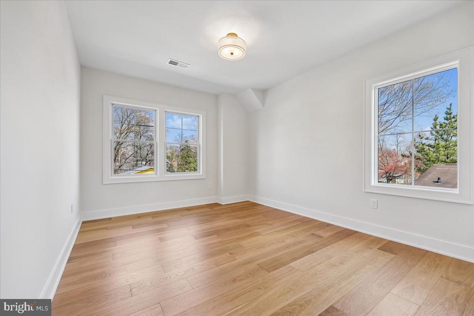
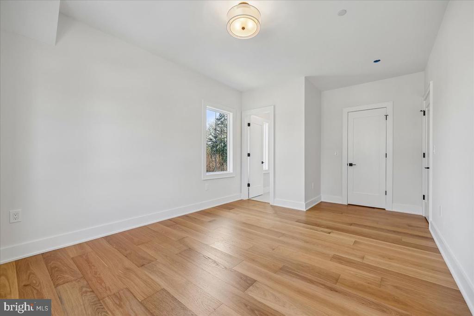
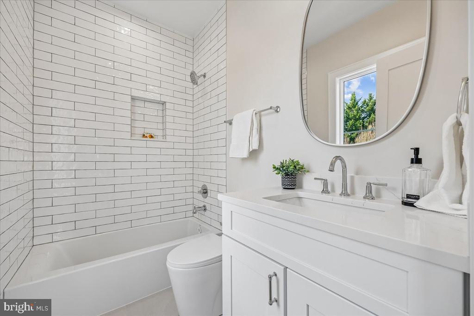
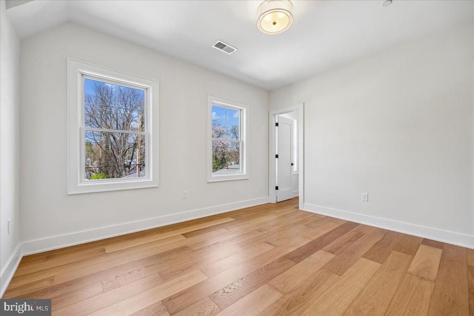
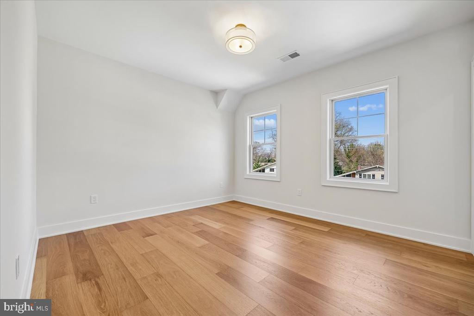
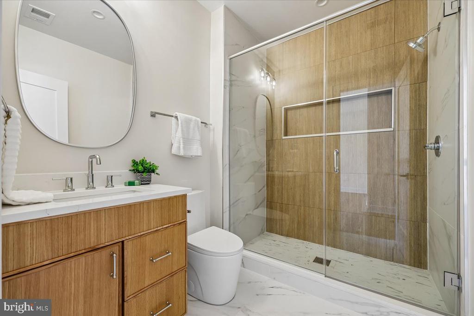
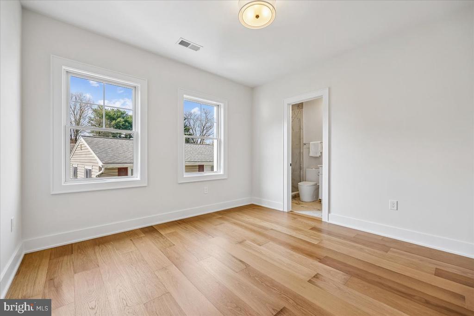
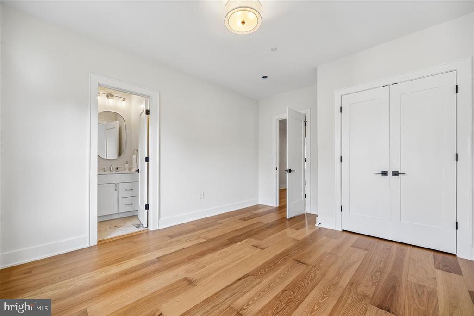
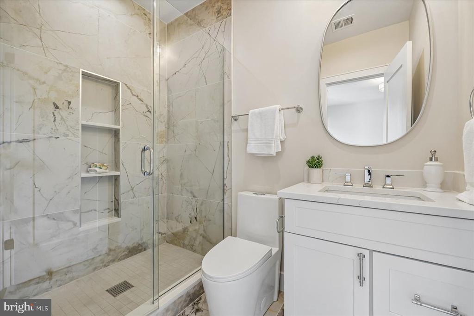
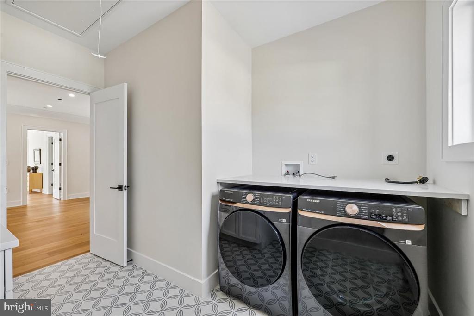
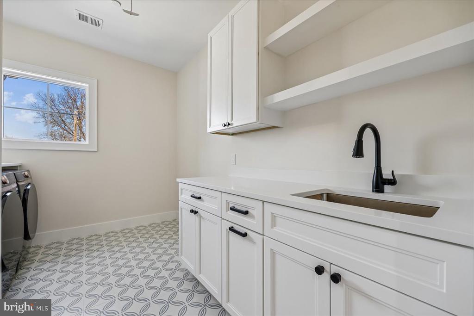
The stairway to the second level is enhanced by a large square picture window. Upstairs are four spacious en-suite bedrooms and four well-appointed full bathrooms. The primary suite features treetop views, recessed lighting, a tray ceiling, an elegant chandelier, and a large walk-in closet with an extensive organizing system--you will love this closet. The spa inspired bathroom includes a double sink quartz vanity, a free-standing soaking tub with a floor mounted faucet, a glass enclosed shower with fluted tile, a handheld wand, and a built-in bench, along with a separate toilet closet. A versatile upper landing provides space for a desk area, and there is a well-equipped laundry room with cabinetry. Three of the end-suited bedrooms include walk-in closets, and all bedrooms feature White Oak flooring and overhead lighting.

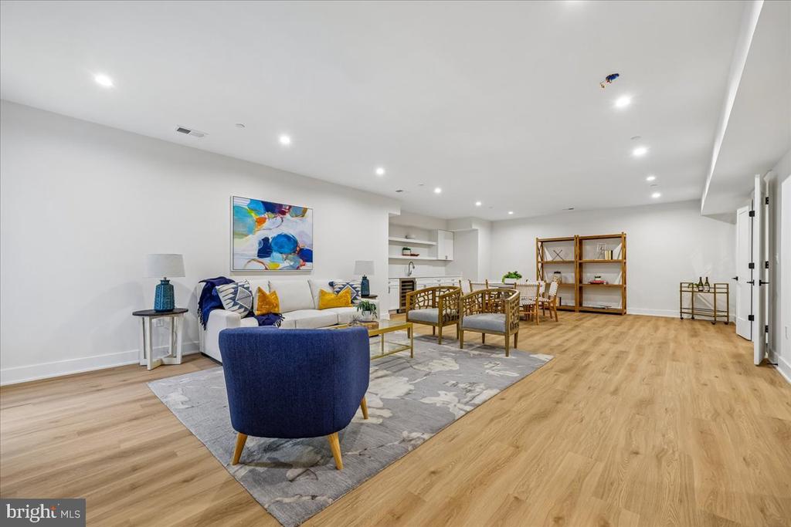
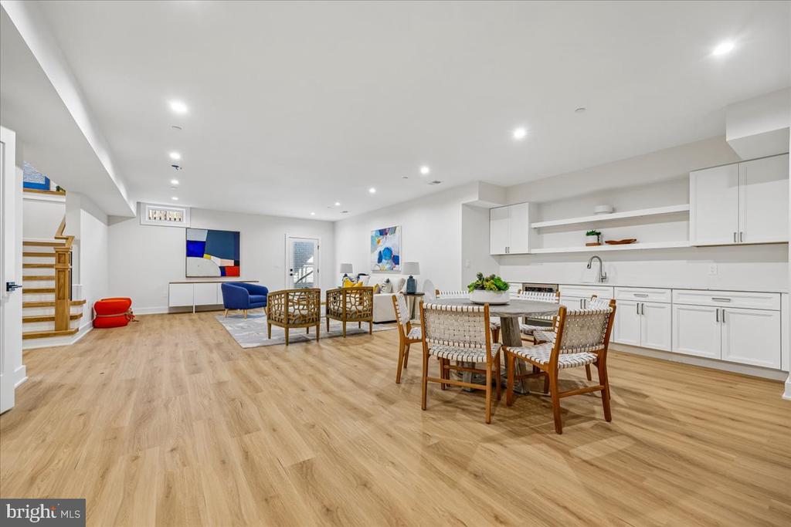
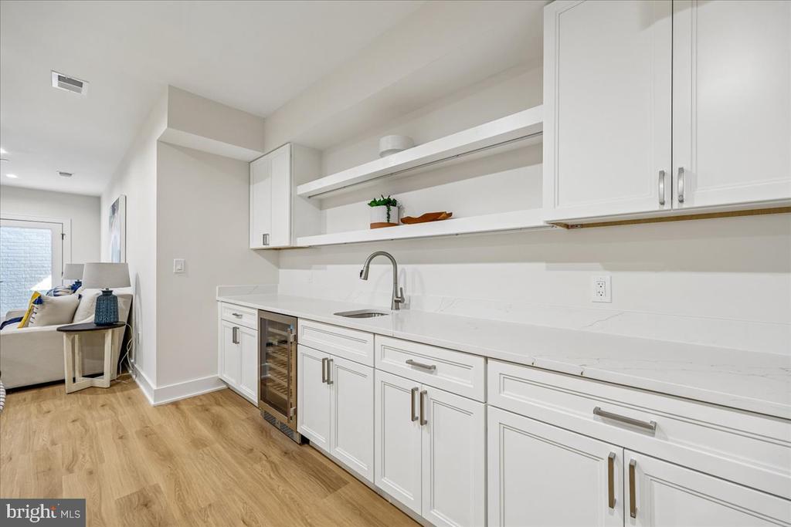
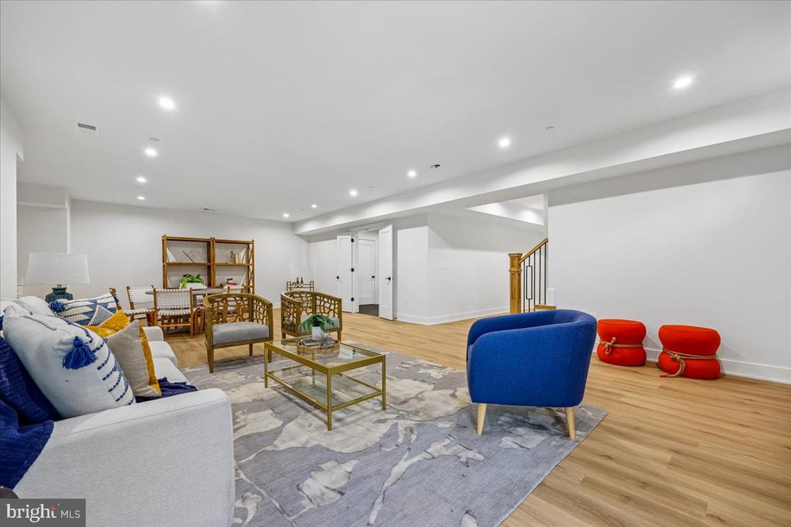
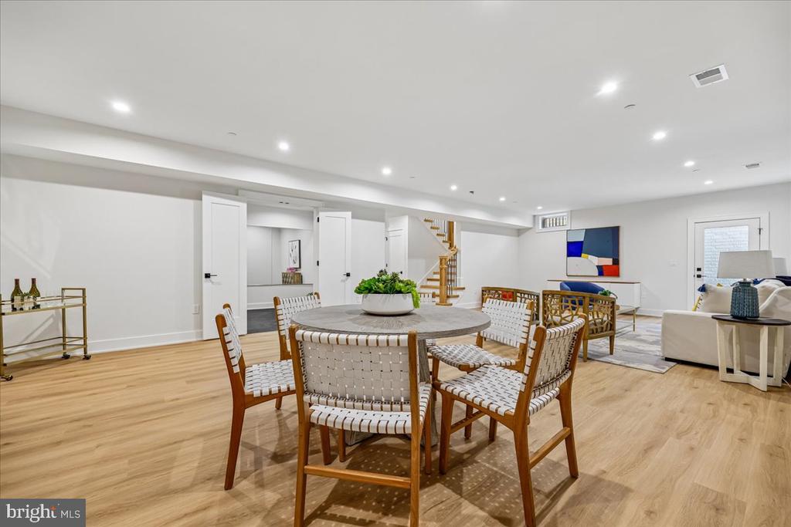
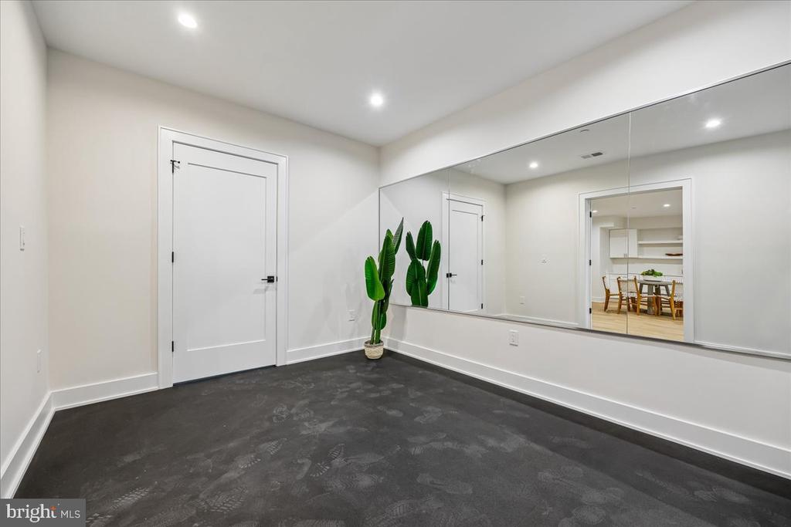
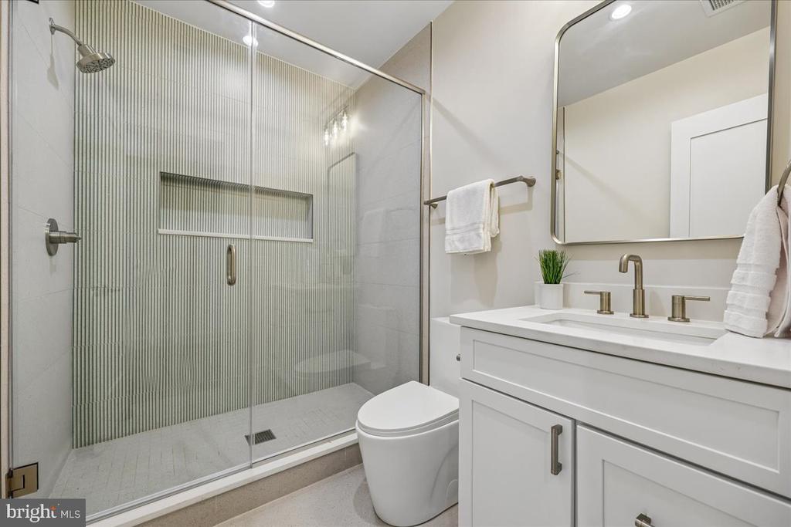
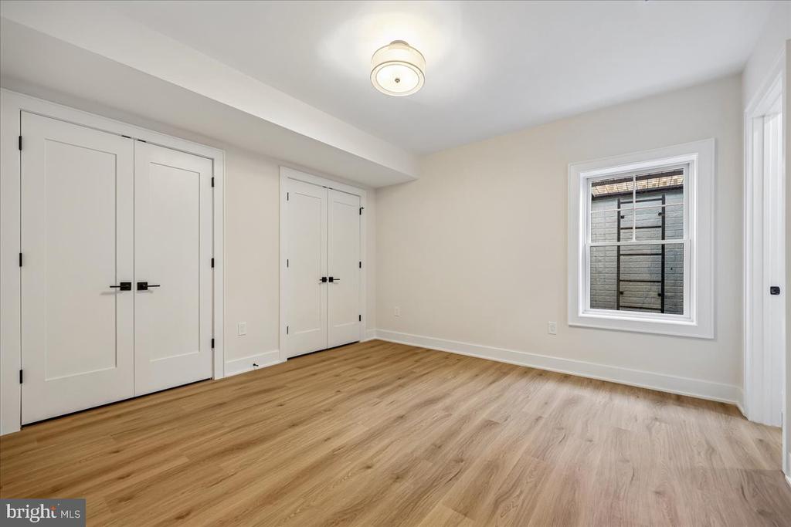
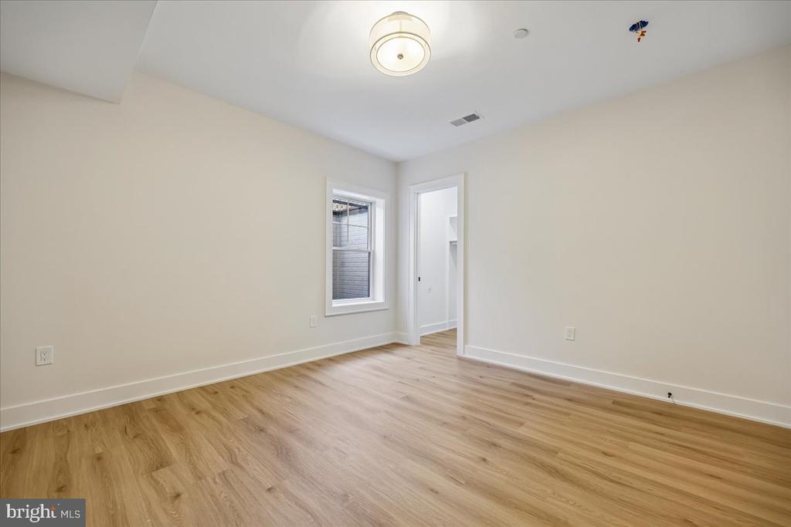
The lower level offers durable luxury vinyl flooring, an impressive recreation room with recessed lighting, and a wet bar with a wine refrigerator, and ample cabinetry. This level also includes a gym, an additional bedroom, a full bathroom, and a utility room with generous storage.

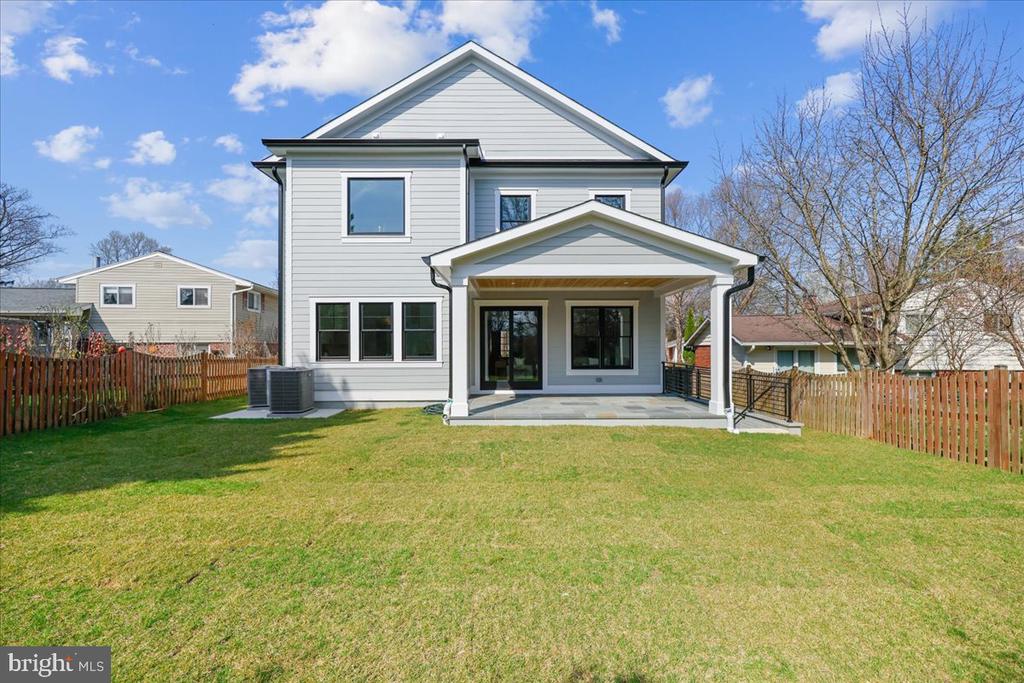
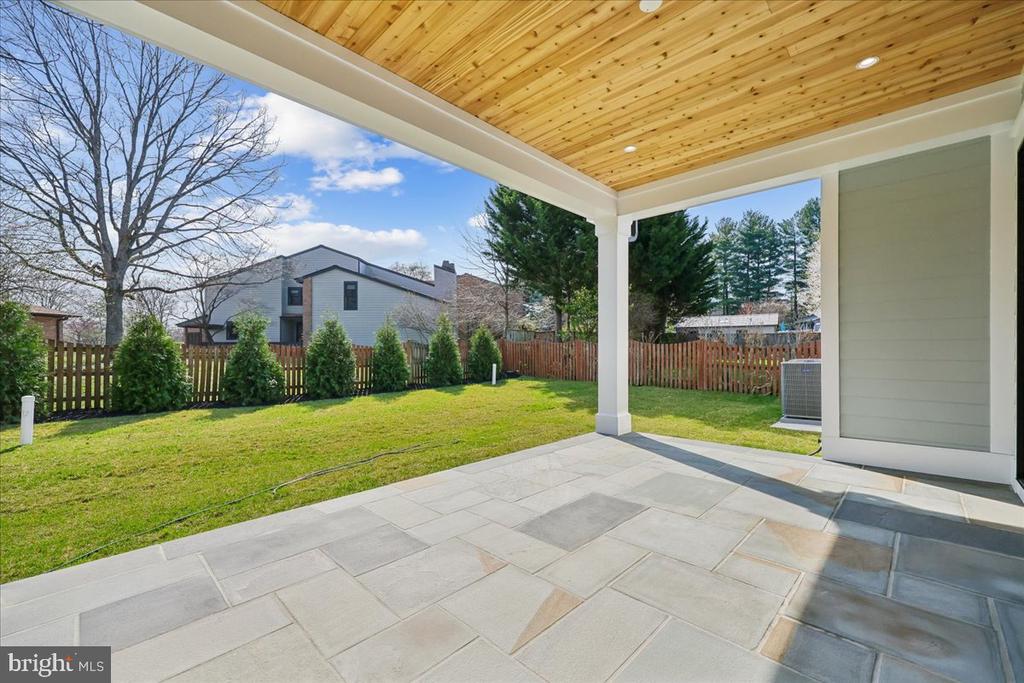
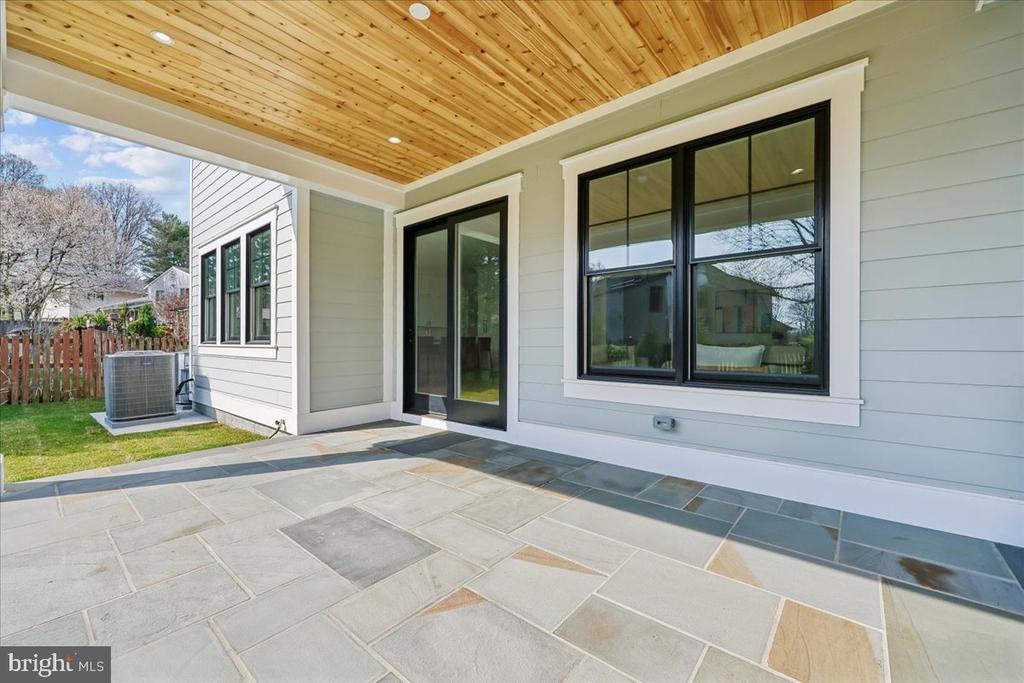
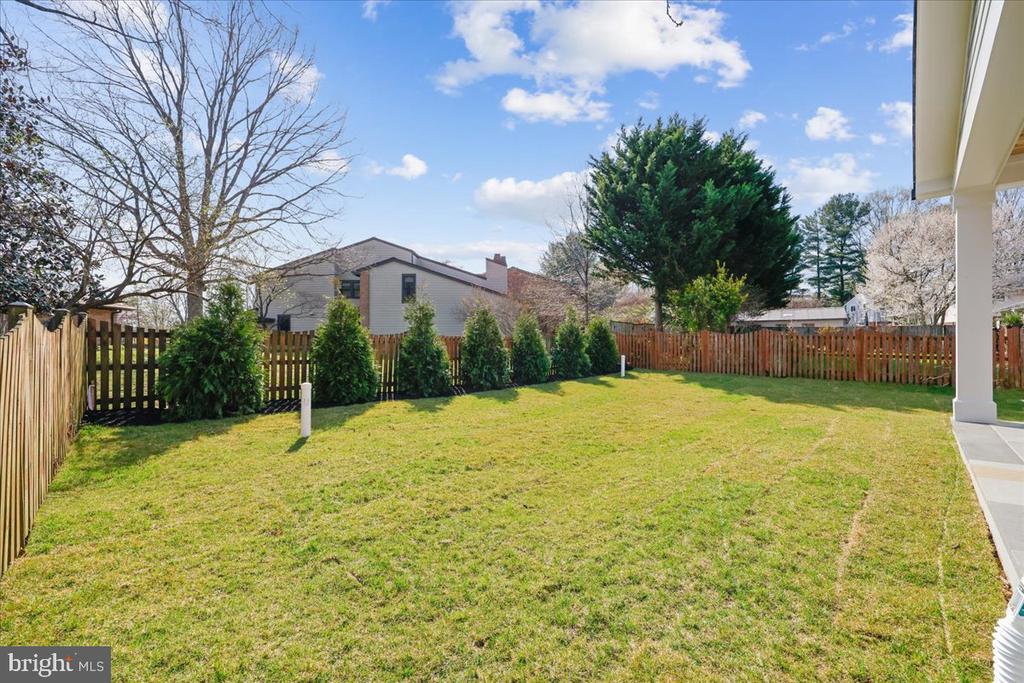
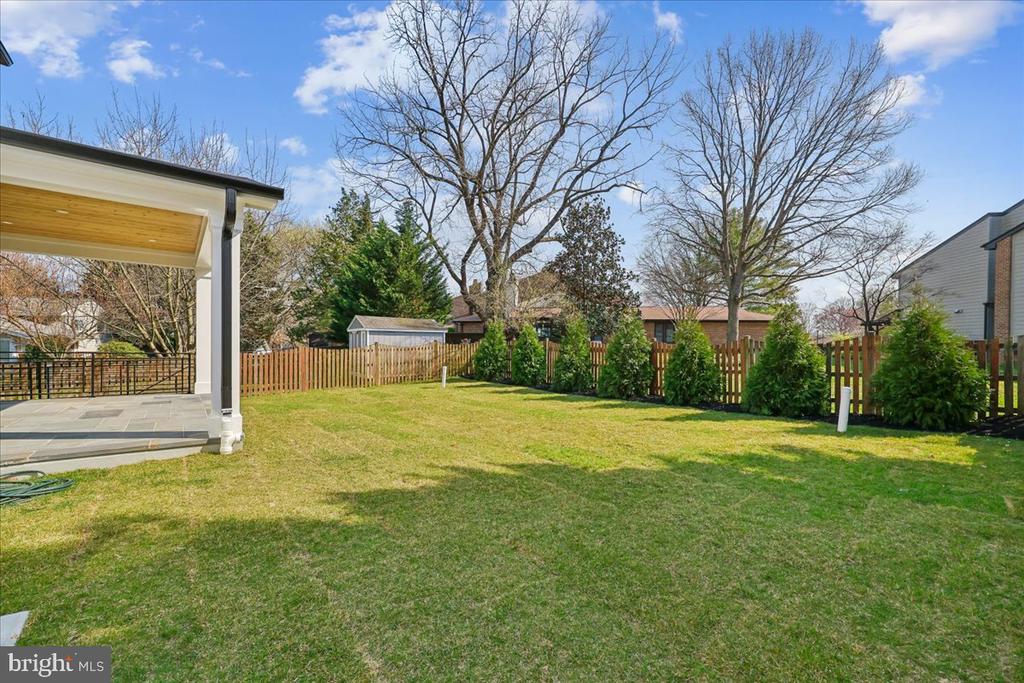
The deep fenced backyard provides space to run and play. Enjoy the outdoor setting with a covered flagstone porch and a level, newly grassed yard ideal for relaxing or entertaining. Ideally located in the Walter Johnson school district, this home is just blocks from the Strathmore Grosvenor Metro, the MARC train, Rock Creek Park, Strathmore Music Center, White Flint Park, Garrett Park Elementary School, and the North Bethesda shops.

5
beds

5
baths

5,185 Sq.Ft. LIVING AREA

6,970 Sq.Ft. lot

Features & Amenities

Interior

  • total bedrooms5
  • Total bathrooms5
  • full bathrooms4
  • half bathroom1
  • Laundry room Upper Floor
  • Fireplace Gas/Propane
  • APPLIANCES Built-In Microwave, Dishwasher, Dryer, Microwave, Oven/Range - Gas, Refrigerator, Stainless Steel Appliances, Six Burner Stove
  • other interior Features Pantry, Recessed Lighting, Studio, Upgraded Countertops, Walk-in Closet(s), Wet/Dry Bar, Other, Bathroom - Soaking Tub, Bathroom - Walk-In Shower, Built-Ins, Butlers Pantry, Ceiling Fan(s), Combination Kitchen/Living, Floor Plan - Open, Kitchen - Eat-In, Kitchen - Gourmet, Kitchen - Island, Primary Bath(s)

Area & Lot

  • Status Sold
  • Date Sold June 5, 2026
  • Living Area5,185 Sq.Ft.
  • Total Area5,185 Sq.Ft.
  • Lot Area6,970 Sq.Ft.
  • MLS® IDMDMC2222474
  • TypeResidential
  • YEAR BUILT2026
  • NeighborhoodMontgomery County
  • Architecture StylesCraftsman
  • Elementary SchoolGARRETT PARK
  • Middle SchoolTILDEN
  • High SchoolWALTER JOHNSON
  • School DistrictMONTGOMERY COUNTY PUBLIC SCHOOLS

Exterior

  • STORIES3
  • Garage Space2.0
  • water SourcePublic
  • PoolNo Pool
  • parkingAttached Garage
  • HEAT TYPEForced Air, Energy Star Heating System, Heat Pump(s)
  • AIR CONDITIONINGCentral A/C
  • sewerPublic Sewer
  • SubstructureConcrete Perimeter
  • Disability FeaturesOther

Financial

  • Sales Price$1,850,000
  • Real Estate Tax $8,241/yr
  • Zoning RESIDENTIAL
View Virtual Tour

Montgomery County

Explore

Work With Us

Feel free to contact us anytime, whether it's to get started on helping you realize your goals and dreams, or just to ask a question. We would welcome the opportunity to make a difference for you.

Follow Us on Instagram