

6585 GRANGE LANE Unit: 303
SEE ALL PHOTOS
6585 GRANGE LANE Unit: 303
Leased

6585 GRANGE LANE Unit: 303

6585 GRANGE LANE Unit: 303, ALEXANDRIA, VA 22315

$2,650/month
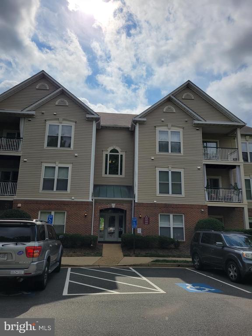
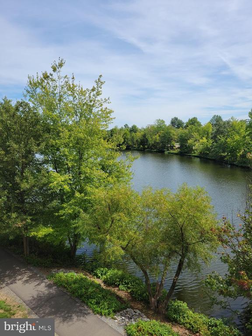
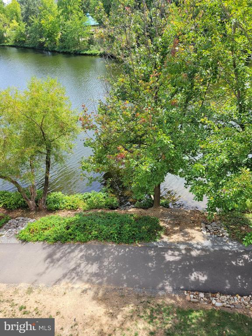
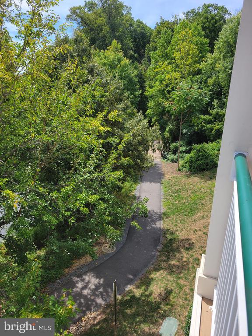
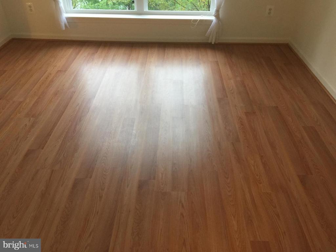
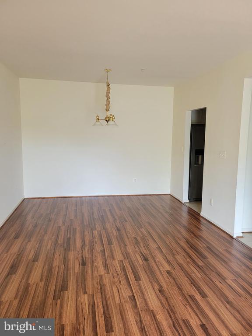
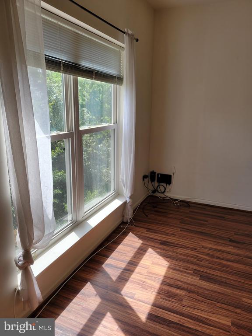
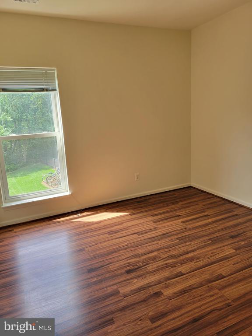
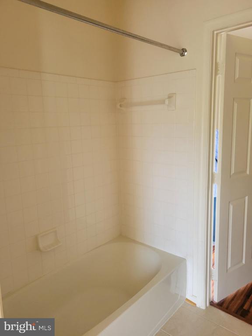
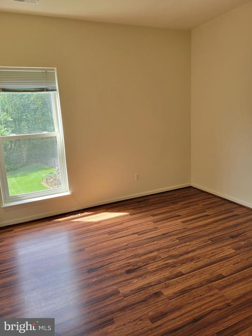
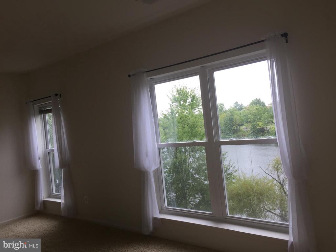
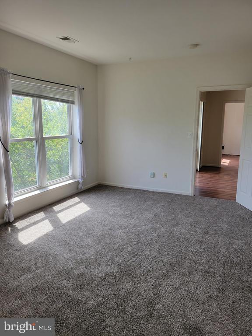
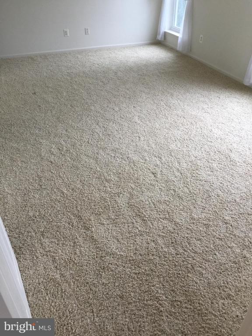
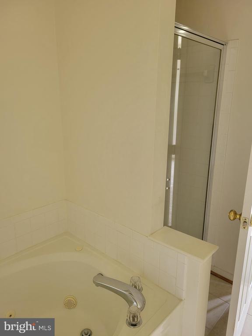
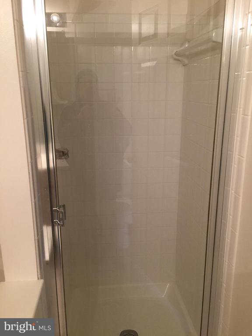
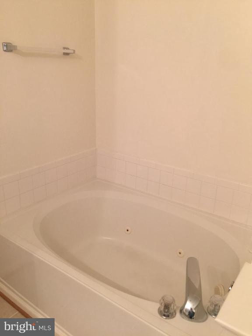
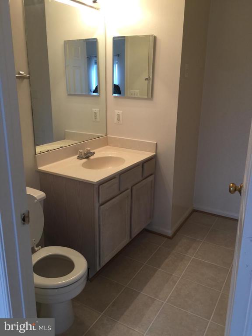
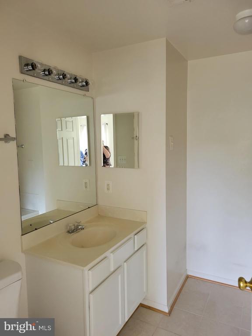
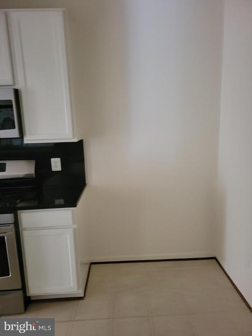
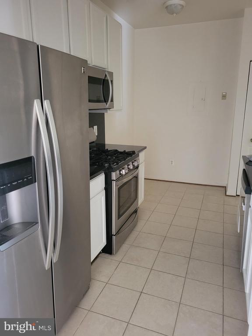
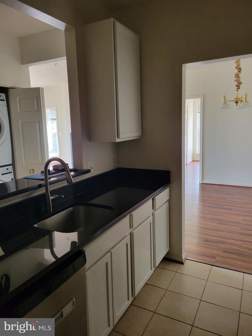
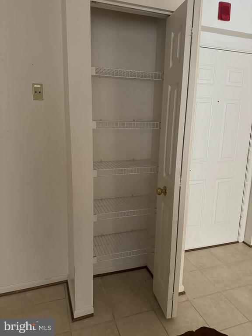
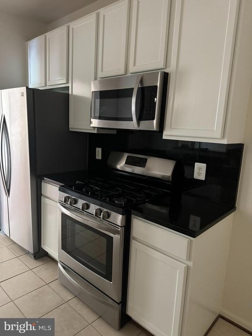
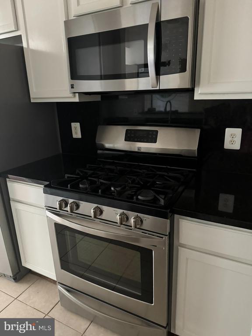
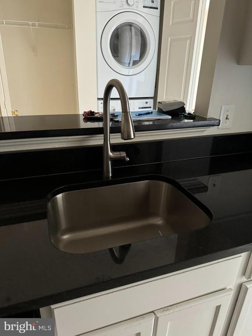
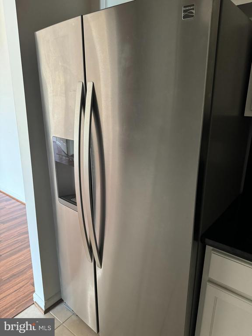
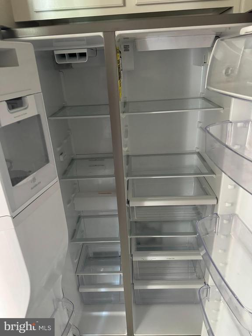
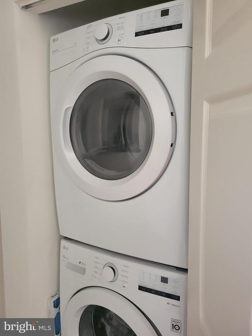
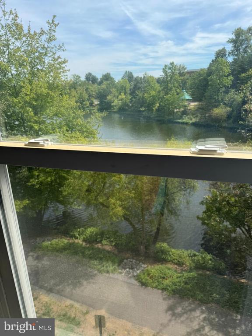
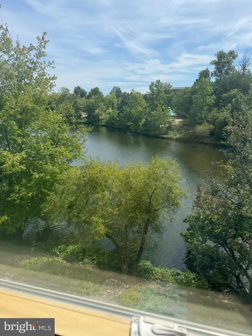
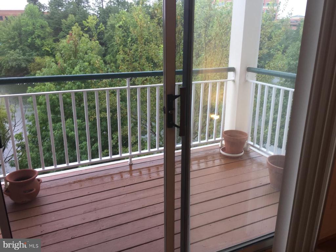
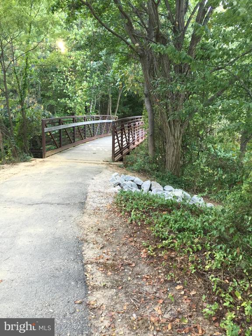
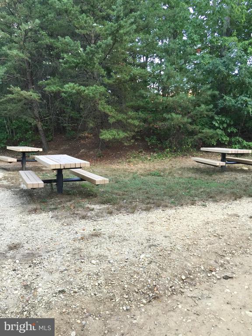
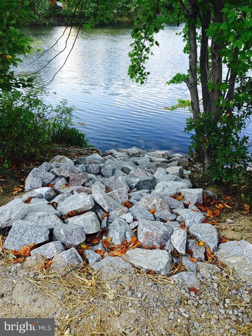
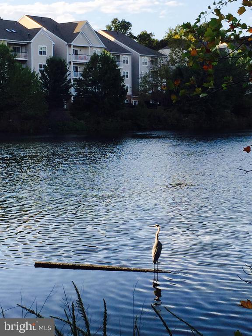
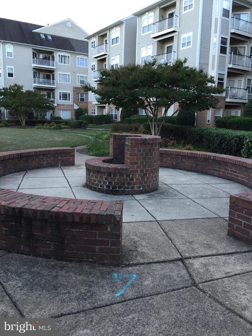
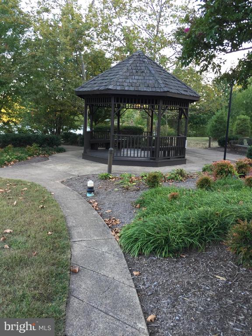
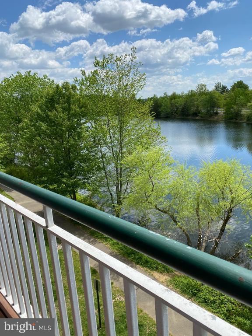
This is a great 3 bedroom/ 2 bath condo rental (1280 sq. ft.) overlooking the Kingstowne Pond with scenic views from the balcony, primary & 2nd bedroom. Fall in love with Kingstowne, shopping, recreation, wide open spaces, public transportation & suburban living so close to the city!! This unit has been updated with faux hardwood floors in the main living area, primary bedroom is newly carpeted. Primary bath with functional jacuzzi-style tub. Jack & Jill bath with a tub between the other 2 bedrooms. Kitchen appliances are high-end, , high-efficiency gas hot water heater, & newer HVAC. The kitchen has 42" white cabinets, granite countertops & gas cooking on a 5-burner stove. The kitchen has a pass-through open area for more light. There is a large pantry& space for a small table also in the kitchen. Full-size stackable washer/dryer recently replaced. All the shopping & restaurants you could need are close by, plus 16 movie theaters. The swimming pool requires a 1 time registration fee of $50.00 The Pond is home to all kinds of wildlife to enjoy watching !! Gorgeous sunrises too!

3
beds

2
baths

1,280 Sq.Ft. LIVING AREA

Kathe  King

Kathe King

Features & Amenities

Interior

  • total bedrooms3
  • Total bathrooms2
  • full bathrooms2
  • Laundry room Dryer In Unit, Washer In Unit, Main Floor
  • Flooring Hardwood, Carpet
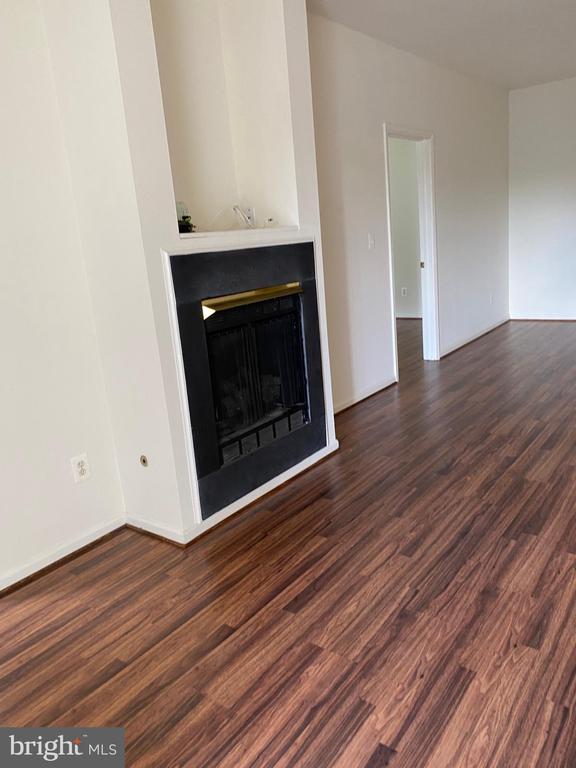
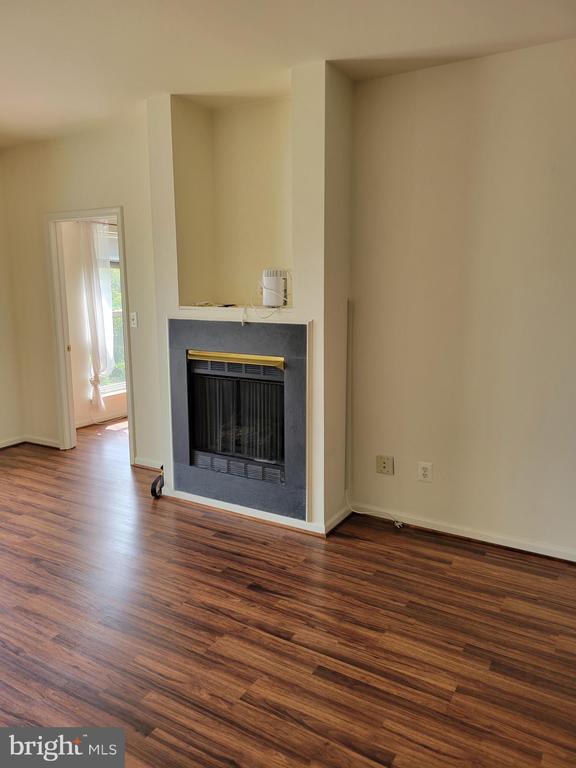
  • Fireplace Gas/Propane, Mantel(s), Screen
  • APPLIANCES Washer, Dryer, Disposal, Dishwasher, Stove, Microwave, Stainless Steel Appliances

Area & Lot

  • Status Leased
  • Date Leased December 5, 2024
  • Living Area1,280 Sq.Ft.
  • Total Area1,280 Sq.Ft.
  • MLS® IDVAFX2199700
  • TypeCondo
  • YEAR BUILT1997
  • Architecture StylesContemporary
  • View DescriptionLake, Trees/Woods, Water
  • Elementary SchoolFRANCONIA
  • Middle SchoolTWAIN
  • High SchoolEDISON
  • School DistrictFAIRFAX COUNTY PUBLIC SCHOOLS

Exterior

  • STORIES1
  • water SourcePublic
  • PoolYes - Community
  • parkingParking Lot
  • HEAT TYPEForced Air, Central
  • AIR CONDITIONINGCentral A/C
  • sewerPublic Sewer
  • Disability FeaturesNone
  • HOA AmenitiesPool - Outdoor
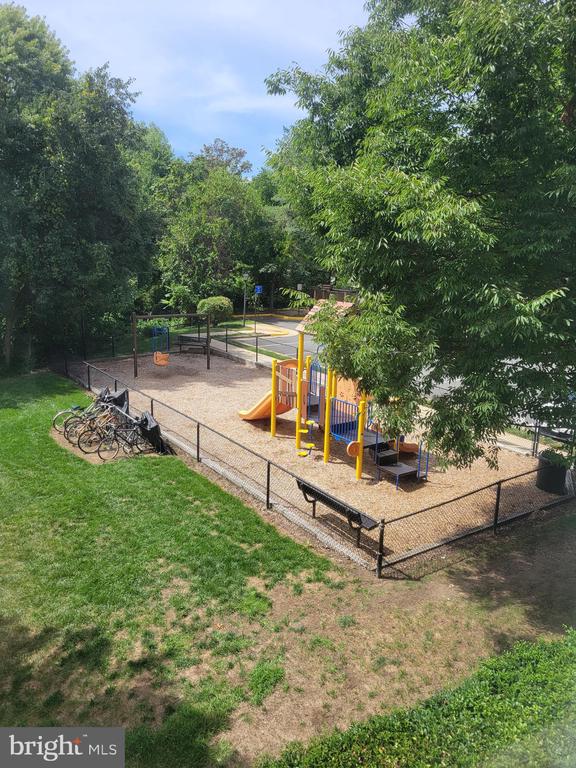
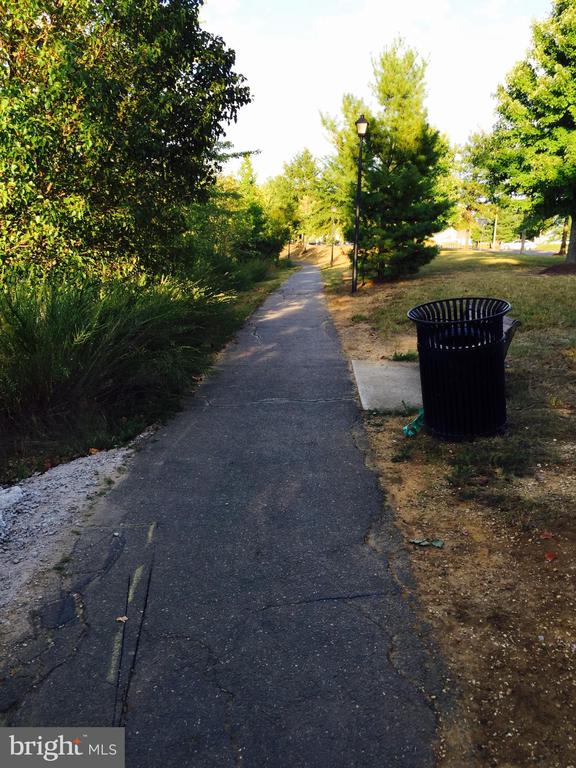
  • other exterior FeaturesSidewalks, Street Lights, Tennis Court(s), Play Area

Financial

  • Lease Price$2,650/mo
  • Zoning 304

Work With Us

Feel free to contact us anytime, whether it's to get started on helping you realize your goals and dreams, or just to ask a question. We would welcome the opportunity to make a difference for you.

Follow Us on Instagram