Leave a Message

Thank you for your message. We will be in touch with you shortly.

6956 BIRCH STREET
6956 BIRCH STREET
6956 BIRCH STREET
6956 BIRCH STREET
6956 BIRCH STREET
6956 BIRCH STREET
6956 BIRCH STREET
6956 BIRCH STREET
6956 BIRCH STREET
6956 BIRCH STREET
6956 BIRCH STREET
6956 BIRCH STREET
6956 BIRCH STREET
6956 BIRCH STREET
6956 BIRCH STREET
6956 BIRCH STREET
6956 BIRCH STREET
6956 BIRCH STREET
6956 BIRCH STREET
6956 BIRCH STREET
6956 BIRCH STREET
6956 BIRCH STREET
6956 BIRCH STREET
6956 BIRCH STREET
6956 BIRCH STREET
6956 BIRCH STREET
6956 BIRCH STREET
6956 BIRCH STREET
6956 BIRCH STREET
6956 BIRCH STREET
6956 BIRCH STREET
6956 BIRCH STREET
6956 BIRCH STREET
6956 BIRCH STREET
6956 BIRCH STREET
6956 BIRCH STREET
6956 BIRCH STREET
6956 BIRCH STREET
SEE ALL PHOTOS
6956 BIRCH STREET
6956 BIRCH STREET
6956 BIRCH STREET
6956 BIRCH STREET
6956 BIRCH STREET
6956 BIRCH STREET
6956 BIRCH STREET
6956 BIRCH STREET
6956 BIRCH STREET
6956 BIRCH STREET
6956 BIRCH STREET
6956 BIRCH STREET
6956 BIRCH STREET
6956 BIRCH STREET
6956 BIRCH STREET
6956 BIRCH STREET
6956 BIRCH STREET
6956 BIRCH STREET
6956 BIRCH STREET
6956 BIRCH STREET
6956 BIRCH STREET
6956 BIRCH STREET
6956 BIRCH STREET
6956 BIRCH STREET
6956 BIRCH STREET
6956 BIRCH STREET
6956 BIRCH STREET
6956 BIRCH STREET
6956 BIRCH STREET
6956 BIRCH STREET
6956 BIRCH STREET
6956 BIRCH STREET
6956 BIRCH STREET
6956 BIRCH STREET
6956 BIRCH STREET
6956 BIRCH STREET
6956 BIRCH STREET
6956 BIRCH STREET
Courtesy of Weichert, REALTORS
Sold

6956 BIRCH STREET

6956 BIRCH STREET, FALLS CHURCH, VA 22046

$1,875,000
The pleasures of a short commute! A mere stone's throw from the shopping and dining options of Birch & Broad Shopping area, and only a "jiffy" from the pleasant bustle of town and parks and open spaces (Cherry Hill Park, W&OD biking/walking trail, Lincoln Park), the home also offers a painless commute to Tysons area & RT.66 access . 2 blocks from the West Fall Church METRO.
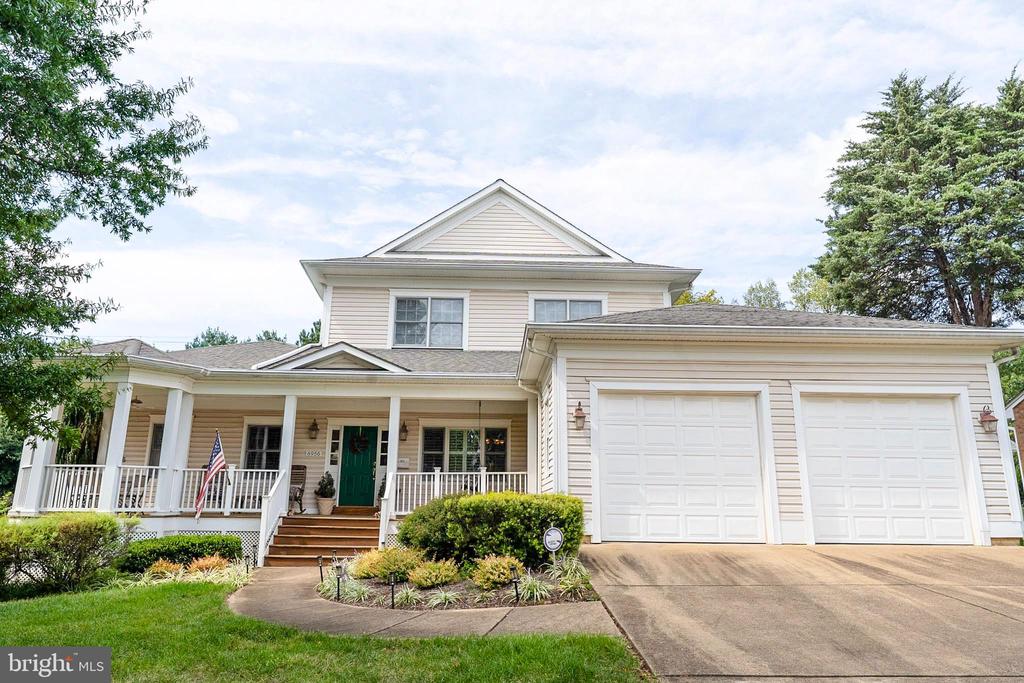
After your local excursions, you'll return to the practical charisma of classic Craftsman architecture, in a popular neighborhood where the streets are framed by greenery. Out front, the driveway has ample room for visitors' parking.
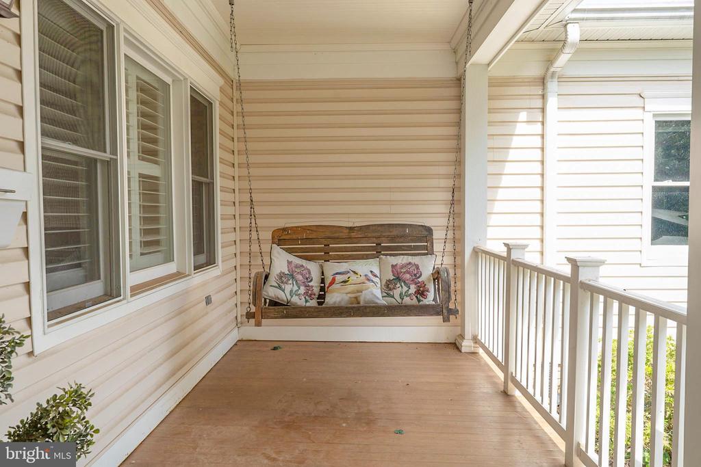
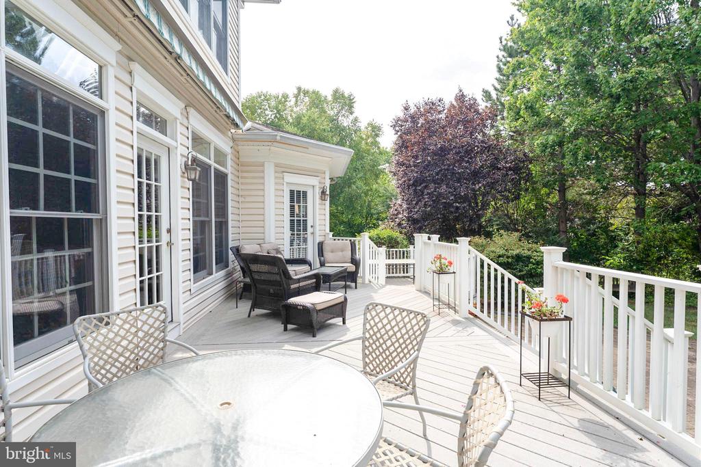
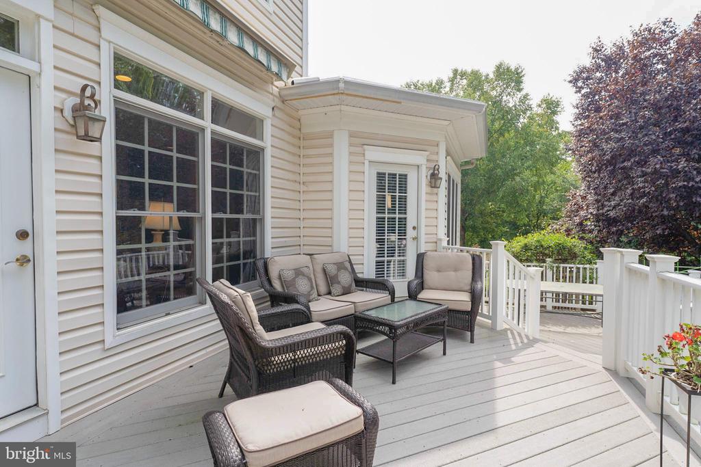
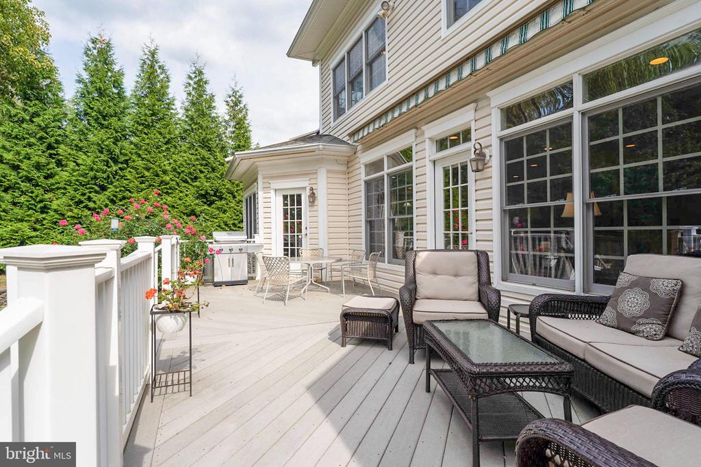
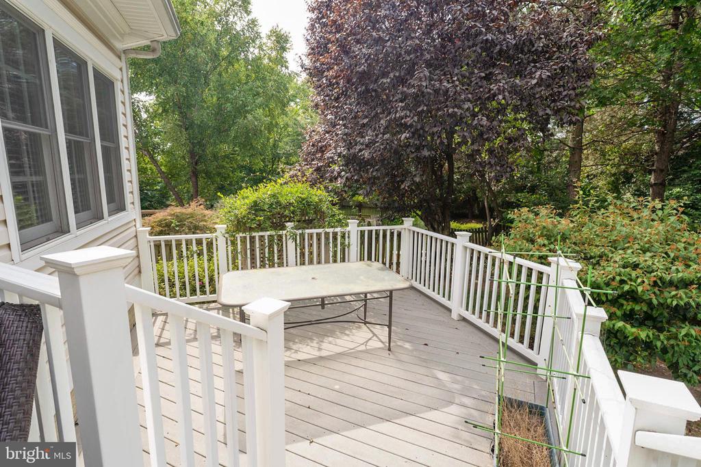
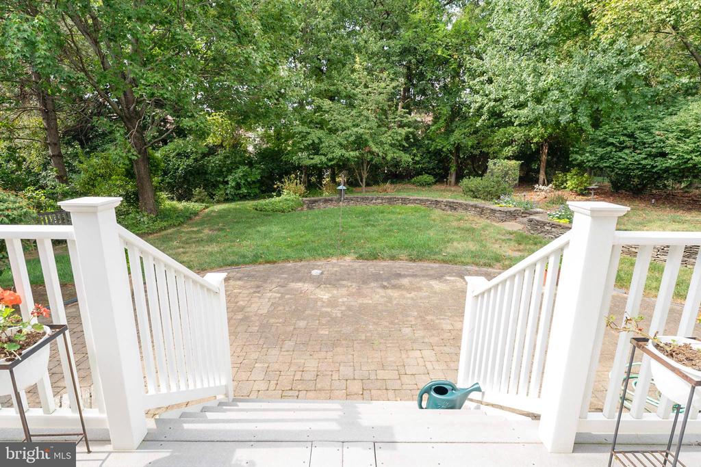

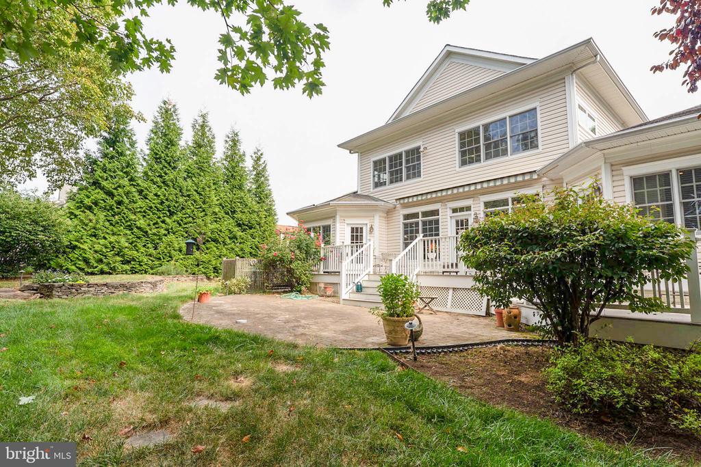
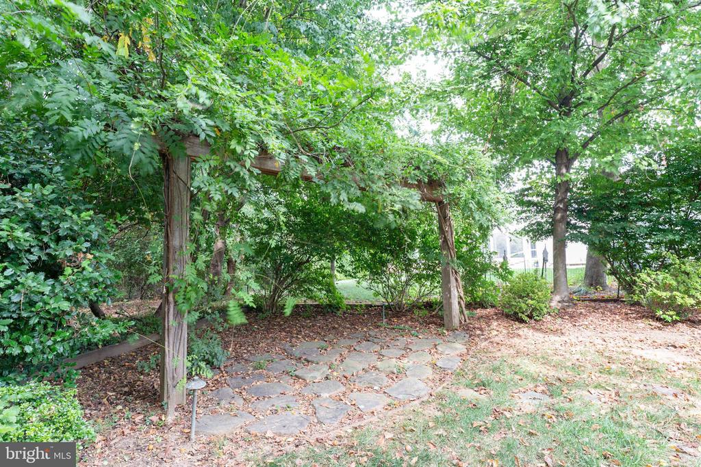
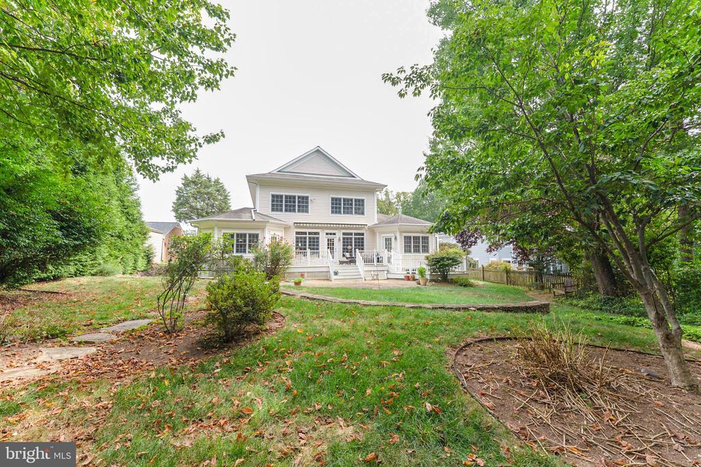
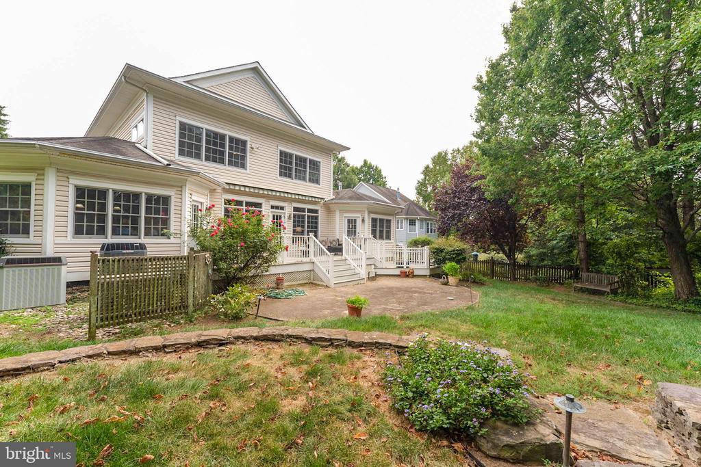
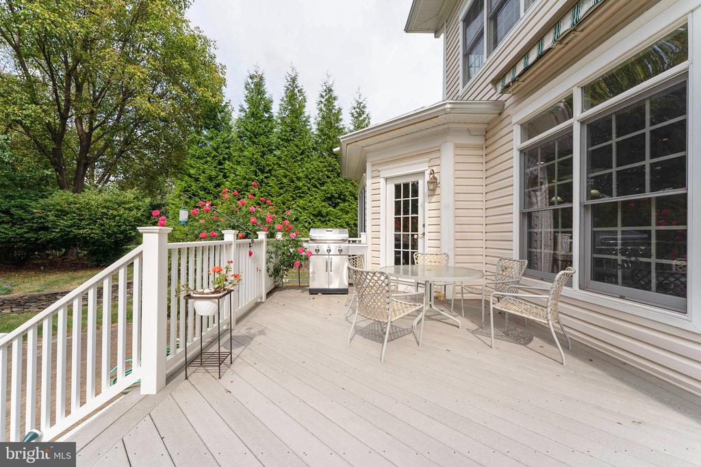
Though large and attractively landscaped, the yard is also low-maintenance with a sprinkler system, thus giving you more time to enjoy it. The long life PVC material deck with retractable awning is a great spot for your outdoor furniture and the gatherings that naturally follow. Also in the yard, there is a pergola in back yard, & a swing on front porch.
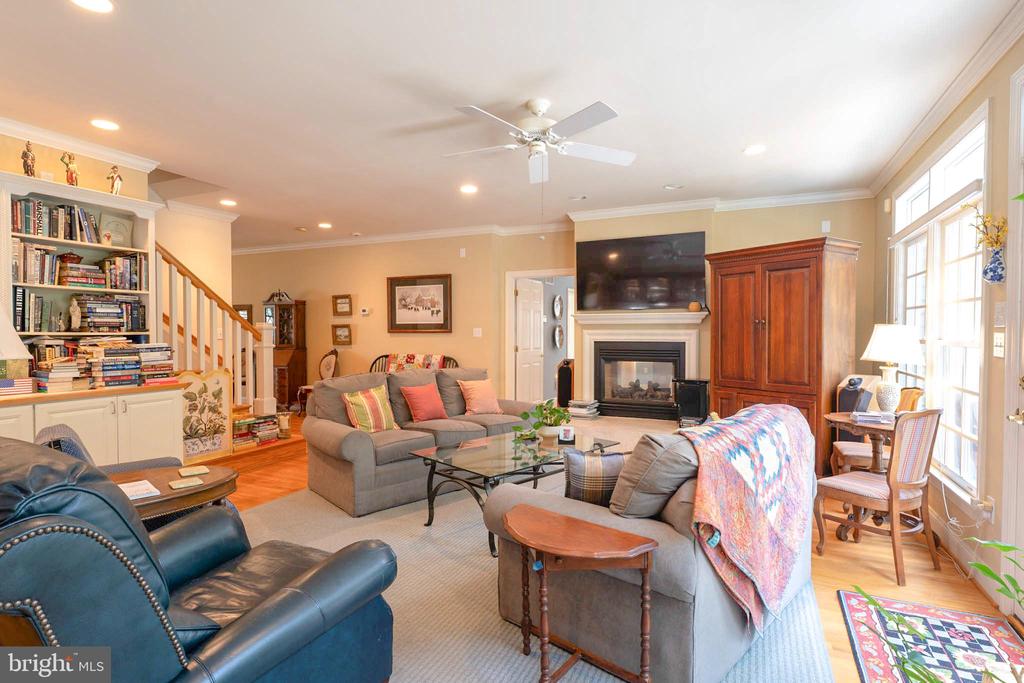
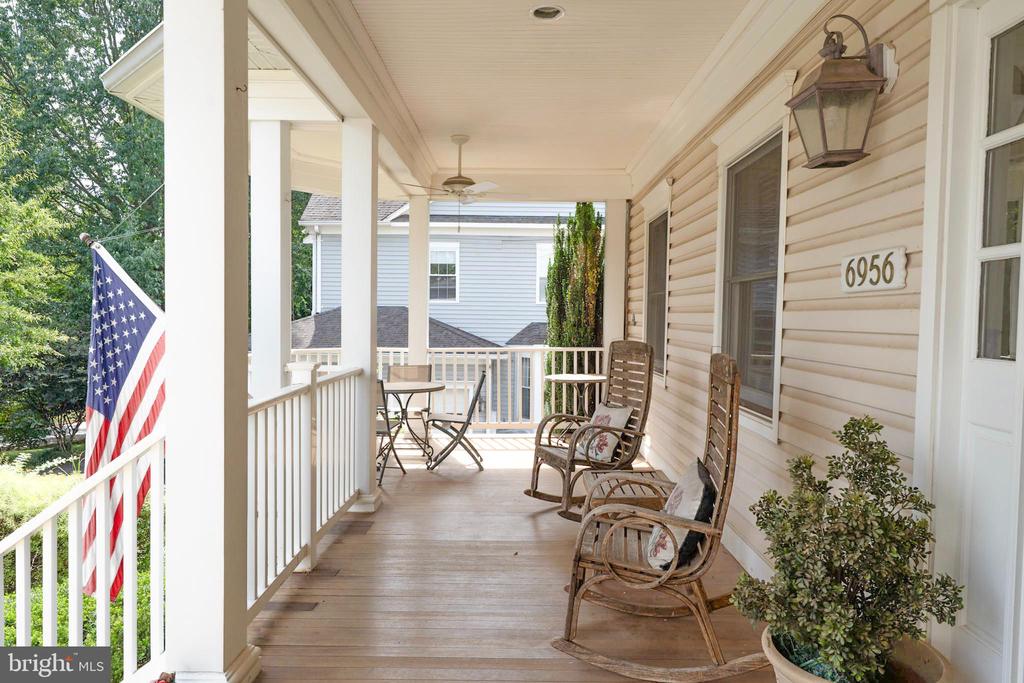
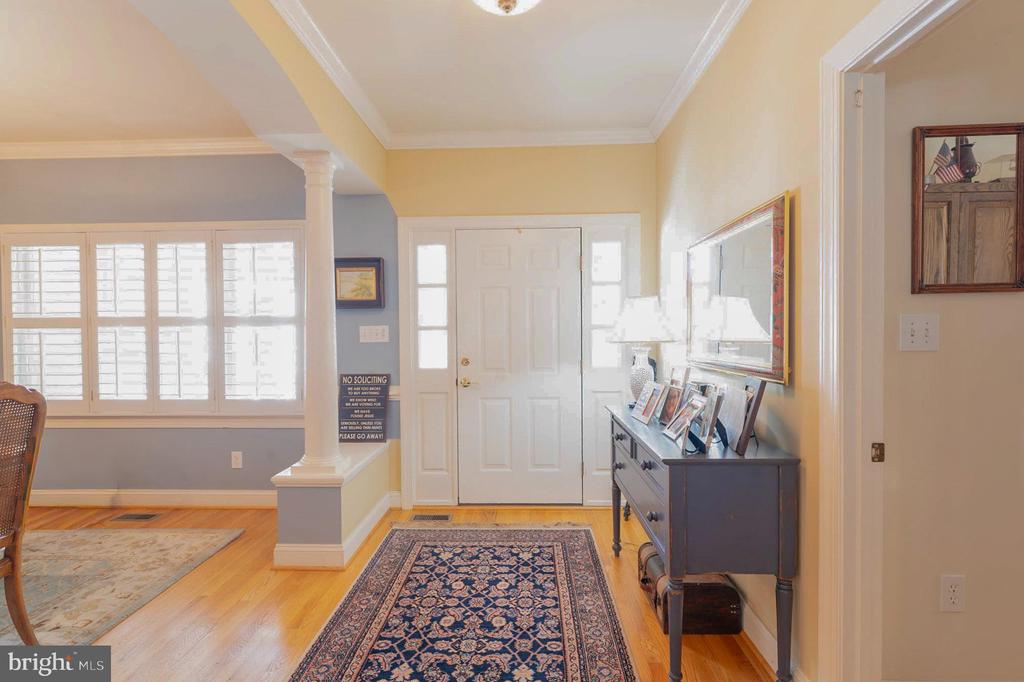
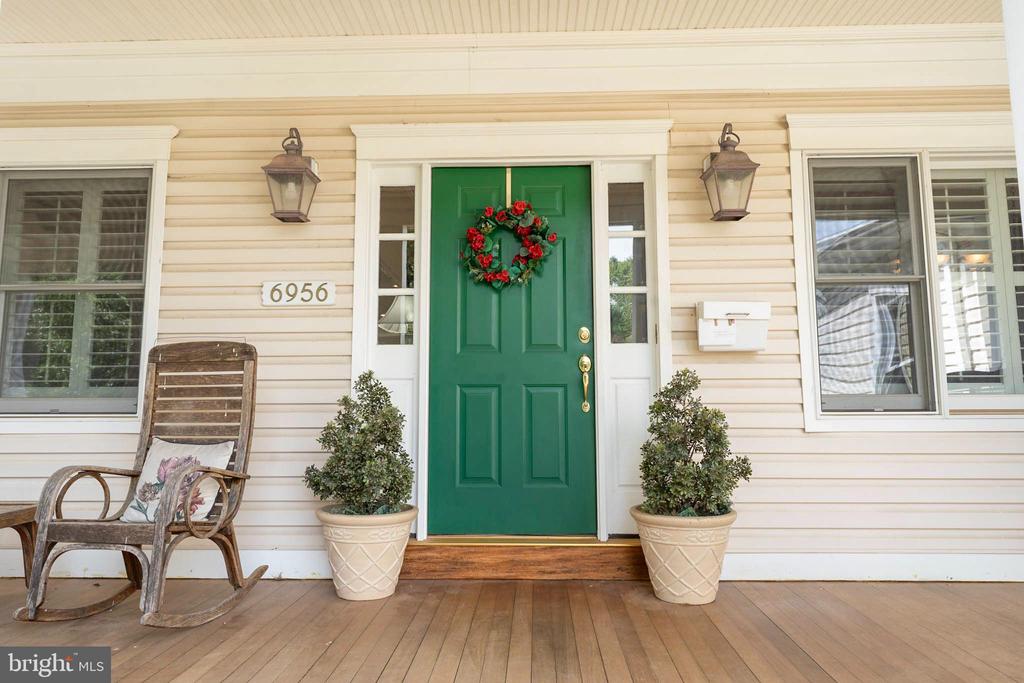
Facing the street, a breezy front porch is essentially an extension of the home's functional space, and a connection to the outdoors. This is a porch that inspires extended lingering, but many interesting features greet those who step across the welcome mat into the remarkable interior. The impressive entryway ushers you into an atmosphere of hardwood flooring (entryway, living areas, and kitchen), sunlight, neutral colors, open floor plan, and gas fireplace in the living room and primary bedroom.
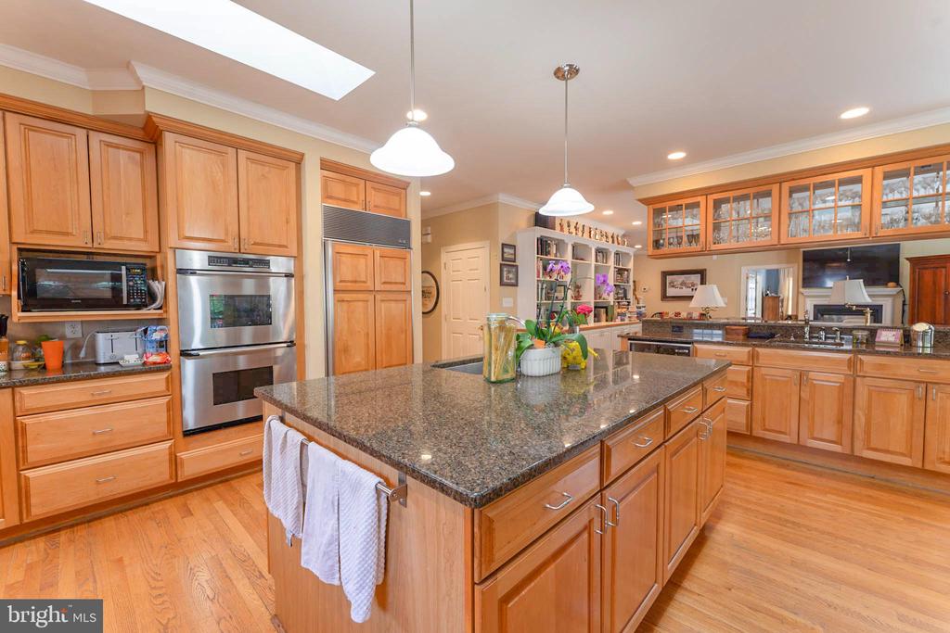
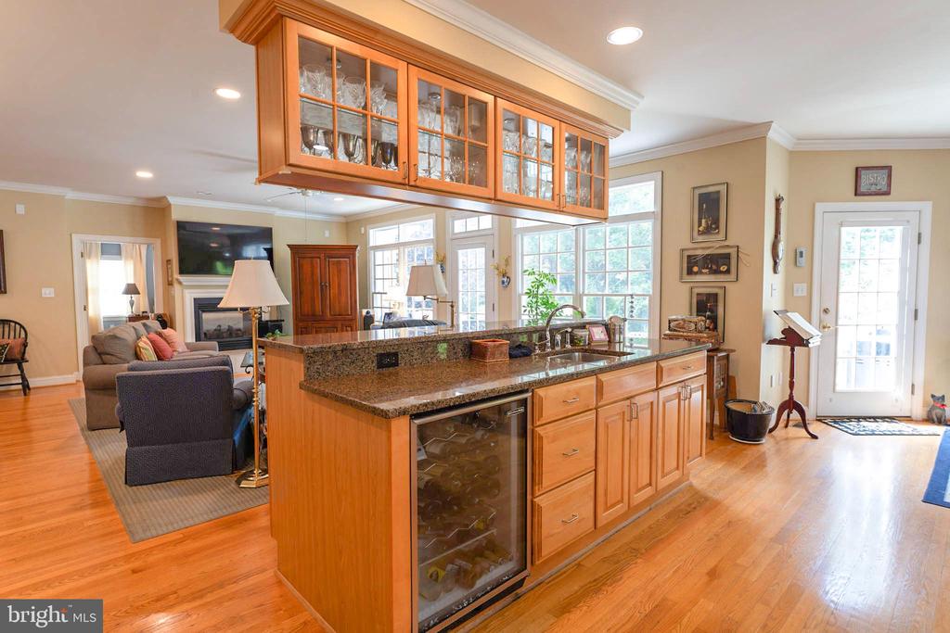
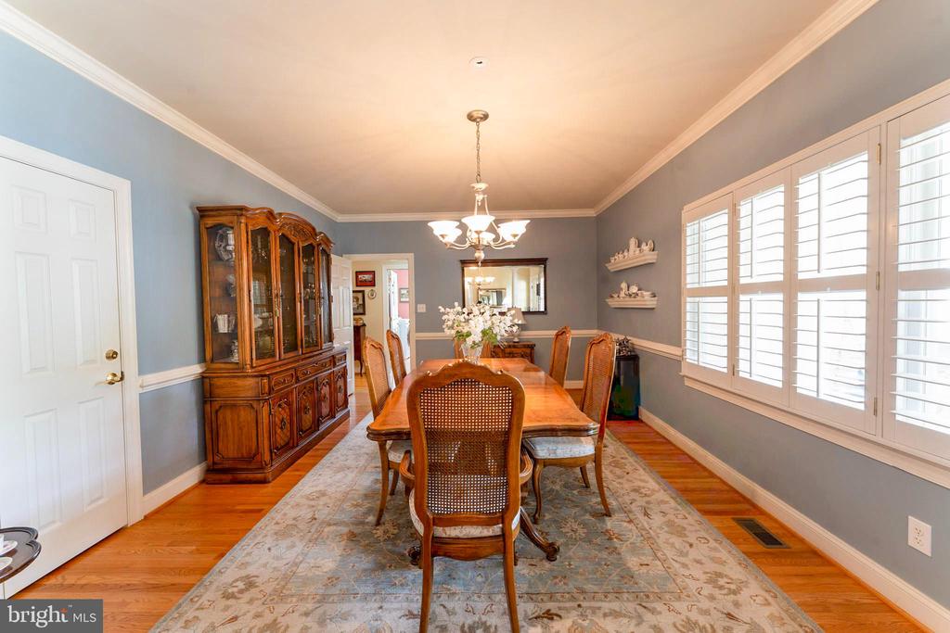
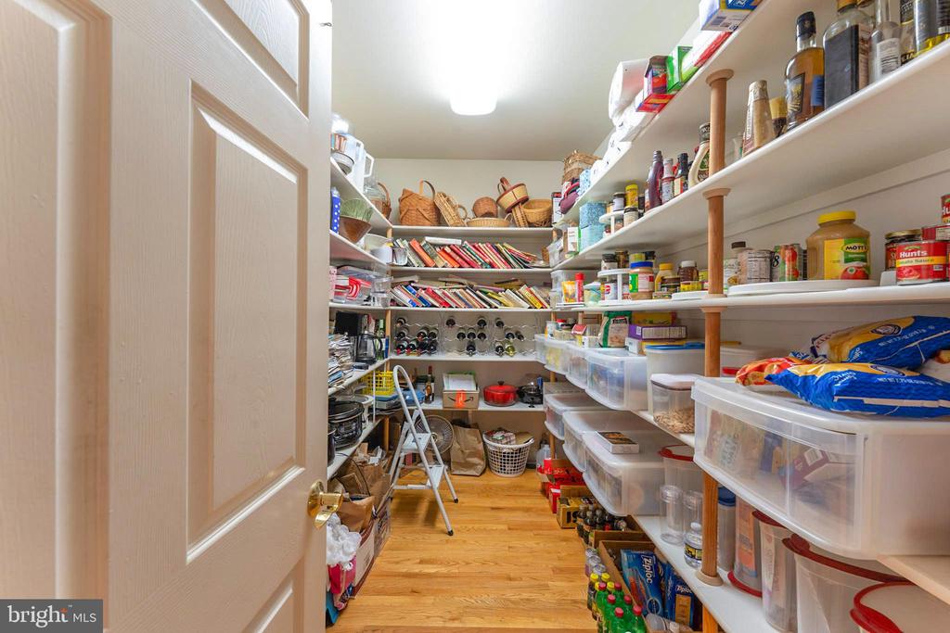
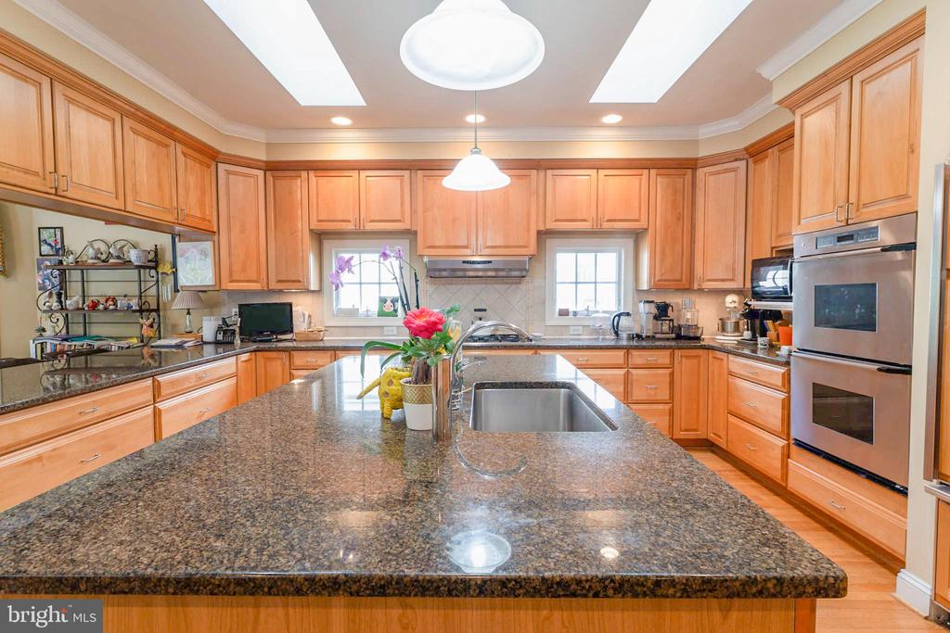
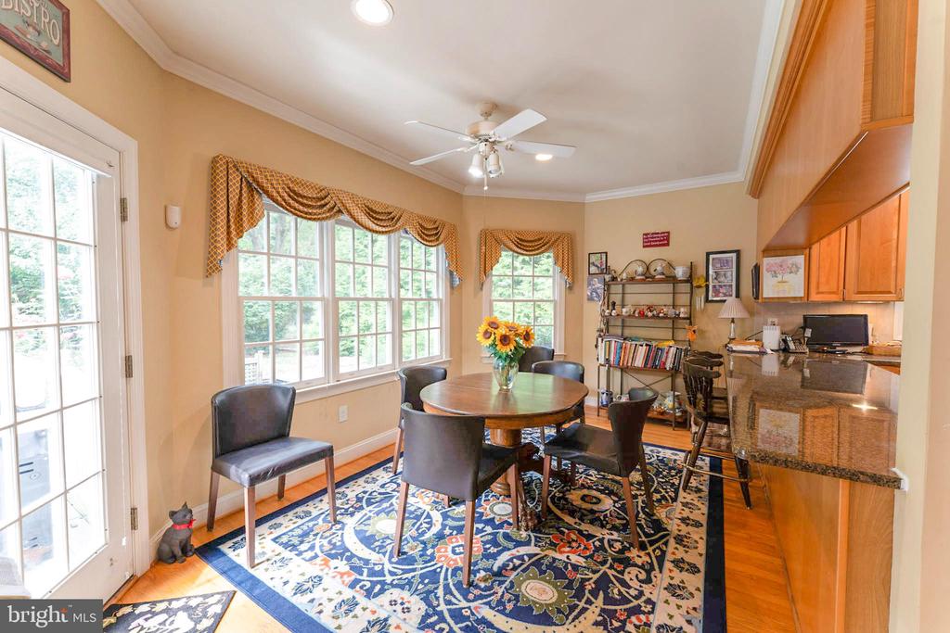
Connecting seamlessly to the living room, deck, and backyard, the chef-inspired kitchen is large enough to accommodate conversation with visitors during food prep. Exceptional granite countertops are in the classic island configuration, maximizing workspace and flexibility. In the warmth of natural light this headquarters of fine eating is a stage that makes every entrance a grand one. Culinary endeavors are powered by premium appliances . This is an eat-in kitchen, provisioned with generously large pantry space. Also: 2 sinks, 2 skylights, & a warming drawer & wine cooler.
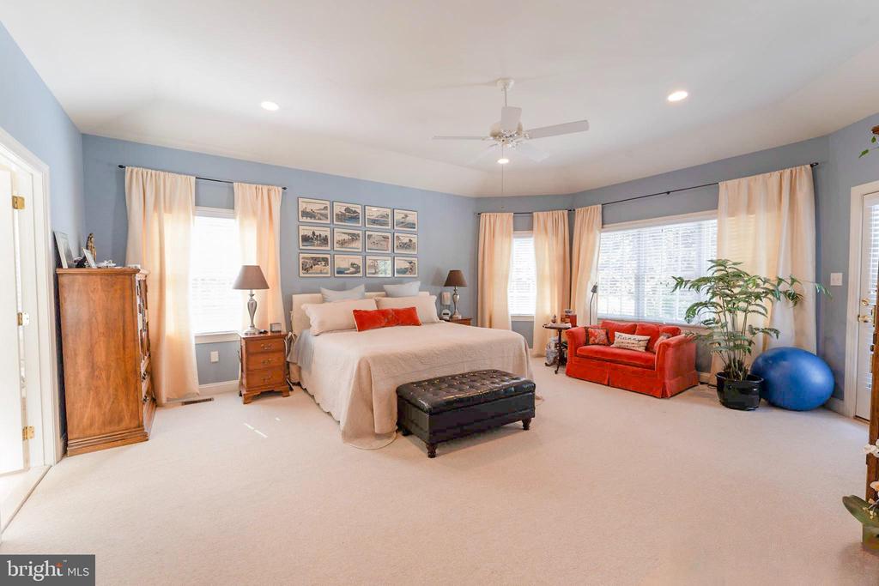
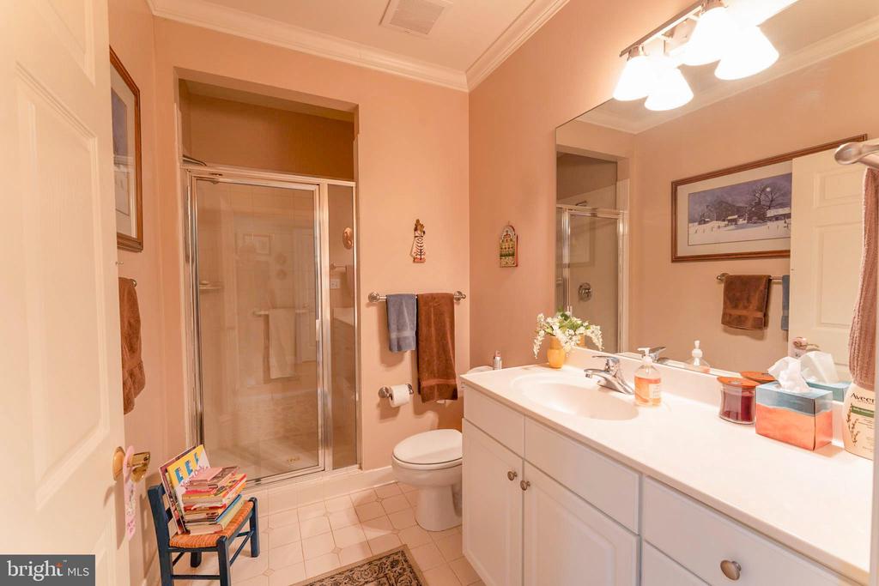
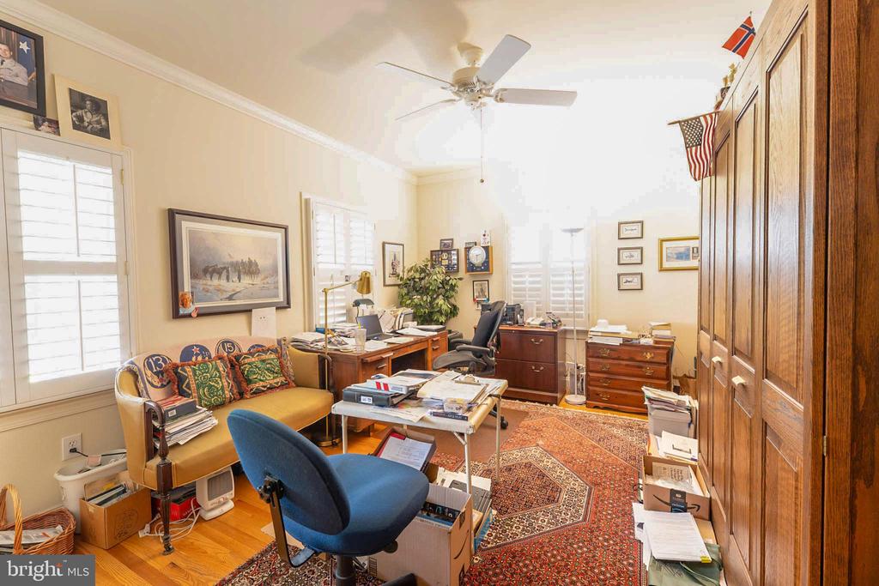
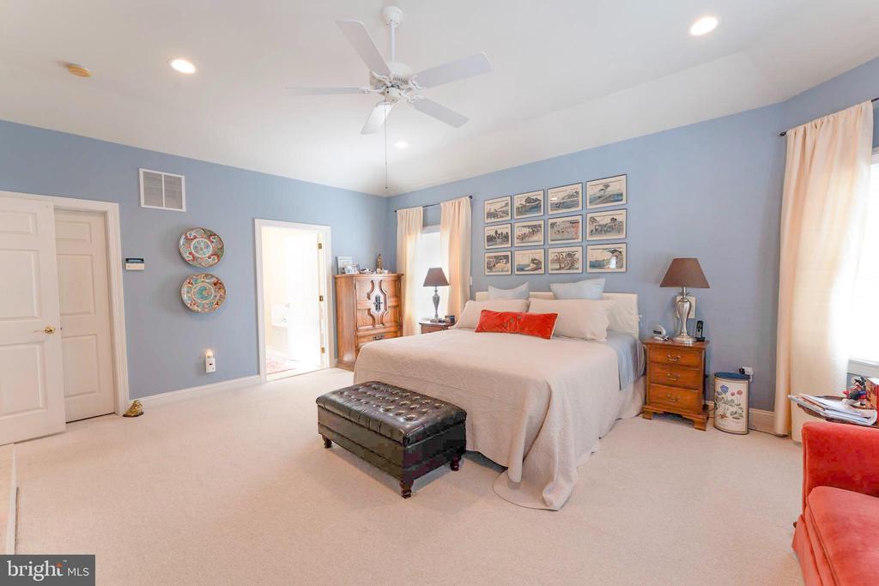
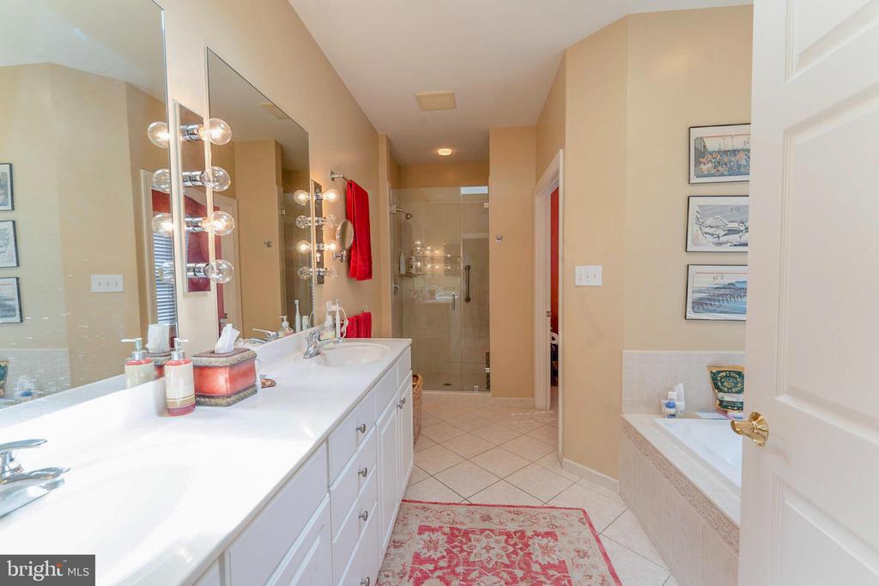
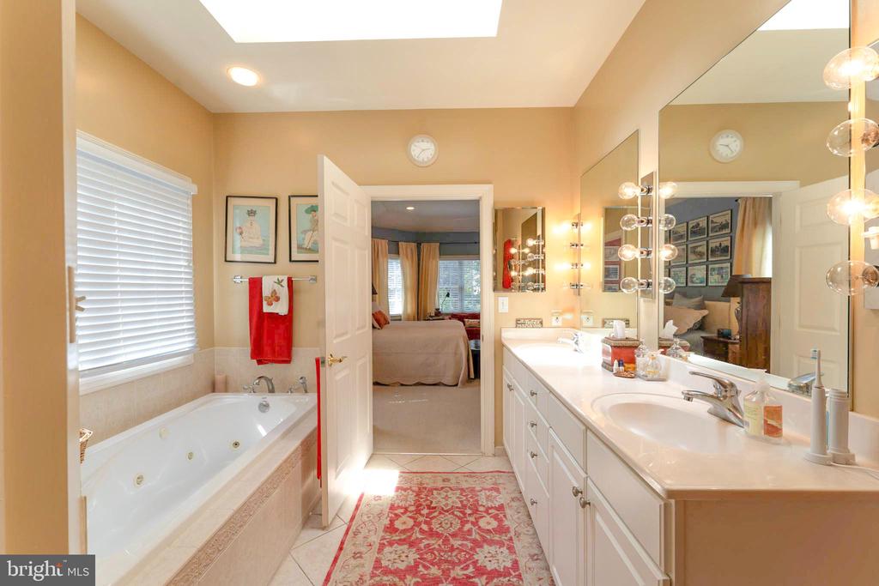
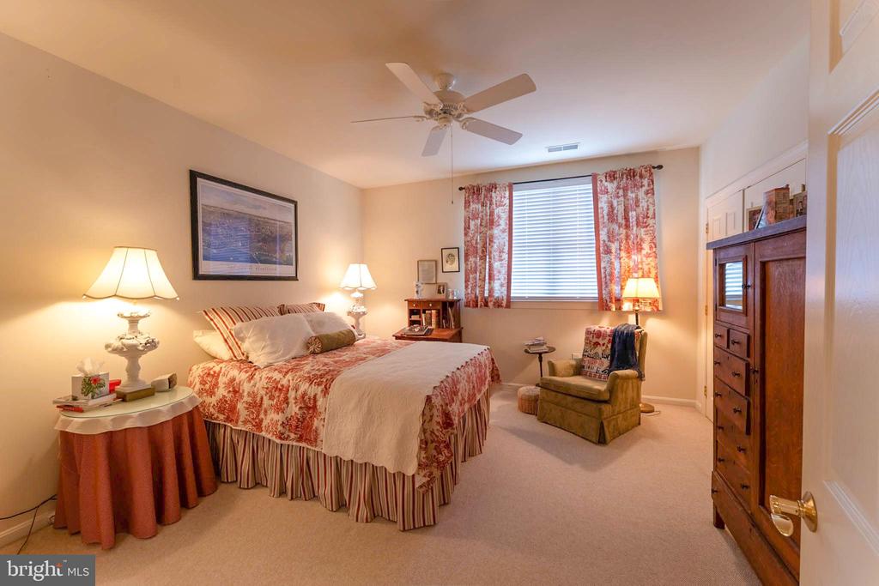
With ample closet space for wardrobes and linens, the well-designed primary bedroom has a private bathroom attached. It is conveniently located on the main floor. This remarkable retreat offers the quiet visual entertainment of a gas fireplace. The main level office also features a Murphy bed for unexpected guests. The other very spacious bedrooms on the upper level, all distinct and rich with closet space, are distributed throughout the house for privacy, and ready to be personalized by some lucky inhabitant. There is a very large 30'x19' bedroom on the upper level that can be divided into 2 rooms, or used as a craft/hobby room, shared office space or perfect for homeschooling.
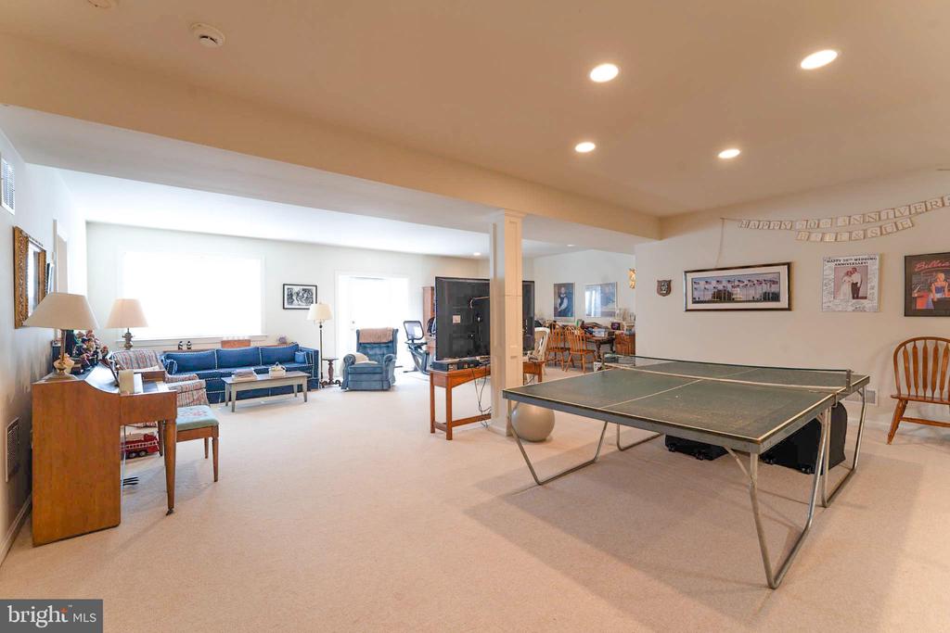
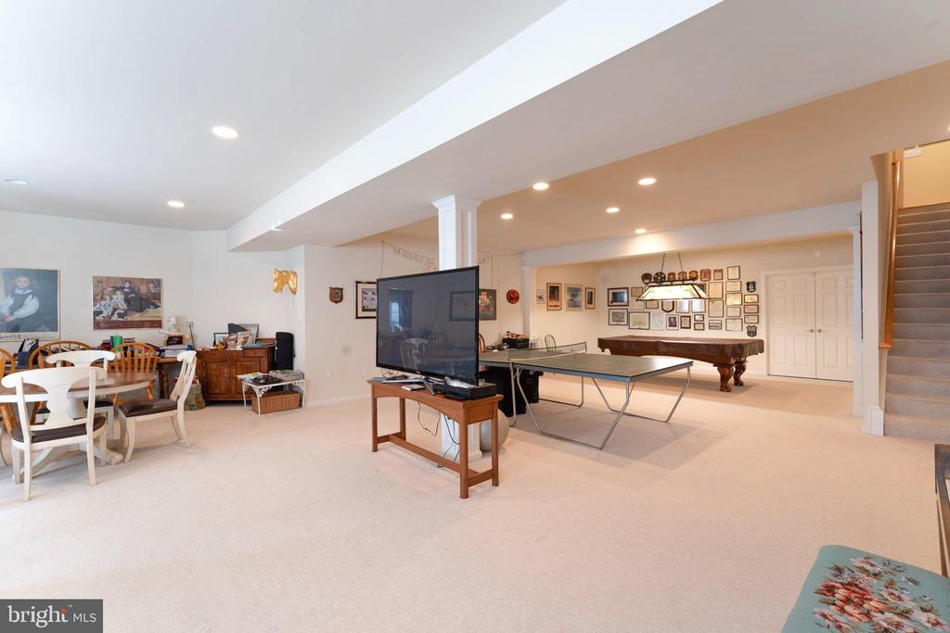
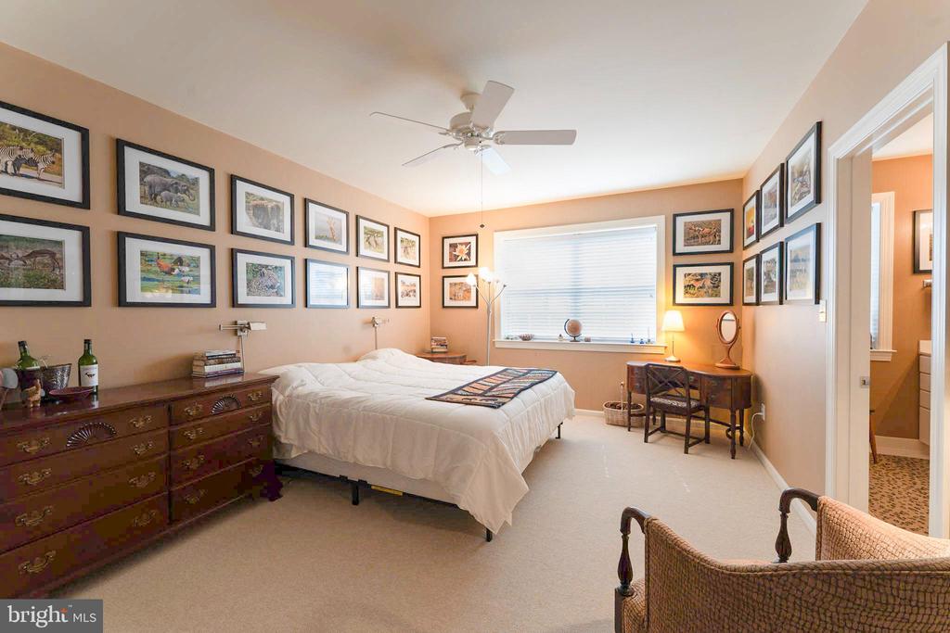
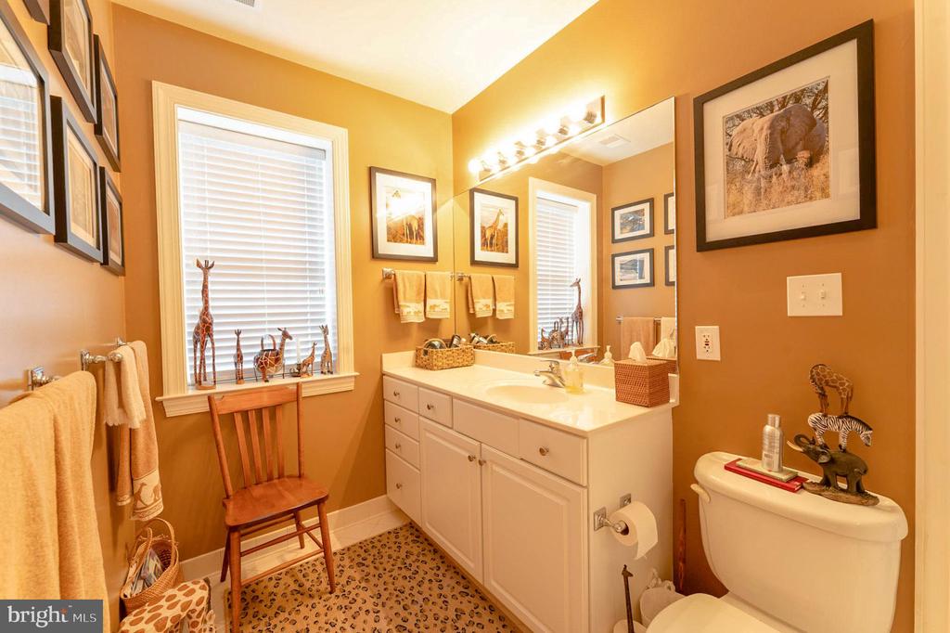
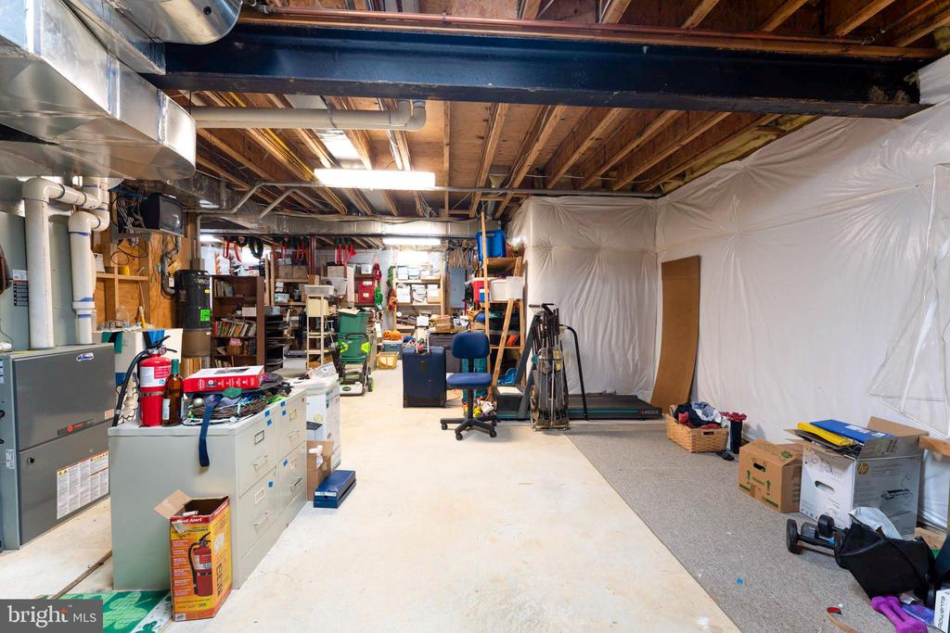
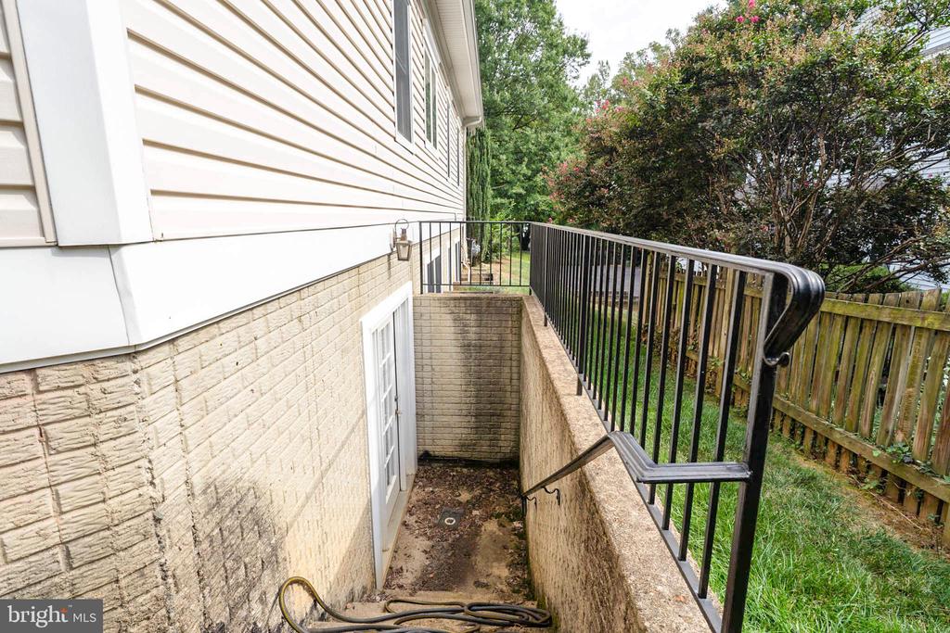
An attached garage makes unloading the groceries easy to the oversized pantry & kitchen. The finished basement, with the convenience of a bedroom & full bathroom, currently serves multiple purposes as recreation room, flex space, and workshop. It would be a simple matter to reconfigure this bonus space however you please.
This home is a slice of paradise in the city! It will check all your "must have" boxes.

5
beds

5
baths

5,130 Sq.Ft. LIVING AREA

0.38 Acres lot

Features & Amenities

Interior

  • total bedrooms5
  • Total bathrooms5
  • full bathrooms5
  • Flooring Hardwood, Carpet
  • APPLIANCES Dishwasher, Disposal, Dryer, Dryer - Gas, Exhaust Fan, Extra Refrigerator/Freezer, Icemaker, Microwave, Oven - Double, Oven - Self Cleaning, Oven/Range - Gas, Refrigerator, Stainless Steel Appliances, Washer
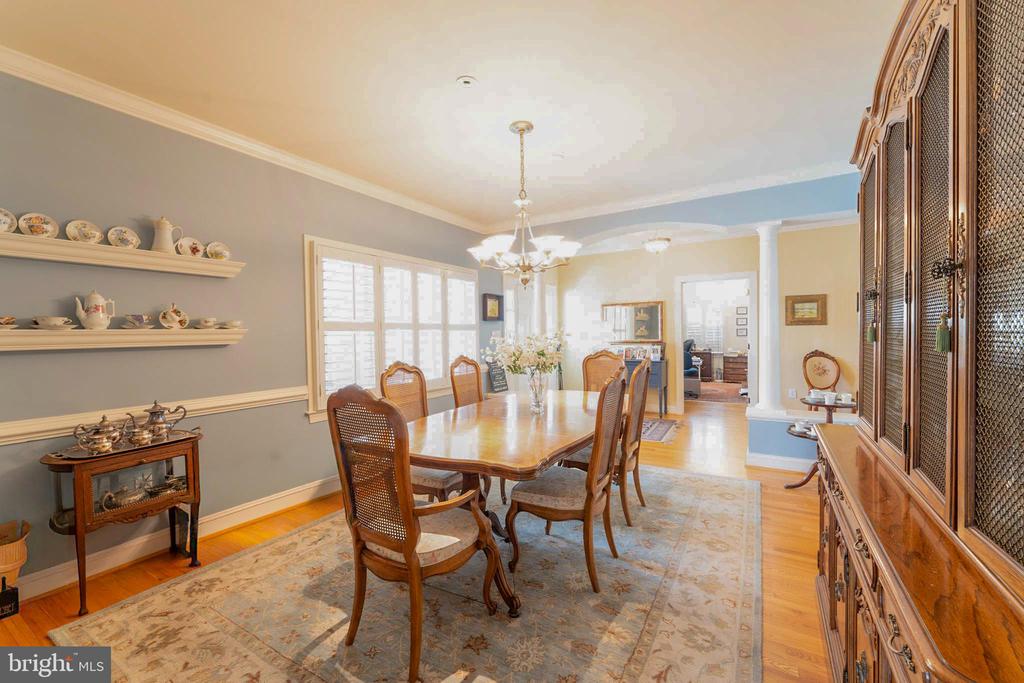
  • other interior Features Bathroom - Jetted Tub, Built-Ins, Breakfast Area, Ceiling Fan(s), Central Vacuum, Family Room Off Kitchen, Floor Plan - Open, Formal/Separate Dining Room, Kitchen - Eat-In, Kitchen - Gourmet, Kitchen - Island, Kitchen - Table Space, Pantry, Primary Bath(s), Skylight(s), Walk-in Closet(s), Window Treatments, Wine Storage, Wood Floors

Area & Lot

  • Status Sold
  • Date Sold December 22, 2025
  • Living Area5,130 Sq.Ft.
  • Total Area5,130 Sq.Ft.
  • Lot Area0.38 Acres
  • MLS® IDVAFX2268090
  • TypeResidential
  • YEAR BUILT2001
  • NeighborhoodMcLean
  • Architecture StylesColonial
  • Elementary SchoolHAYCOCK
  • Middle SchoolLONGFELLOW
  • High SchoolMCLEAN
  • School DistrictFAIRFAX COUNTY PUBLIC SCHOOLS

Exterior

  • STORIES3
  • Garage Space2.0
  • water SourcePublic
  • PoolNo Pool
  • roofArchitectural Shingle
  • parkingAttached Garage, Driveway
  • HEAT TYPECentral, Forced Air, Zoned
  • AIR CONDITIONINGCeiling Fan(s), Central A/C, Zoned
  • sewerPublic Sewer
  • SubstructureBlock
  • Disability FeaturesNone
  • other exterior FeaturesLawn Sprinkler, Street Lights, Underground Lawn Sprinkler, Awning(s)

Financial

  • Sales Price$1,875,000
  • Real Estate Tax $15,997/yr
  • Zoning 140

McLean

Explore

Work With Us

Feel free to contact us anytime, whether it's to get started on helping you realize your goals and dreams, or just to ask a question. We would welcome the opportunity to make a difference for you.

Follow Us on Instagram