Leave a Message

Thank you for your message. We will be in touch with you shortly.

8176 SKELTON CIRCLE
8176 SKELTON CIRCLE
8176 SKELTON CIRCLE
8176 SKELTON CIRCLE
8176 SKELTON CIRCLE
8176 SKELTON CIRCLE
8176 SKELTON CIRCLE
8176 SKELTON CIRCLE
8176 SKELTON CIRCLE
8176 SKELTON CIRCLE
8176 SKELTON CIRCLE
8176 SKELTON CIRCLE
8176 SKELTON CIRCLE
8176 SKELTON CIRCLE
8176 SKELTON CIRCLE
8176 SKELTON CIRCLE
8176 SKELTON CIRCLE
8176 SKELTON CIRCLE
8176 SKELTON CIRCLE
8176 SKELTON CIRCLE
SEE ALL PHOTOS
8176 SKELTON CIRCLE
8176 SKELTON CIRCLE
8176 SKELTON CIRCLE
8176 SKELTON CIRCLE
8176 SKELTON CIRCLE
8176 SKELTON CIRCLE
8176 SKELTON CIRCLE
8176 SKELTON CIRCLE
8176 SKELTON CIRCLE
8176 SKELTON CIRCLE
8176 SKELTON CIRCLE
8176 SKELTON CIRCLE
8176 SKELTON CIRCLE
8176 SKELTON CIRCLE
8176 SKELTON CIRCLE
8176 SKELTON CIRCLE
8176 SKELTON CIRCLE
8176 SKELTON CIRCLE
8176 SKELTON CIRCLE
8176 SKELTON CIRCLE
Courtesy of Weichert, REALTORS
Leased

8176 SKELTON CIRCLE

8176 SKELTON CIRCLE, FALLS CHURCH, VA 22042

$3,500/month
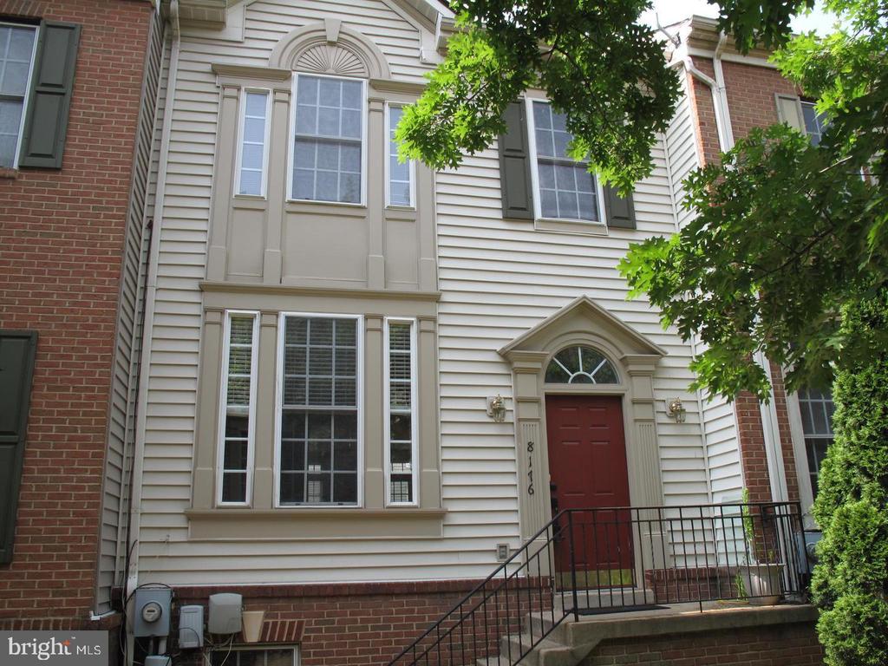
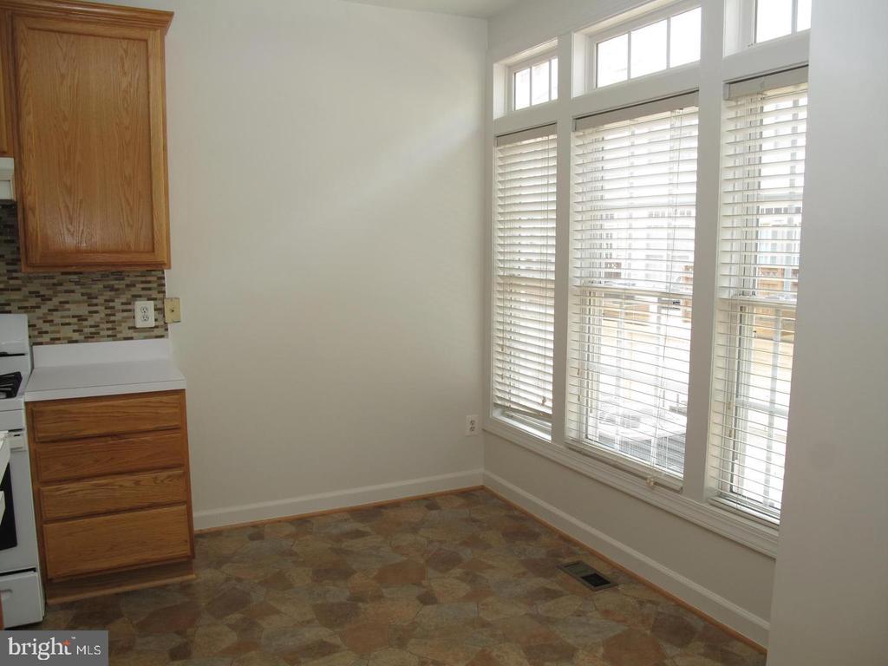
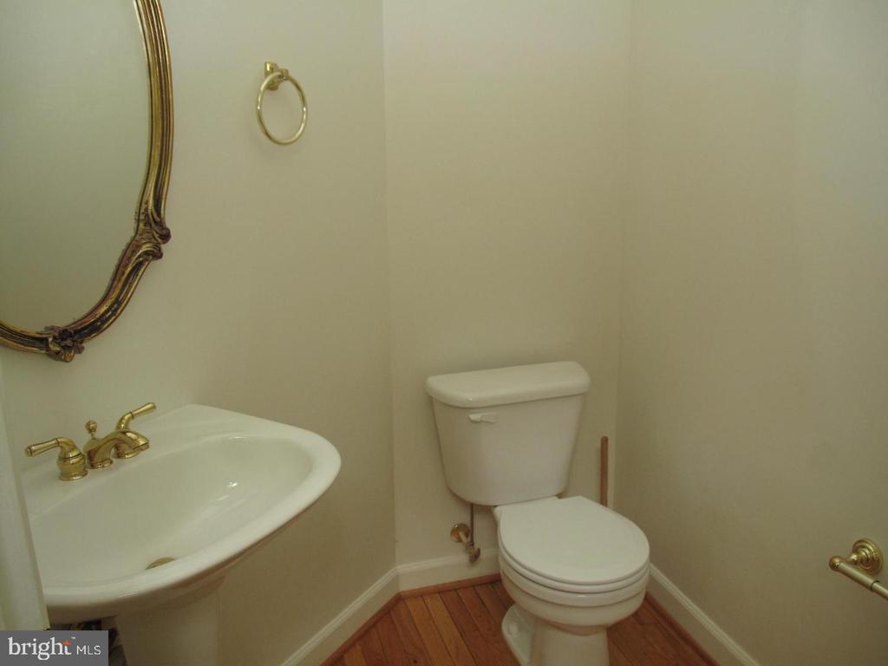
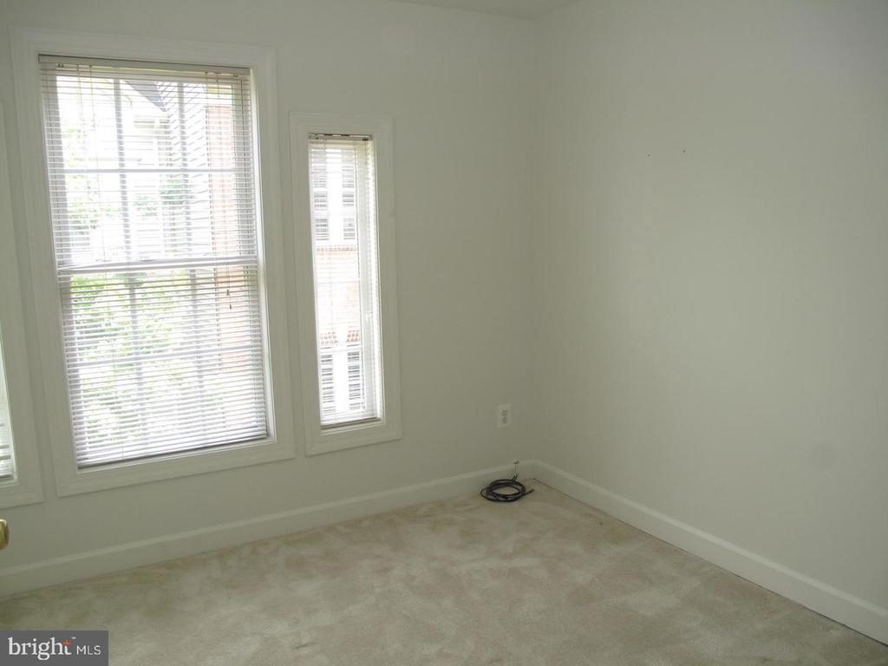
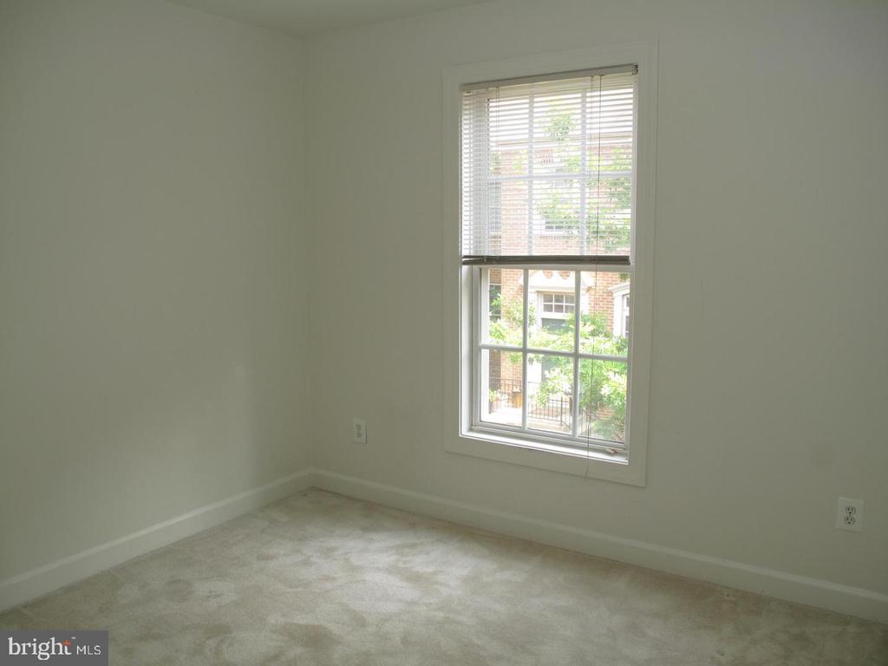
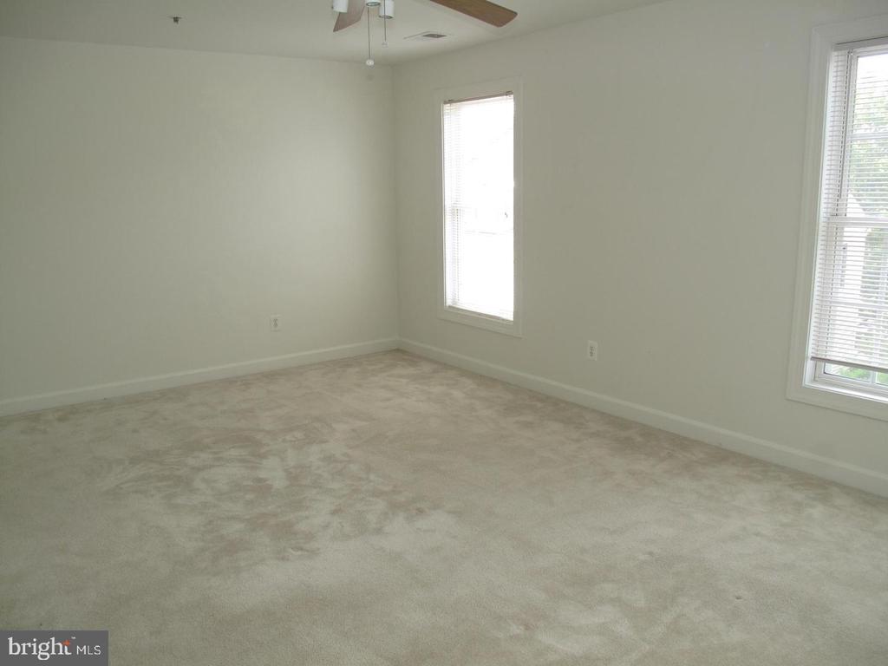
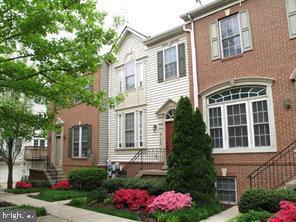
Welcome home to this beautifully appointed 4-bedroom, 3.5-bath townhome in one of Falls Church's most desirable locations. Offering four thoughtfully designed levels of living space, this home combines comfort, style, and exceptional convenience.

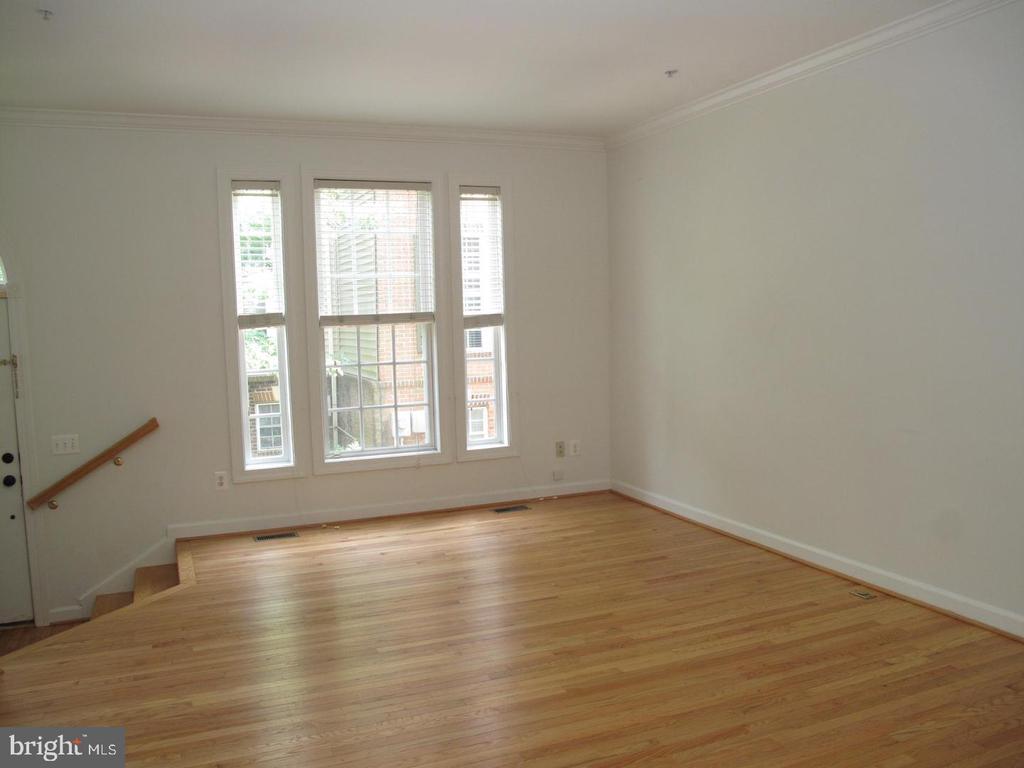
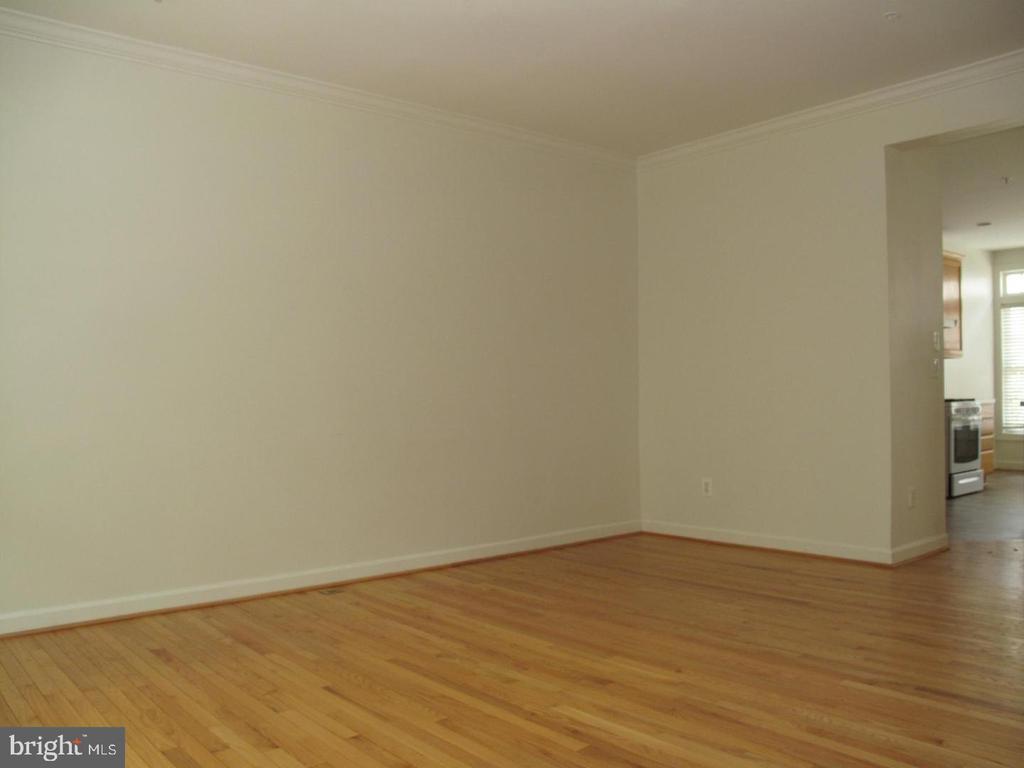
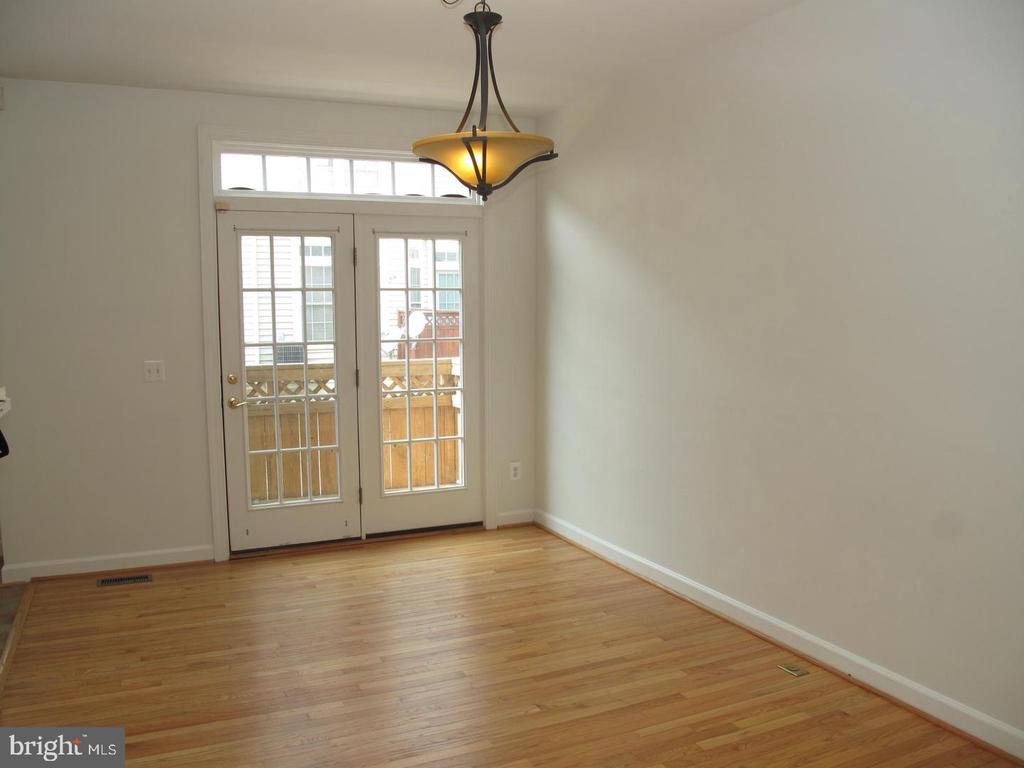
The main level features 9-foot ceilings and hardwood flooring in the living and family rooms, creating a bright and inviting setting for both everyday living and entertaining. The well-planned layout offers spacious gathering areas and a comfortable flow throughout the home.

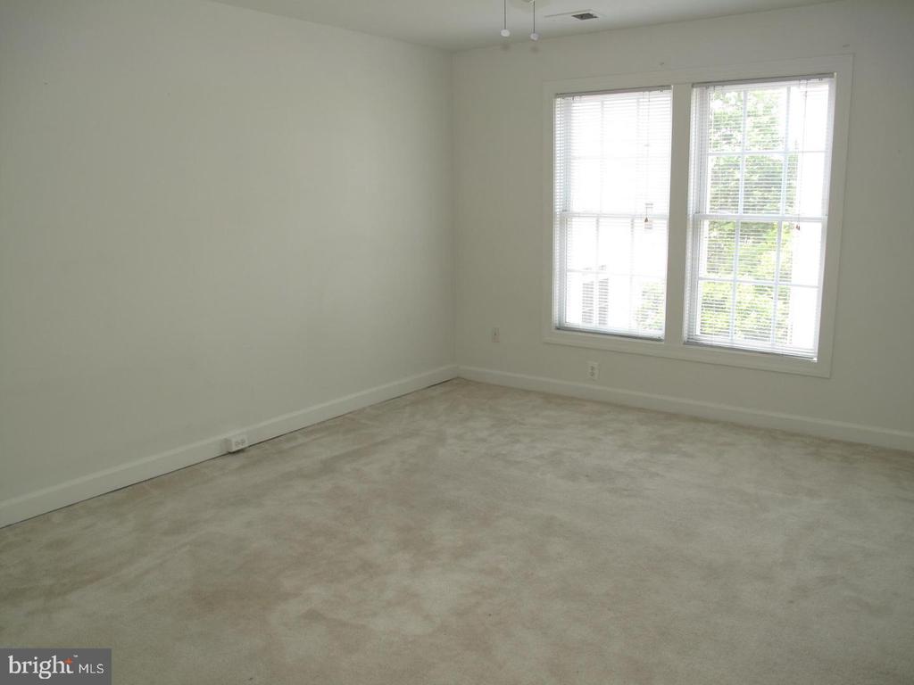
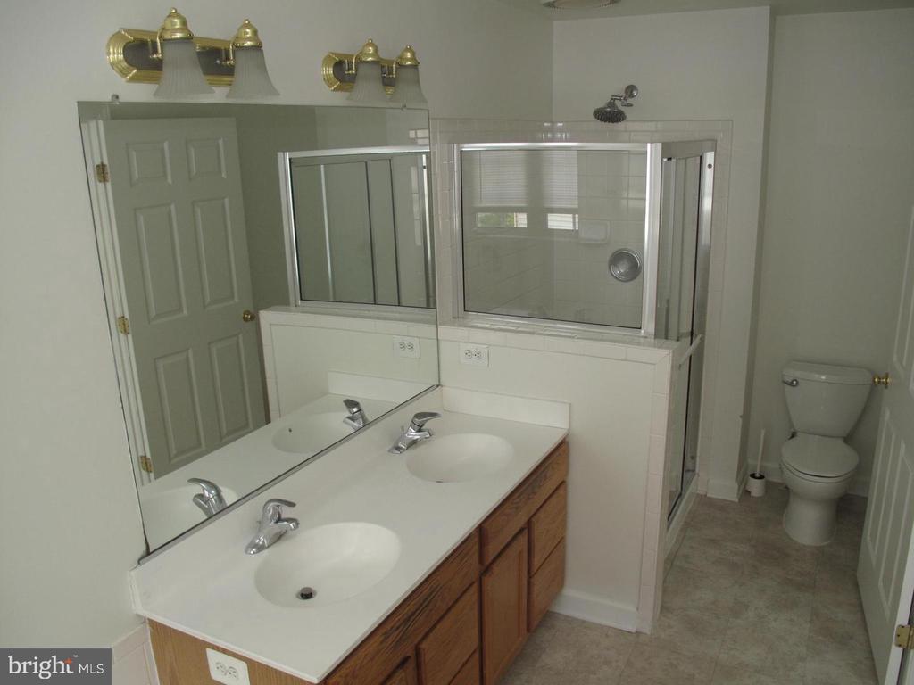
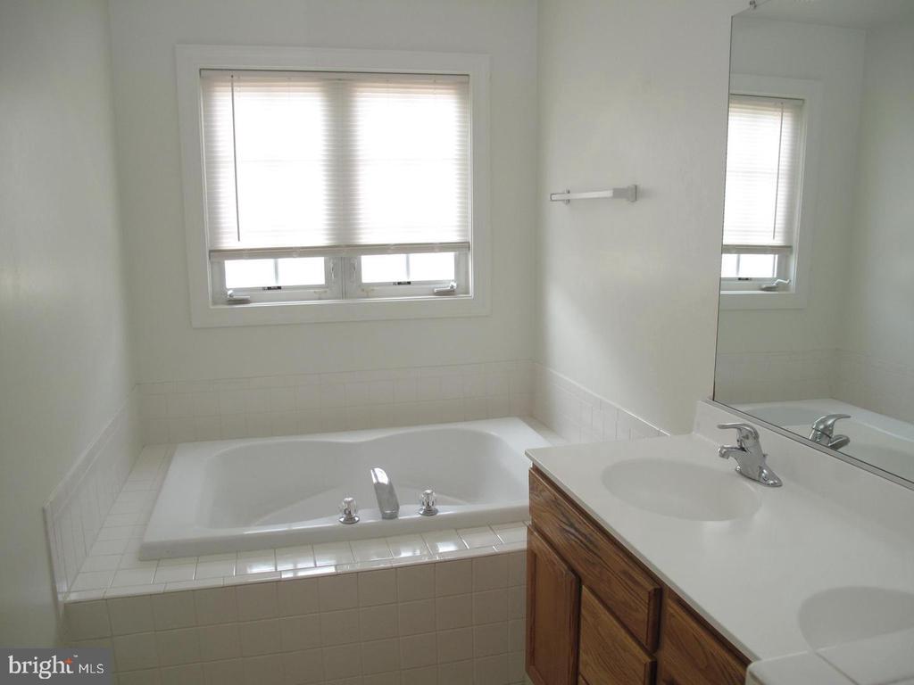
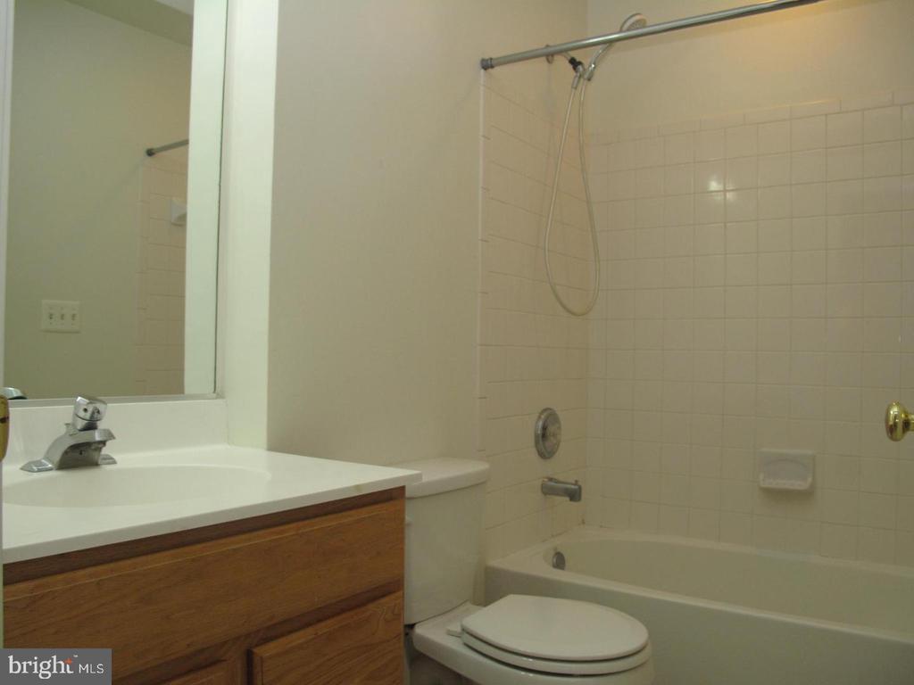
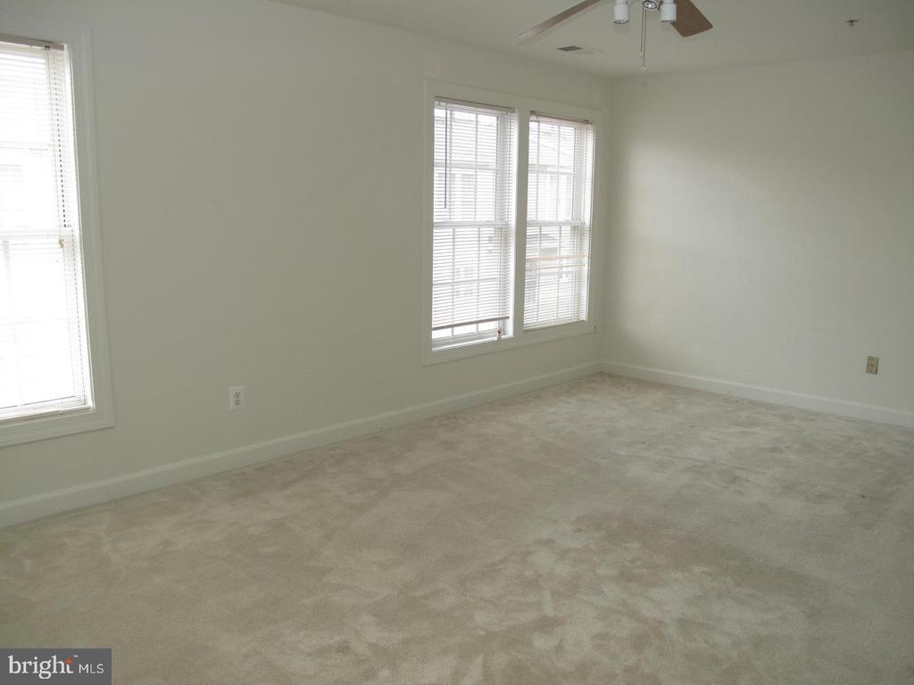
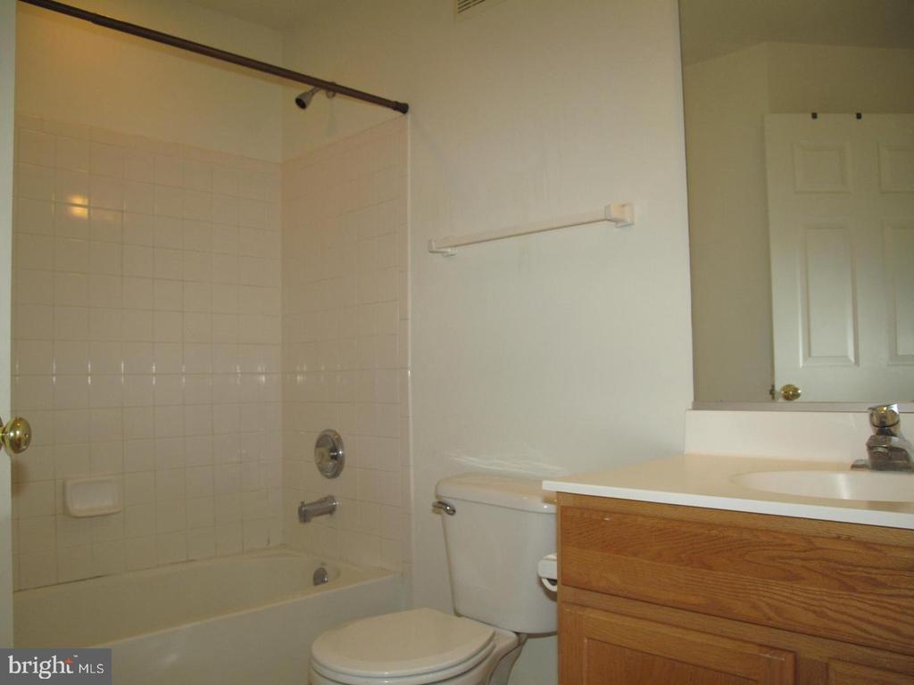
A standout feature is the private 4th-level suite, complete with a full bath and a deluxe primary bath with separate soaking tub and shower, making it an ideal retreat for extended living, guests, or a private home office setup. With four bedrooms and three and a half baths, the home offers flexibility for a variety of living arrangements.

The rear-entry 2-car garage adds both convenience and valuable storage, while the community's private gate provides easy access to everyday essentials including CVS, Starbucks, and Giant. The location is hard to beat - just steps from the Mosaic District and a quick bus ride to the Dunn Loring Metro, with easy access to Tysons Corner, major commuter routes, Fairfax Hospital, restaurants, and shopping.

This is a rare opportunity to lease a spacious and well-located townhouse that offers the perfect blend of accessibility, functionality, and modern comfort.

4
beds

4
baths

1,920 Sq.Ft. LIVING AREA

1,308 Sq.Ft. lot

Features & Amenities

Interior

  • total bedrooms4
  • Total bathrooms4
  • full bathrooms3
  • half bathroom1
  • Laundry room Lower Floor
  • Flooring Carpet, Hardwood, Vinyl
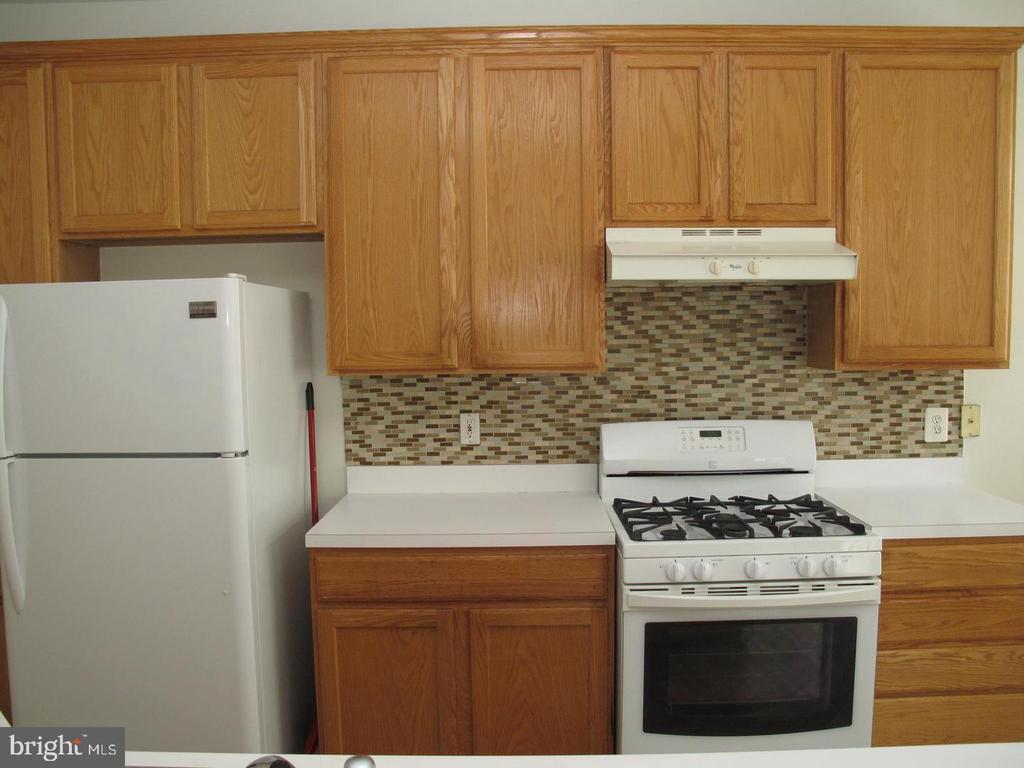
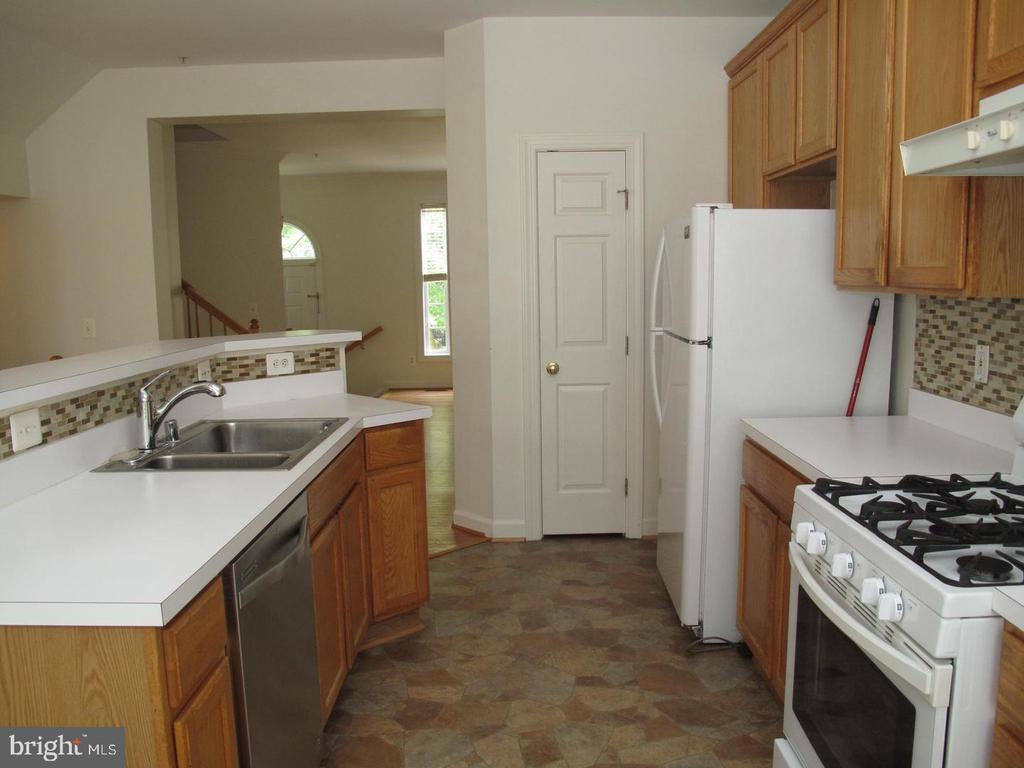
  • APPLIANCES Dishwasher, Disposal, Dryer, Icemaker, Microwave, Refrigerator, Stove, Washer
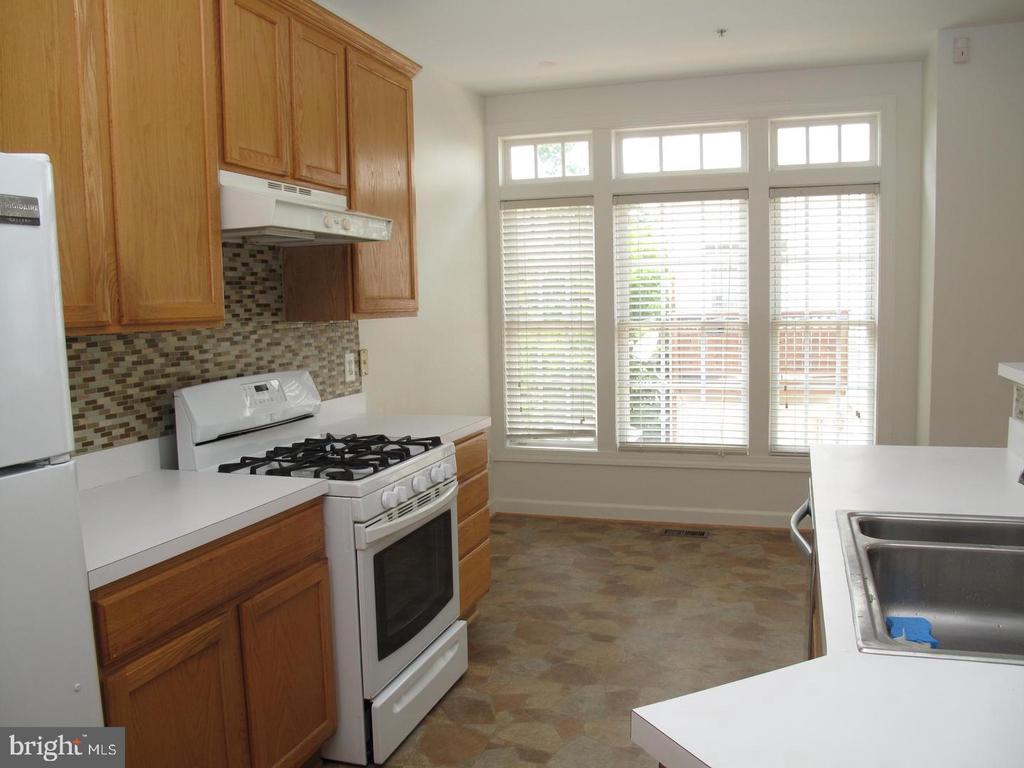
  • other interior Features Carpet, Ceiling Fan(s), Family Room Off Kitchen, Kitchen - Eat-In, Kitchen - Island, Kitchen - Table Space, Primary Bath(s), Window Treatments, Wood Floors

Area & Lot

  • Status Leased
  • Date Leased July 31, 2026
  • Living Area1,920 Sq.Ft.
  • Total Area1,920 Sq.Ft.
  • Lot Area1,308 Sq.Ft.
  • MLS® IDVAFX2326558
  • TypeResidential
  • YEAR BUILT2000
  • Architecture StylesColonial
  • Elementary SchoolPINE SPRING
  • Middle SchoolLUTHER JACKSON
  • High SchoolFALLS CHURCH
  • School DistrictFAIRFAX COUNTY PUBLIC SCHOOLS

Exterior

  • STORIES4
  • Garage Space2.0
  • water SourcePublic
  • PoolYes - Community
  • parkingAttached Garage
  • HEAT TYPEForced Air
  • AIR CONDITIONINGCentral A/C
  • sewerPublic Sewer
  • SubstructureSlab
  • Disability FeaturesNone

Financial

  • Lease Price$3,500/mo
  • Zoning R8

Work With Us

Feel free to contact us anytime, whether it's to get started on helping you realize your goals and dreams, or just to ask a question. We would welcome the opportunity to make a difference for you.

Follow Us on Instagram