Leave a Message

Thank you for your message. We will be in touch with you shortly.

8220 CRESTWOOD HEIGHTS DR #1205,FAIRFAX Unit: 1205
SEE ALL PHOTOS
8220 CRESTWOOD HEIGHTS DR #1205,FAIRFAX Unit: 1205
Courtesy of AGS Realty, Inc.
Sold

8220 CRESTWOOD HEIGHTS DR #1205,FAIRFAX Unit: 1205

8220 CRESTWOOD HEIGHTS DRIVE Unit: 1205, MCLEAN, VA 22102

$773,000
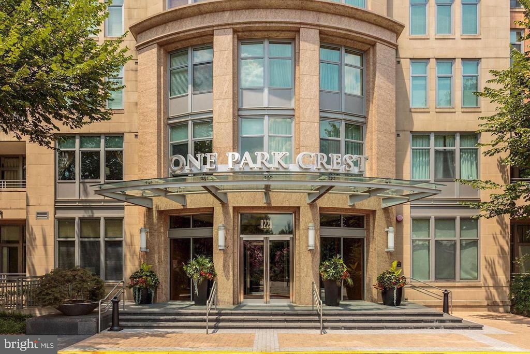
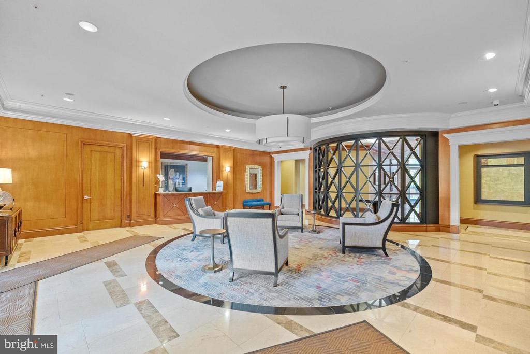
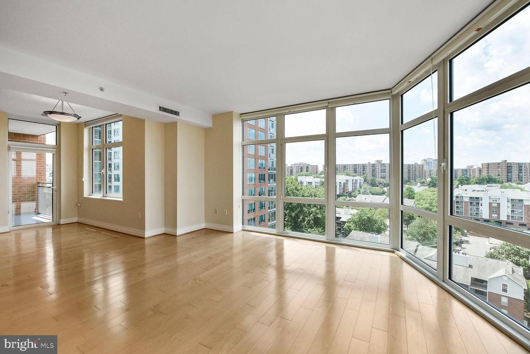
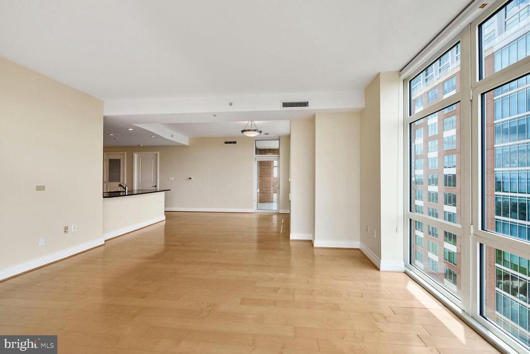
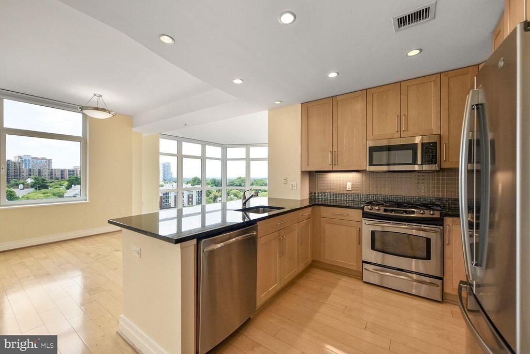
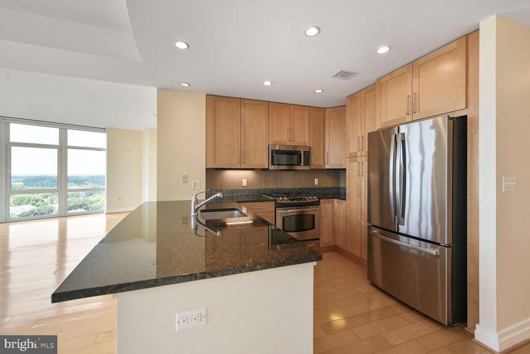
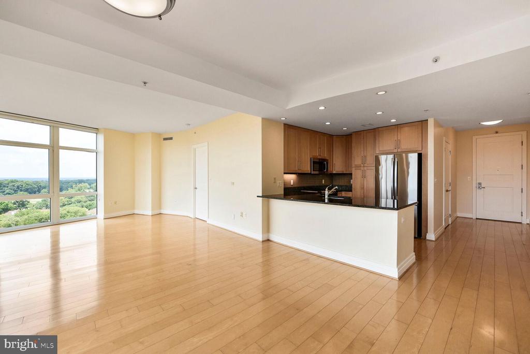
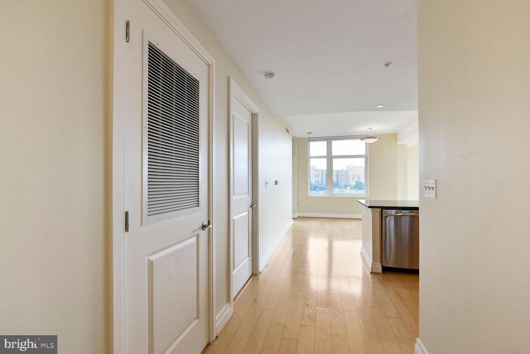
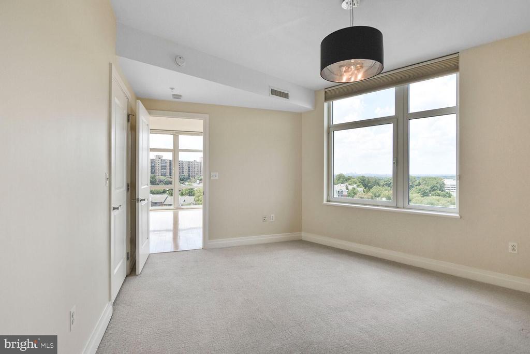
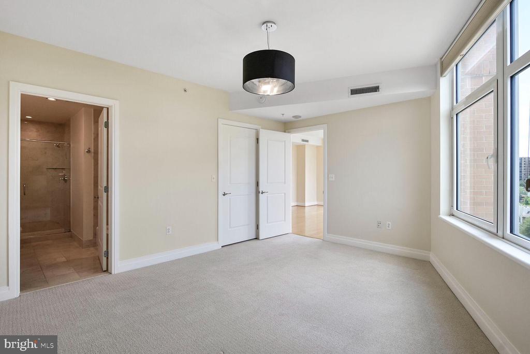
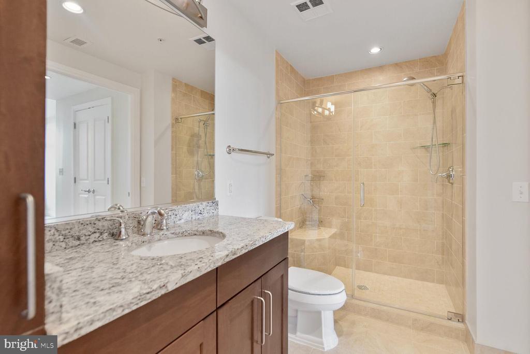
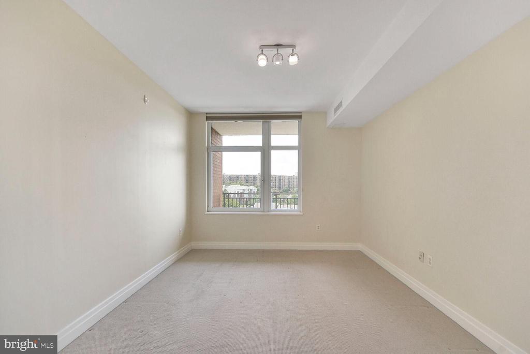
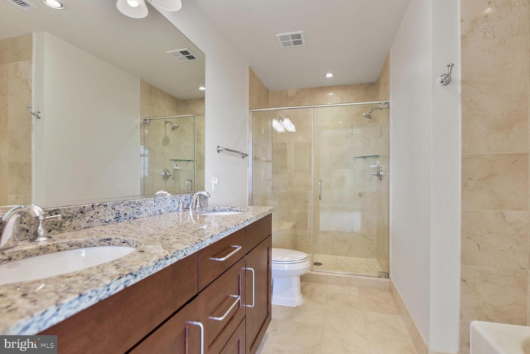
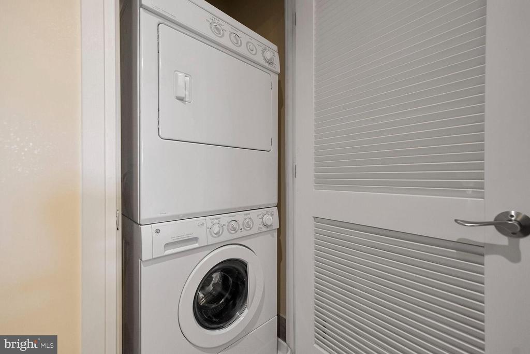
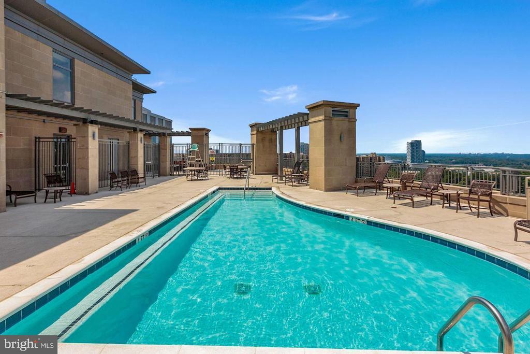
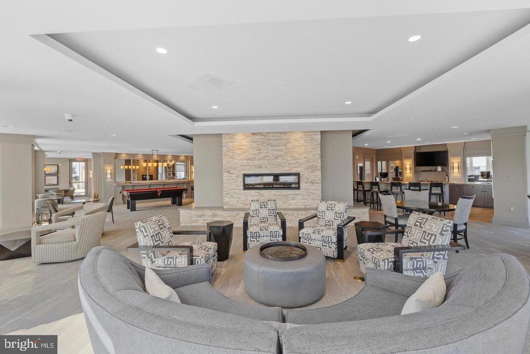
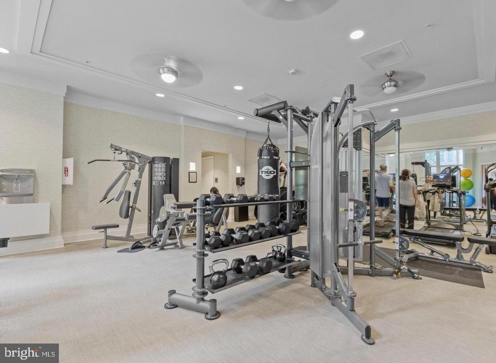
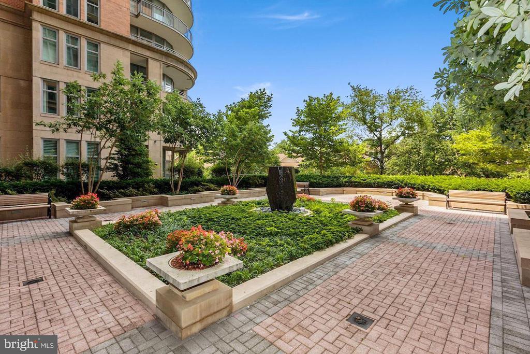
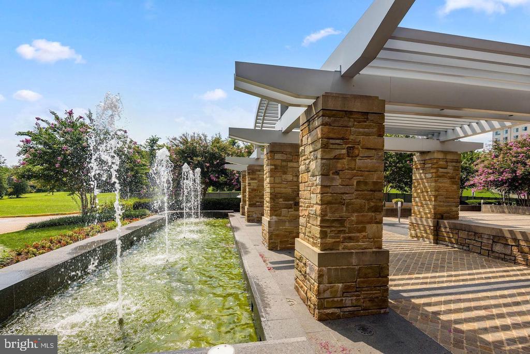
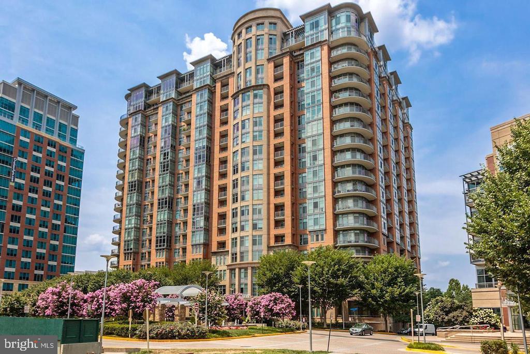
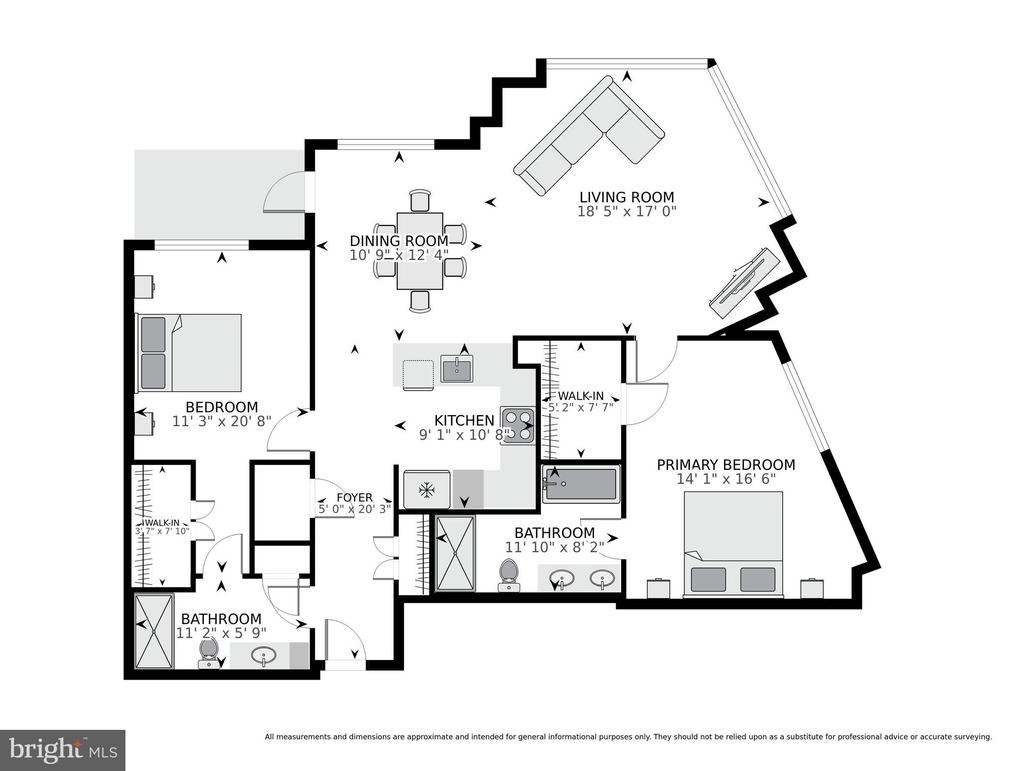
MUST SEE! Unit 1205 offers spacious, modern living at its finest with two bedrooms and two ensuite baths and an open-concept floor plan with floor-to-ceiling windows looking out on spectacular unobstructed views and the best sunsets in Northern Virginia! All of the elegant finishes and high-end kitchen appliances are exactly what you would expect in one of the most extraordinary, high-rise condominiums built in McLean. With over 1,300 sq ft, this unit has a large living space with hard-wood floors, comfortably sized bedrooms that are separated for privacy, great walk-in closets, and beautiful, luxurious bathrooms. In addition, the unit comes with two parking spaces. The amenities at One Park Crest offer everything you want in your new home, 24/7 concierge service, a five-star, hotel-quality lobby, a fitness center, a rooftop sundeck and pool, guest rooms for rent, and a clubroom. The location is unbeatable with direct access to the Metro Silver line, Dulles toll road, and all major highways. Tysons Galleria, with its fine shopping and dining, is just a short walk away.
Combo Box located in the first cabinet on the left-hand side of the entrance lobby with my business card on box Text for combo code
Inquire about a seller concession!

2
beds

2
baths

1,329 Sq.Ft. LIVING AREA

Features & Amenities

Interior

  • total bedrooms2
  • Total bathrooms2
  • full bathrooms2

Area & Lot

  • Status Sold
  • Date Sold August 13, 2025
  • Living Area1,329 Sq.Ft.
  • MLS® IDVAFX2255298
  • TypeResidential
  • YEAR BUILT2008
  • Architecture StylesContemporary

Exterior

  • STORIES1
  • Garage Space2.0
  • water SourcePublic
  • parkingParking Garage
  • HEAT TYPE90 Forced Air
  • AIR CONDITIONINGCentral A/C
  • sewerPublic Septic
  • Disability FeaturesElevator
  • HOA AmenitiesConcierge, Elevator, Exercise Room, Fitness Center, Guest Suites, Pool - Outdoor, Party Room, Pool - Rooftop, Reserved/Assigned Parking

Financial

  • Sales Price$773,000
  • Real Estate Tax $8,704/yr
  • Zoning 350

Work With Us

Feel free to contact us anytime, whether it's to get started on helping you realize your goals and dreams, or just to ask a question. We would welcome the opportunity to make a difference for you.

Follow Us on Instagram